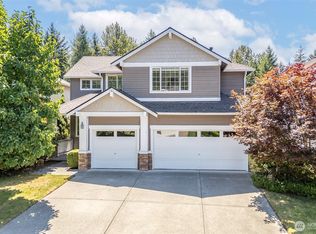
Discover the charm and tranquility of Lake Wilderness living in this inviting 3-bedroom, 2.5-bath home. Set along the golf course and surrounded by a peaceful neighborhood, this property offers a wonderful blend of comfort, privacy, and everyday convenience. Enjoy beautiful sunsets from the covered patio or unwind on the private primary bedroom balcony. Inside, an open and welcoming layout features soaring vaulted ceilings, generous living and dining areas, and a well-appointed kitchen with a sunny breakfast nook. The living room offers a comfortable space for relaxing or entertaining. Upstairs, two spacious bedrooms share a bright full bathroom with a skylight, while the primary suite provides a relaxing retreat with an updated private bath and walk-in closet. With recently added A/C and thoughtful updates throughout, this home is ready for you to move right in. Located in the highly regarded Tahoma School District with parks nearby and a new HOA clubhouse expected in November 2026, this is a home you won't want to miss!
Pending
Listed by: Every Door Real Estate • SandraJean Daniels
$770,000
25417 Lake Wilderness Country Club Drive SE, Maple Valley, WA 98038
3beds
1,890sqft
Single Family Residence
Built in 1987
6,934 Square Feet Lot
$770,900 Zestimate®
$407/sqft
$18/mo HOA
What's special
- 4 days |
- 354 |
- 33 |
Zillow last checked:
Listing updated:
Listed by:
SandraJean Daniels,
Every Door Real Estate,
Lindsey Gudger,
Every Door Real Estate
Source: NWMLS as distributed by MLS GRID,MLS#: 2564902
Facts & features
Interior
Bedrooms & bathrooms
- Bedrooms: 3
- Bathrooms: 3
- Full bathrooms: 2
- 1/2 bathrooms: 1
- Main level bathrooms: 1
Primary bedroom
- Level: Second
Bedroom
- Level: Second
Bedroom
- Level: Second
Bathroom full
- Level: Second
Bathroom full
- Level: Second
Other
- Level: Main
Dining room
- Level: Main
Family room
- Level: Lower
Kitchen with eating space
- Level: Main
Living room
- Level: Main
Utility room
- Level: Main
Heating
- Fireplace, 90%+ High Efficiency, Forced Air, Electric, Natural Gas
Cooling
- 90%+ High Efficiency, Forced Air
Appliances
- Included: Dishwasher, Disposal, Dryer, Microwave, Refrigerator, Stove(s)/Range(s), Washer, Dishwasher(s), Dryer(s), Garbage Disposal, Microwave(s), Refrigerator(s), Washer(s), Water Heater: Gas, Water Heater Location: Garage
Features
- Bath Off Primary, Ceiling Fan(s), Dining Room
- Flooring: Hardwood, Vinyl, Vinyl Plank, Carpet
- Windows: Dbl Pane/Storm Window, Skylight(s)
- Basement: None
- Number of fireplaces: 1
- Fireplace features: Wood Burning, Main Level: 1, Fireplace
Interior area
- Total structure area: 1,890
- Total interior livable area: 1,890 sqft
Video & virtual tour
Property
Parking
- Total spaces: 2
- Parking features: Attached Garage
- Has attached garage: Yes
- Covered spaces: 2
Features
- Levels: Two
- Stories: 2
- Patio & porch: Bath Off Primary, Ceiling Fan(s), Dbl Pane/Storm Window, Dining Room, Fireplace, Skylight(s), Vaulted Ceiling(s), Walk-In Closet(s), Water Heater
- Has view: Yes
- View description: Golf Course, Territorial
Lot
- Size: 6,934 Square Feet
- Features: Adjacent to Public Land, Curbs, Paved, Sidewalk, Cable TV, Deck, Gas Available, High Speed Internet, Patio
- Topography: Level
Details
- Parcel number: 4123820070
- Special conditions: Standard
Construction
Type & style
- Home type: SingleFamily
- Architectural style: 2 Story
- Property subtype: Single Family Residence
Materials
- Brick, Wood Siding
- Foundation: Poured Concrete
- Roof: Composition
Condition
- Very Good
- Year built: 1987
Utilities & green energy
- Sewer: Sewer Connected
- Water: Public
Community & HOA
Community
- Features: CCRs, Clubhouse, Golf
- Subdivision: Black Diamond
HOA
- Services included: Common Area Maintenance
- HOA fee: $210 annually
Location
- Region: Maple Valley
Financial & listing details
- Price per square foot: $407/sqft
- Annual tax amount: $8,666
- Date on market: 8/18/2026
- Cumulative days on market: 4 days
- Listing terms: Conventional,FHA,VA Loan
- Inclusions: Dishwasher(s), Dryer(s), Garbage Disposal, Microwave(s), Refrigerator(s), Stove(s)/Range(s), Washer(s)
Estimated market value
$770,900
$732,000 - $809,000
$3,372/mo
Price history
| Date | Event | Price |
|---|---|---|
| 8/21/2026 | Pending sale | $770,000$407/sqft |
Source:  NWMLS as distributed by MLS GRID #2564902 Report a problem NWMLS as distributed by MLS GRID #2564902 Report a problem | ||
| 8/19/2026 | Listed for sale | $770,000-1.3%$407/sqft |
Source: NWMLS as distributed by MLS GRID #2564902 Report a problem | ||
| 9/8/2025 | Sold | $780,000-5.4%$413/sqft |
Source: NWMLS as distributed by MLS GRID #2373797 Report a problem | ||
| 8/8/2025 | Pending sale | $824,900$436/sqft |
Source: NWMLS as distributed by MLS GRID #2373797 Report a problem | ||
| 6/26/2025 | Price change | $824,900-1.7%$436/sqft |
Source: NWMLS as distributed by MLS GRID #2373797 Report a problem | ||
| 6/12/2025 | Listed for sale | $839,000$444/sqft |
Source: NWMLS as distributed by MLS GRID #2373797 Report a problem | ||
Public tax history
Tax history is unavailable.
Monthly payment
Est. payment
Payment breakdown
Explore the cost of this home by adjusting the details. Changes won't be saved.Climate risks
Neighborhood: 98038
Nearby schools
GreatSchools rating
- 8/10Lake Wilderness Elementary SchoolGrades: PK-5Distance: 0.7 mi
- 9/10Maple View Middle SchoolGrades: 6-8Distance: 2.9 mi
- 9/10Tahoma Senior High SchoolGrades: 9-12Distance: 1.3 mi
- $880,0004 bd3 ba2.3k sqft25403 Lake Wilderness Country Club Dr SE, Maple Valley, WA 98038Sold

- $749,9503 bd3 ba1.6k sqft25512 224th Ct SE, Maple Valley, WA 98038Sold
- $830,0003 bd2 ba2k sqft25311 Lake Wilderness Country Club Dr SE, Maple Valley, WA 98038Sold
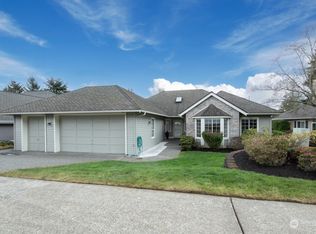
- $850,0003 bd3 ba1.8k sqft25523 Lake Wilderness Country Club Dr SE, Maple Valley, WA 98038Sold
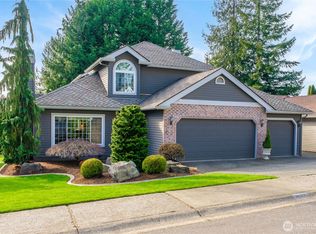
- $800,0003 bd3 ba1.8k sqft25525 224th Ct SE, Maple Valley, WA 98038Sold
- $850,0003 bd3 ba2k sqft25529 Lake Wilderness Country Club Dr SE, Maple Valley, WA 98038Sold
- $881,3004 bd3 ba2.4k sqft25526 Lake Wilderness Country Club Dr SE, Maple Valley, WA 98038Off Market
- $860,0004 bd3 ba2.3k sqft25600 Lake Wilderness Country Club Dr SE, Maple Valley, WA 98038Sold
A local agent can set up tours, give advice and negotiate with sellers.
Similar homes
- $760,0004 bd3 ba2.6k sqft24233 237th Way SE, Maple Valley, WA 98038Active
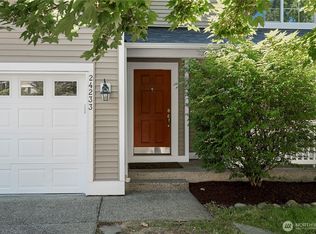 MLS ID #2535658, Mark Komac. NWMLS as distributed by MLS GRID
 - $774,9994 bd3 ba2.1k sqft24201 231st Place SE, Maple Valley, WA 98038Active
 MLS ID #2545310, Patrick Downing. NWMLS as distributed by MLS GRID
 - $665,0003 bd3 ba1.7k sqft27337 214th Terrace SE, Maple Valley, WA 98038Active
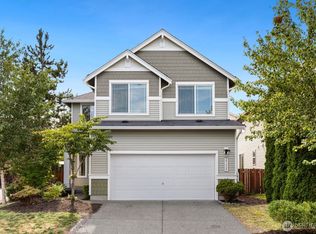 MLS ID #2547353, Christina Jarvis. NWMLS as distributed by MLS GRID
 - $849,9505 bd3 ba2.5k sqftMaple Ridge Highlands, Maple Valley, WA 98038Active
 MLS ID #2561801, Dan Dennis. NWMLS as distributed by MLS GRID
 - $1,090,0004 bd3 ba2.8k sqft23232 SE 253rd Place, Maple Valley, WA 98038ActiveMLS ID #2541419, Andrea Clibborn. NWMLS as distributed by MLS GRID
- $795,0004 bd3 ba2.5k sqft12923 SE 245th Street, Kent, WA 98030ActiveMLS ID #2569322, Sheng Lam. NWMLS as distributed by MLS GRID
- $748,0004 bd3 ba1.7k sqftVictoria Hills, Renton, WA 98055ActiveMLS ID #2572648, Aileen Zacarias. NWMLS as distributed by MLS GRID
- $615,0002 bd2 ba1.2k sqftFiesta Lands, Maple Valley, WA 98038ActiveMLS ID #2562942, Janine McMaster. NWMLS as distributed by MLS GRID
- $769,0003 bd3 ba2.4k sqftRosemary Glen, Kent, WA 98031ActiveMLS ID #2506913, Sandy Walsh. NWMLS as distributed by MLS GRID
- $799,0005 bd2 ba1.9k sqft23427 100th Avenue SE, Kent, WA 98031ActiveMLS ID #2568823, Donya Karimi. NWMLS as distributed by MLS GRID
- $849,9003 bd2 ba1.6k sqft18625 SE 213th Street, Renton, WA 98058ActiveMLS ID #2562744, Sheila Rios. NWMLS as distributed by MLS GRID
- $750,0004 bd3 ba2.4k sqft29328 318th Avenue SE, Ravensdale, WA 98051ActiveMLS ID #2561744, Larissa Butler. NWMLS as distributed by MLS GRID
- $825,0005 bd2 ba2k sqft909 SW Langston Road, Renton, WA 98057ActiveMLS ID #2572011, Laura Stellato. NWMLS as distributed by MLS GRID
- $999,0003 bd3 ba1.8k sqft16302 230th Avenue SE, Maple Valley, WA 98038ActiveMLS ID #2503303, Tina McKay. NWMLS as distributed by MLS GRID
- $495,0002 bd2 ba1.3k sqftLake Wilderness Villa Condo, Maple Valley, WA 98038ActiveMLS ID #2510767, Jesse Tronson. NWMLS as distributed by MLS GRID
- $649,9504 bd4 ba2k sqft11716 SE 264th Place, Kent, WA 98030ActiveMLS ID #2569790, Yingxin Tu. NWMLS as distributed by MLS GRID
- $749,9503 bd2 ba1.7k sqft15441 SE 144th Place, Renton, WA 98059ActiveMLS ID #2562619, Tamara Hatch. NWMLS as distributed by MLS GRID
- $779,9953 bd2 ba2.5k sqft16511 45TH Street Ct E, Lake Tapps, WA 98391ActiveMLS ID #2569212, Jill Phillips. NWMLS as distributed by MLS GRID
- $829,9504 bd3 ba1.9k sqftMccann Meadows, Kent, WA 98031ActiveMLS ID #2567280, Jule Johnson. NWMLS as distributed by MLS GRID
- $787,0004 bd3 ba2.4k sqft4707 116th Avenue E, Edgewood, WA 98372ActiveMLS ID #2569594, Jaryd Ruffner. NWMLS as distributed by MLS GRID
