Under contract-accepting backup offers. Welcome to this stunning 5-bedroom, 4-bathroom home, perfectly situated on a generous 1/3-acre lot with no rear neighbors for added privacy. With a NEW roof, 2 NEW A/C units, and NEW laminate flooring, this home is truly move-in ready and built for comfortable, modern living. The first floor features a spacious living area just off the kitchen- ideal for gatherings and family time- as well as a breakfast nook and convenient access to a full bathroom that opens to the covered back porch. At the front of the home, you'll find a formal dining room and a versatile den or office space. The primary suite, tucked at the rear of the home for added privacy, includes sliding doors to the covered porch and a luxurious en-suite bathroom with dual sinks, a garden tub, and separate walk-in shower. Upstairs, you'll discover 4 additional bedrooms, 2 full bathrooms, and a large bonus room- perfect as a playroom, media room, or home gym. Don't miss your chance to own this beautifully updated home that combines space, functionality, and privacy in a prime location.
Under contract
Price cut: $29K (5/28)
$550,000
2543 CHAPALA DRIVE, KISSIMMEE, FL 34746
5beds
4,205sqft
:
Get pre-qualified$3,562/mo
Single Family Residence
Built in 2002
0.34 Acres Lot
$532,400 Zestimate®
$131/sqft
$15/mo HOA
What's special
New roofBreakfast nookCovered back porchFormal dining roomNew laminate flooring
- 112 days |
- 68 |
- 2 |
Zillow last checked:
Listing updated:
Listed by:
Becky Burke 352-536-4297,
MORRIS WILLIAMS REALTY 888-326-3949
Source: Stellar MLS,MLS#: O6396893 Originating MLS: Orlando Regional
Originating MLS: Orlando Regional
Facts & features
Interior
Bedrooms & bathrooms
- Bedrooms: 5
- Bathrooms: 4
- Full bathrooms: 4
Rooms
- Room types: Bonus Room, Den/Library/Office, Dining Room, Utility Room
Primary bedroom
- Features: Ceiling Fan(s), En Suite Bathroom, Dual Closets
- Level: First
- Area: 222.75 Square Feet
- Dimensions: 13.5x16.5
Bedroom 2
- Features: Ceiling Fan(s), Built-in Closet
- Level: Second
- Area: 132 Square Feet
- Dimensions: 12x11
Bedroom 3
- Features: Ceiling Fan(s), Built-in Closet
- Level: Second
- Area: 132 Square Feet
- Dimensions: 11x12
Bedroom 4
- Features: Ceiling Fan(s), Built-in Closet
- Level: Second
- Area: 141.75 Square Feet
- Dimensions: 10.5x13.5
Bedroom 5
- Features: Built-in Closet
- Level: Second
- Area: 138 Square Feet
- Dimensions: 11.5x12
Bonus room
- Features: Ceiling Fan(s), No Closet
- Level: Second
- Area: 725 Square Feet
- Dimensions: 29x25
Den
- Level: First
- Area: 132.25 Square Feet
- Dimensions: 11.5x11.5
Dining room
- Level: First
- Area: 168 Square Feet
- Dimensions: 12x14
Kitchen
- Features: Pantry, Granite Counters, Kitchen Island
- Level: First
- Area: 252 Square Feet
- Dimensions: 14x18
Living room
- Features: Ceiling Fan(s)
- Level: First
- Area: 540 Square Feet
- Dimensions: 27x20
Heating
- Central, Electric
Cooling
- Central Air
Appliances
- Included: Dishwasher, Disposal, Dryer, Electric Water Heater, Microwave, Range, Refrigerator, Washer
- Laundry: Inside, Laundry Room
Features
- Ceiling Fan(s), Eating Space In Kitchen, Open Floorplan, Primary Bedroom Main Floor, Solid Surface Counters, Thermostat, Walk-In Closet(s)
- Flooring: Ceramic Tile, Laminate, Hardwood
- Doors: Sliding Doors
- Windows: Window Treatments
- Has fireplace: No
Interior area
- Total structure area: 5,381
- Total interior livable area: 4,205 sqft
Video & virtual tour
Property
Parking
- Total spaces: 3
- Parking features: Driveway, Garage Door Opener
- Attached garage spaces: 3
- Has uncovered spaces: Yes
Features
- Levels: Two
- Stories: 2
- Exterior features: Irrigation System, Rain Gutters
- Has view: Yes
- View description: Trees/Woods
Lot
- Size: 0.34 Acres
- Features: Conservation Area, In County, Landscaped, Oversized Lot, Sidewalk
Details
- Parcel number: 18262926240001A200
- Zoning: OPUD
- Special conditions: None
Construction
Type & style
- Home type: SingleFamily
- Property subtype: Single Family Residence
Materials
- Block, Stucco
- Foundation: Slab
- Roof: Shingle
Condition
- New construction: No
- Year built: 2002
Utilities & green energy
- Sewer: Public Sewer
- Water: Public
- Utilities for property: Electricity Connected, Public, Sewer Connected, Water Connected
Community & HOA
Community
- Features: Deed Restrictions, Fitness Center, Gated Community - No Guard, Playground, Pool, Sidewalks, Tennis Court(s)
- Pet fee: $0 monthly
- Subdivision: BRIGHTON LAKES PH 1 PARCELS A & G
HOA
- Has HOA: Yes
- Amenities included: Gated, Playground, Pool
- Services included: Community Pool, Maintenance Grounds, Private Road, Recreational Facilities
- HOA fee: $15 monthly
- HOA name: Inframark
Location
- Region: Kissimmee
Financial & listing details
- Price per square foot: $131/sqft
- Tax assessed value: $462,700
- Annual tax amount: $8,980
- Date on market: 4/7/2026
- Cumulative days on market: 87 days
- Listing terms: Cash,Conventional,FHA,VA Loan
- Ownership: Fee Simple
- Total actual rent: 0
- Electric utility on property: Yes
- Road surface type: Paved, Asphalt
Estimated market value
$532,400
$506,000 - $559,000
$3,670/mo
Price history
| Date | Event | Price |
|---|---|---|
| 7/8/2026 | Contingent | $550,000$131/sqft |
Source:  Stellar MLS #O6396893 Report a problem Stellar MLS #O6396893 Report a problem | ||
| 6/30/2026 | Pending sale | $550,000$131/sqft |
Source: Stellar MLS #O6396893 Report a problem | ||
| 5/28/2026 | Price change | $550,000-5%$131/sqft |
Source: Stellar MLS #O6396893 Report a problem | ||
| 4/7/2026 | Listed for sale | $579,000-3.5%$138/sqft |
Source: Stellar MLS #O6396893 Report a problem | ||
| 8/10/2025 | Listing removed | $599,900$143/sqft |
Source: Stellar MLS #O6316320 Report a problem | ||
| 7/14/2025 | Price change | $599,900-4.6%$143/sqft |
Source: Stellar MLS #O6316320 Report a problem | ||
| 6/7/2025 | Listed for sale | $629,000+63.4%$150/sqft |
Source: Stellar MLS #O6316320 Report a problem | ||
| 3/31/2021 | Sold | $385,000-3.8%$92/sqft |
Source: Stellar MLS #O5920374 Report a problem | ||
| 2/24/2021 | Pending sale | $400,000$95/sqft |
Source: REALPRO77 #O5920374 Report a problem | ||
| 2/24/2021 | Listed for sale | $400,000$95/sqft |
Source: REALPRO77 #O5920374 Report a problem | ||
| 2/23/2021 | Pending sale | $400,000$95/sqft |
Source: Stellar MLS #O5920374 Report a problem | ||
| 2/15/2021 | Price change | $400,000-5.9%$95/sqft |
Source: Stellar MLS #O5920374 Report a problem | ||
| 1/30/2021 | Listed for sale | $425,000+48%$101/sqft |
Source: Stellar MLS #O5920374 Report a problem | ||
| 1/23/2003 | Sold | $287,100$68/sqft |
Source: Public Record Report a problem | ||
Public tax history
| Year | Property taxes | Tax assessment |
|---|---|---|
| 2025 | $8,980 +2.7% | $462,700 +0.2% |
| 2024 | $8,742 +1.4% | $461,700 +8.8% |
| 2023 | $8,621 +1.1% | $424,200 +0.9% |
| 2022 | $8,527 +71.9% | $420,400 +26.7% |
| 2021 | $4,961 +4.7% | $331,800 +8% |
| 2020 | $4,739 +4.3% | $307,300 +6.5% |
| 2019 | $4,542 | $288,600 +58.1% |
| 2018 | $4,542 +6.3% | $182,514 +2.1% |
| 2017 | $4,275 -2% | $178,761 +2.1% |
| 2016 | $4,361 +0.8% | $175,085 +0.7% |
| 2015 | $4,325 +0.3% | $173,868 +0.8% |
| 2014 | $4,312 | $172,489 +1.5% |
| 2013 | -- | $169,940 +1.7% |
| 2012 | -- | $167,100 -3.3% |
| 2011 | -- | $172,800 -2.3% |
| 2010 | -- | $176,900 -25.5% |
| 2009 | -- | $237,300 -38.4% |
| 2008 | -- | $385,000 -3.6% |
| 2007 | -- | $399,300 +32.4% |
| 2006 | -- | $301,700 +18.9% |
| 2005 | -- | $253,700 +2.8% |
| 2004 | -- | $246,900 |
| 2003 | -- | $246,900 |
Find assessor info on the county website
Monthly payment
Est. payment
Payment breakdown
Explore the cost of this home by adjusting the details. Changes won't be saved.Climate risks
Neighborhood: 34746
Nearby schools
GreatSchools rating
- 4/10Sunrise Elementary SchoolGrades: PK-5Distance: 1.9 mi
- 5/10Horizon Middle SchoolGrades: 6-8Distance: 1.7 mi
- 4/10Poinciana High SchoolGrades: 9-12Distance: 2.7 mi
- $464,0004 bd3 ba2.8k sqft2541 Chapala Dr, Kissimmee, FL 34746Off Market

- $507,1004 bd3 ba3k sqft2539 Chapala Dr, Kissimmee, FL 34746Off Market
- $413,4004 bd3 ba2.6k sqft2544 Chapala Dr, Kissimmee, FL 34746Off Market

- $469,0004 bd3 ba2.6k sqft2540 Chapala Dr, Kissimmee, FL 34746Sold
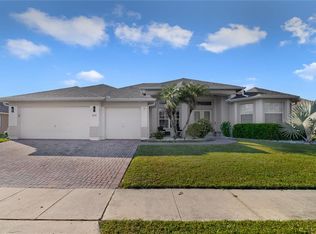
- $502,4004 bd2 ba3.4k sqft2546 Chapala Dr, Kissimmee, FL 34746Off Market
- $504,9004 bd3 ba3k sqft2536 Chapala Dr, Kissimmee, FL 34746Off Market
- $496,9005 bd3 ba3.3k sqft2537 Chapala Dr, Kissimmee, FL 34746Off Market
- $431,6004 bd3 ba2 sqft2547 Chapala Dr, Kissimmee, FL 34746Off Market
A local agent can set up tours, give advice and negotiate with sellers.
Similar homes
- $518,9004 bd4 ba3k sqft3839 GOLDEN FEATHER WAY, KISSIMMEE, FL 34746For Sale
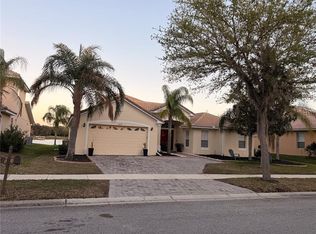
 MLS ID #O6387485, Giselle Crestani Dimitratos, OLYMPUS EXECUTIVE REALTY INC. Stellar MLS
 - $539,0005 bd4 ba3.1k sqft1915 ACACIA DRIVE, KISSIMMEE, FL 34758For Sale
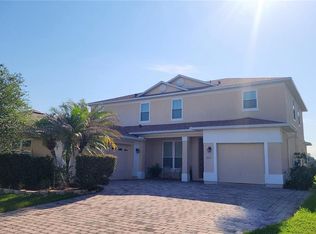 MLS ID #S5151805, Olga Gil-Serrano, WEICHERT REALTORS HALLMARK PRO. Stellar MLS
 - $565,0005 bd4 ba3.1k sqft2006 MYRTLE PINE STREET, KISSIMMEE, FL 34746For Sale
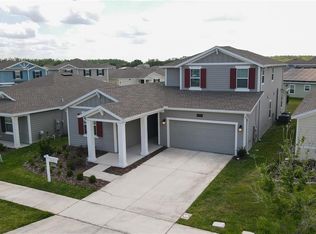 MLS ID #O6287353, Caroline Abreu, REIS E SILVA REALTY GROUP LLC. Stellar MLS
 - $494,9004 bd3 ba2.7k sqft3700 PARADISO CIRCLE, KISSIMMEE, FL 34746For Sale
 MLS ID #O6419599, Steven Koleno, BEYCOME OF FLORIDA LLC. Stellar MLS
 - $420,0003 bd3 ba2.4k sqft4752 BLUE DIAMOND STREET, KISSIMMEE, FL 34746For SaleMLS ID #O6387480, Carmen Rangel, LPT REALTY, LLC. Stellar MLS
- $520,0007 bd6 ba2.8k sqft160 HIDEAWAY BEACH LANE, KISSIMMEE, FL 34746For SaleMLS ID #S5118091, Charlotte Wallace, HOUSE PROUD REALTY. Stellar MLS
- $529,5006 bd6 ba2.8k sqft2514 DHARMA CIRCLE, KISSIMMEE, FL 34746For SaleMLS ID #S5127601, Aria Pedroso, CHARLES RUTENBERG REALTY ORLANDO. Stellar MLS
- $369,9994 bd2 ba2.1k sqft3535 BEAU CHENE DRIVE, KISSIMMEE, FL 34746For SaleMLS ID #O6410541, Gunel Aydamirli, OLYMPUS EXECUTIVE REALTY INC. Stellar MLS
- $439,9003 bd3 ba2.2k sqft2801 BAYWOOD LANE, KISSIMMEE, FL 34746For SaleMLS ID #S5137135, Sandee Goldenberg, KELLER WILLIAMS ADVANTAGE III. Stellar MLS
- $395,0004 bd3 ba2.1k sqft4039 NAVIGATOR WAY, KISSIMMEE, FL 34746For SaleMLS ID #P4936335, Janice Tyler, FLORIDA REALTY MARKETPLACE. Stellar MLS
- $450,0005 bd3 ba3k sqft2936 BOATING BOULEVARD, KISSIMMEE, FL 34746For SaleMLS ID #O6377376, Katya Rivera Torres, LPT REALTY, LLC. Stellar MLS
- $795,0005 bd4 ba4.6k sqft2120 Bunker View Ct, Kissimmee, FL 34746For SaleMLS ID #11871289, Steve Koleno, BEYCOME OF FLORIDA LLC. NY State MLS
- $430,0004 bd3 ba2.6k sqft1039 TOURMALINE DRIVE, KISSIMMEE, FL 34746For SaleMLS ID #S5142294, Lizzy Byrne, FLORIDA REALTY MARKETPLACE. Stellar MLS
- $447,4004 bd3 ba2.8k sqft2478 ADDISON CREEK DRIVE, KISSIMMEE, FL 34758For SaleMLS ID #O6422990, Ian Trumbach, FLORIDA PRESTIGIOUS HOMES INC. Stellar MLS
- $525,0005 bd4 ba2.1k sqft8015 INDIAN CREEK BOULEVARD, KISSIMMEE, FL 34747For SaleMLS ID #O6395293, Steve Farah, ROYAL REALTY PROPERTIES. Stellar MLS
- $522,5005 bd5 ba2.8k sqft1009 ORANGE COSMOS BOULEVARD, DAVENPORT, FL 33837For SaleMLS ID #O6376655, Nancy Kubo, NONA LEGACY POWERED BY LA ROSA. Stellar MLS
- $479,9003 bd3 ba2.5k sqft2804 POLSON DRIVE, KISSIMMEE, FL 34758For SaleMLS ID #S5143012, Kelvin Diaz, LA ROSA REALTY KISSIMMEE. Stellar MLS
- $649,9004 bd4 ba3.6k sqft1380 E LAKE SHORE BOULEVARD, KISSIMMEE, FL 34744For SaleMLS ID #S5112666, Andy Chen, HAPPY HOME REAL ESTATE LLC. Stellar MLS
- $558,5006 bd6 ba2.7k sqft151 RUBINO DRIVE, DAVENPORT, FL 33837For SaleMLS ID #G5090306, Irene Calderon LLC, PREFERRED REAL ESTATE BROKERS. Stellar MLS
- $590,0008 bd5 ba3.9k sqft1402 MOON VALLEY DRIVE, DAVENPORT, FL 33896For SaleMLS ID #O6425924, Kate Rhead Williams, CHOICE INTERNATIONAL REALTY INC. Stellar MLS
