Experience elevated Central Texas living at 2544 Jubilation Dr in the highly sought-after Evergreen Estates community of Harker Heights. Built in 2024, this stunning custom home offers approximately 2,950 square feet of thoughtfully designed living space on a sprawling nearly 1-acre lot. Featuring striking stucco exterior accents, a tile roof, upscale finishes, real wood flooring and beautifully crafted wood beam ceiling details in the living room, designated office space, this property blends timeless elegance with modern comfort.
The gourmet kitchen is a true showpiece, outfitted with high-end appliances including a Wolf 6-burner gas range, commercial-style refrigerator, custom cabinetry, and an oversized island designed for both everyday living and entertaining. Expansive living spaces and designer details create a warm yet sophisticated atmosphere throughout the home.
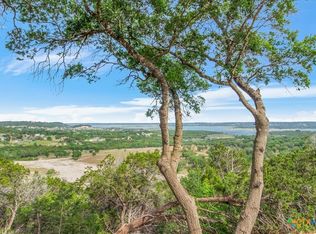
Enjoy breathtaking views of Stillhouse Hollow Lake from the comfort of your home, creating the perfect backdrop for both everyday living and entertaining. Step outside to your private backyard retreat complete with a sparkling in-ground pool, ideal for relaxing summer days and evening gatherings. Spacious indoor and outdoor living areas, an attached 4 car garage, and peaceful surroundings combine with convenient access to shopping, dining, parks, and recreation to offer the best of Harker Heights living. This exceptional property delivers luxury, comfort, and scenic beauty all in one remarkable home.
Active
Price cut: $25K (8/4)
$1,175,000
2544 Jubilation Dr, Harker Heights, TX 76548
3beds
2,950sqft
:
Get pre-qualified$8,162/mo
Single Family Residence
Built in 2024
0.96 Acres Lot
$1,142,300 Zestimate®
$398/sqft
$-- HOA
What's special
- 97 days |
- 402 |
- 19 |
Zillow last checked:
Listing updated:
Listed by:
Sammantha Moreno 254-493-9030,
Bison Creek Real Estate LLC
Source: Central Texas MLS,MLS#: 613130 Originating MLS: Temple Belton Board of REALTORS
Originating MLS: Temple Belton Board of REALTORSFacts & features
Interior
Bedrooms & bathrooms
- Bedrooms: 3
- Bathrooms: 3
- Full bathrooms: 2
- 1/2 bathrooms: 1
Heating
- Electric, Heat Pump
Cooling
- Central Air, Electric, 1 Unit
Appliances
- Included: Double Oven, Dishwasher, Gas Cooktop, Disposal, Plumbed For Ice Maker, Water Heater, Some Gas Appliances, Built-In Oven, Cooktop, Microwave
- Laundry: Electric Dryer Hookup, Laundry Room, Laundry Tub, Sink
Features
- Beamed Ceilings, Ceiling Fan(s), Crown Molding, Dining Area, Separate/Formal Dining Room, Double Vanity, Entrance Foyer, Garden Tub/Roman Tub, Home Office, MultipleDining Areas, Open Floorplan, Stone Counters, Sitting Area in Primary, Separate Shower, Tub Shower, Walk-In Closet(s), Breakfast Area, Kitchen Island, Kitchen/Family Room Combo, Pantry, Pot Filler
- Flooring: Luxury Vinyl Plank, Tile
- Attic: Access Only
- Number of fireplaces: 1
- Fireplace features: Living Room, Propane
Interior area
- Total interior livable area: 2,950 sqft
Video & virtual tour
Property
Parking
- Total spaces: 4
- Parking features: Attached, Door-Single, Garage, Garage Door Opener
- Attached garage spaces: 4
Features
- Levels: One
- Stories: 1
- Patio & porch: Covered, Patio, Porch
- Exterior features: Covered Patio, Porch, Private Yard, Security Lighting
- Has private pool: Yes
- Pool features: In Ground, Outdoor Pool, Private, Waterfall
- Fencing: Back Yard,Privacy,Wood
- Has view: Yes
- View description: Lake, Water
- Has water view: Yes
- Water view: Lake,Water
- Body of water: Stillhouse Hollow Lake,Water View
Lot
- Size: 0.96 Acres
- Topography: Rolling
Details
- Additional structures: Pergola
- Parcel number: 465834
Construction
Type & style
- Home type: SingleFamily
- Architectural style: Spanish/Mediterranean
- Property subtype: Single Family Residence
Materials
- Stucco
- Foundation: Slab
- Roof: Tile
Condition
- Resale
- Year built: 2024
Utilities & green energy
- Sewer: Public Sewer
- Water: Public
- Utilities for property: None
Community & HOA
Community
- Features: None
- Security: Smoke Detector(s), Security Lights
- Subdivision: Evergreen Sub Ph IV
HOA
- Has HOA: No
Location
- Region: Harker Heights
Financial & listing details
- Price per square foot: $398/sqft
- Tax assessed value: $715,339
- Date on market: 5/8/2026
- Cumulative days on market: 98 days
- Listing agreement: Exclusive Right To Sell
- Listing terms: Cash,Conventional,FHA,VA Loan
Estimated market value
$1,142,300
$1.09M - $1.20M
$2,634/mo
Price history
| Date | Event | Price |
|---|---|---|
| 8/4/2026 | Price change | $1,175,000-2.1%$398/sqft |
Source:  Central Texas MLS #613130 Report a problem Central Texas MLS #613130 Report a problem | ||
| 5/9/2026 | Listed for sale | $1,200,000$407/sqft |
Source: Central Texas MLS #613130 Report a problem | ||
Public tax history
| Year | Property taxes | Tax assessment |
|---|---|---|
| 2025 | -- | $715,339 +25.8% |
| 2024 | $3,247 -16% | $568,468 +147.2% |
| 2023 | $3,864 +58.3% | $230,000 +91.7% |
| 2022 | $2,442 | $120,000 +25% |
| 2021 | -- | $96,000 -20% |
| 2020 | $2,780 +265.5% | $120,000 +281.7% |
| 2019 | $761 -4.4% | $31,435 |
| 2018 | $795 +5.7% | $31,435 |
| 2017 | $753 | $31,435 |
| 2016 | $753 | $31,435 |
Find assessor info on the county website
Monthly payment
Est. payment
Payment breakdown
Explore the cost of this home by adjusting the details. Changes won't be saved.Climate risks
Neighborhood: 76548
Nearby schools
GreatSchools rating
- 7/10Skipcha Elementary SchoolGrades: PK-5Distance: 1.6 mi
- 5/10Nolan Middle SchoolGrades: 6-8Distance: 1.4 mi
- 5/10Harker Heights High SchoolGrades: 9-12Distance: 1.2 mi
Schools provided by the listing agent
- District: Killeen ISD
Source: Central Texas MLS. This data may not be complete. We recommend contacting the local school district to confirm school assignments for this home.
- $621,200-- bd-- ba2.5k sqft2546 Jubilation Dr, Harker Heights, TX 76548Off Market
- $1,044,200-- bd-- ba3.8k sqft2542 Jubilation Dr, Harker Heights, TX 76548Off Market
- $255,0000.8 acres2548 Jubilation Dr, Harker Heights, TX 76548Lot/Land
- $230,000-- bd-- ba-- sqft2540 Jubilation Dr, Harker Heights, TX 76548Off Market
- $909,800-- bd-- ba3.4k sqft2541 Jubilation Dr, Harker Heights, TX 76548Off Market
- $685,800-- bd-- ba2.9k sqft2547 Jubilation Dr, Harker Heights, TX 76548Off Market
- $250,0000.8 acres2550 Jubilation Dr, Harker Heights, TX 76548Lot/Land
- $834,300-- bd-- ba3.7k sqft2539 Jubilation Dr, Harker Heights, TX 76548Off Market
A local agent can set up tours, give advice and negotiate with sellers.
A local lender can help you make sure your offer is ready when you are.
Similar homes
- $1,450,0004 bd5 ba4.3k sqft3319 Eagle Rdg, Harker Heights, TX 76548Active

 MLS ID #621468, Bradley Johnston, eXp Realty LLC. Central Texas MLS
 - $1,100,0004 bd3 ba3.1k sqft5926 Lakeside, Belton, TX 76513Active
 MLS ID #617280, Jean Shine, Coldwell Banker Apex, Realtors. Central Texas MLS
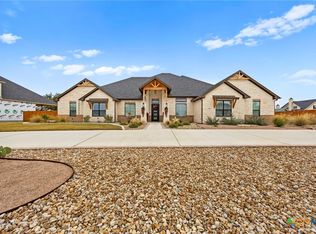
 - $1,317,0004 bd5 ba3.8k sqft5610 Kemosabe Dr, Killeen, TX 76542Active
 MLS ID #611853, Cali Hoban, All City Real Estate Ltd. Co. Central Texas MLS
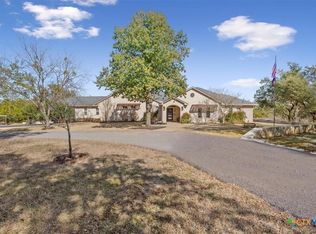
 - $1,200,0003 bd5 ba3.3k sqft8841 Brewer Ln, Salado, TX 76571Active
 MLS ID #610259, Elton Fattig, Vista Real Estate Group-Compass RE Texas, LLC. Central Texas MLS
 - $1,149,0004 bd4 ba3.2k sqft3041 Rolling Meadow Dr, Salado, TX 76571ActiveMLS ID #621172, Savannah Hennig, Century 21 Bill Bartlett. Central Texas MLS
- $659,0004 bd4 ba3.4k sqft8502 Dorset Dr, Killeen, TX 76542ActiveMLS ID #621504, Linda Carey, Starpointe Realty Central Tx. Central Texas MLS
- $985,0004 bd5 ba3.7k sqft5608 Kemosabe Dr, Killeen, TX 76542ActiveMLS ID #611848, Cali Hoban, All City Real Estate Ltd. Co. Central Texas MLS
- $1,299,9993 bd3 ba3.2k sqft3333 Eagle Point West Ave, Belton, TX 76513ActiveMLS ID #620687, Jimmy Ashby, Ashby Real Estate Group. Central Texas MLS
- $1,200,0003 bd3 ba2.2k sqft6031 Buggy Ride Rd, Temple, TX 76502ActiveMLS ID #615247, Jack Folsom, Hometown Realty. Central Texas MLS
- $1,200,0004 bd3 ba4k sqft3719 Smoke Signal Rd, Belton, TX 76513ActiveMLS ID #609898, Melissa Navarro, Magnolia Realty Temple Belton. Central Texas MLS
- $925,0004 bd5 ba3.4k sqft8451 Spring Creek Loop, Salado, TX 76571ActiveMLS ID #621612, Savannah Hennig, Century 21 Bill Bartlett. Central Texas MLS
- $775,0004 bd5 ba4.2k sqft5312 Siltstone Loop, Killeen, TX 76542ActiveMLS ID #613420, Stephen Harris, All City Real Estate Ltd. Co. Central Texas MLS
- $775,0003 bd3 ba3.5k sqft523 Messer Ranch Rd, Belton, TX 76513ActiveMLS ID #620478, Heidi Brautigan, Brautigan Realty. Central Texas MLS
- $1,525,0005 bd5 ba3.7k sqft173 Via Lago, Belton, TX 76513ActiveMLS ID #622647, Ryan Hodge, First Texas Brokerage Company. Central Texas MLS
- $714,9004 bd4 ba3.6k sqft8411 Dorset Dr, Killeen, TX 76542ActiveMLS ID #608984, Brandi Stokes, StarPointe Realty CTX, LLC. Central Texas MLS
- $995,0004 bd3 ba3.8k sqft6212 Wooded Creek Cv, Temple, TX 76502ActiveMLS ID #620601, Ali Thompson, Real Broker, LLC. Central Texas MLS
- $979,9004 bd4 ba3.7k sqft1297 Mission Trl, Salado, TX 76571ActiveMLS ID #606878, Ryan Hodge, First Texas Brokerage Company. Central Texas MLS
- $739,0004 bd3 ba3.4k sqft2125 Balcones Pl, Belton, TX 76513ActiveMLS ID #614932, Alexandra Jackson, eXp Realty LLC. Central Texas MLS
- $719,6104 bd3 ba3.1k sqft2021 Bluff Dr, Nolanville, TX 76559ActiveCentral Texas MLS
- $684,9904 bd3 ba3.1k sqft3061 Bella Vita Dr, Nolanville, TX 76559ActiveCentral Texas MLS
