Experience award-winning luxury in this exceptional new construction home in The Settlement on Stagecoach. Showcasing best craftsmanship and recognized for its best interior design, this 4-bedroom, 4.5-bathroom home offers 3,740 sq ft on a half-acre lot. Inside features include arched entryways, double crown molding, custom baseboards, designer lighting, and porcelain and marble floors throughout. The gourmet kitchen boasts a 9-foot island, custom cabinetry, designer hardware, and a full scullery with gas cooking, multiple ovens, sinks, and dishwashers, plus a custom brick backsplash. The main-level primary suite offers a spa-like bath and infrared sauna. Additional spaces include an office, game room, and media room. Enjoy a 700 sq ft covered patio with outdoor kitchen and a spacious backyard with mature trees, irrigation, and privacy fencing. Complete with custom closets, a circular drive, and 3-car garage, this home blends luxury, comfort, and standout design.
Active
Price cut: $140K (5/17)
$985,000
5608 Kemosabe Dr, Killeen, TX 76542
4beds
3,740sqft
:
Get pre-qualified$7,056/mo
Single Family Residence
Built in 2026
0.5 Acres Lot
$980,900 Zestimate®
$263/sqft
$29/mo HOA
What's special
Arched entrywaysDesigner hardwareCustom closetsInfrared saunaGame roomMedia roomDesigner lighting
- 101 days |
- 395 |
- 24 |
Zillow last checked:
Listing updated:
Listed by:
Cali Hoban (866)277-6005,
All City Real Estate Ltd. Co
Source: Central Texas MLS,MLS#: 611848 Originating MLS: Fort Hood Area Association of REALTORS
Originating MLS: Fort Hood Area Association of REALTORSFacts & features
Interior
Bedrooms & bathrooms
- Bedrooms: 4
- Bathrooms: 5
- Full bathrooms: 4
- 1/2 bathrooms: 1
Bedroom
- Level: Main
Bedroom 2
- Level: Upper
Bedroom 3
- Level: Upper
Bedroom 4
- Level: Upper
Game room
- Level: Upper
Media room
- Level: Lower
Office
- Level: Main
Heating
- Central
Cooling
- Central Air
Appliances
- Included: Double Oven, Dishwasher, Disposal, Gas Range, Gas Water Heater, Multiple Water Heaters, Refrigerator, Tankless Water Heater, Some Electric Appliances, Some Gas Appliances, Built-In Oven, Microwave, Range
- Laundry: Laundry in Utility Room, Main Level, Laundry Room
Features
- Attic, Bookcases, Built-in Features, Ceiling Fan(s), Crown Molding, Double Vanity, Game Room, His and Hers Closets, Home Office, Primary Downstairs, Main Level Primary, Multiple Closets, Pantry, Sauna, Separate Shower, Walk-In Closet(s), Window Treatments, Custom Cabinets, Eat-in Kitchen, Granite Counters, Kitchen Island
- Flooring: Tile, Wood
- Windows: Plantation Shutters
- Attic: Access Only,Partially Floored
- Has fireplace: Yes
- Fireplace features: Blower Fan, Electric, Living Room
Interior area
- Total interior livable area: 3,740 sqft
Video & virtual tour
Property
Parking
- Total spaces: 3
- Parking features: Garage
- Garage spaces: 3
Features
- Levels: Two
- Stories: 2
- Patio & porch: Covered, Patio
- Exterior features: Covered Patio, Outdoor Grill, Outdoor Kitchen, Private Yard
- Pool features: None
- Fencing: Back Yard
- Has view: Yes
- View description: None
- Body of water: None
Lot
- Size: 0.5 Acres
Details
- Parcel number: 516875
- Special conditions: Builder Owned
Construction
Type & style
- Home type: SingleFamily
- Architectural style: Traditional
- Property subtype: Single Family Residence
Materials
- Brick
- Foundation: Slab
- Roof: Composition,Shingle
Condition
- Year built: 2026
Utilities & green energy
- Water: Public
- Utilities for property: Trash Collection Public
Community & HOA
Community
- Features: None
- Security: Smoke Detector(s)
- Subdivision: Settlement/Stagecoach
HOA
- Has HOA: Yes
- HOA fee: $350 annually
- HOA name: The Settlement on Stagecoach
- HOA phone: 254-760-0665
Location
- Region: Killeen
Financial & listing details
- Price per square foot: $263/sqft
- Date on market: 4/25/2026
- Cumulative days on market: 102 days
- Listing agreement: Exclusive Right To Sell
- Listing terms: Cash,Conventional,FHA,VA Loan
Estimated market value
$980,900
$932,000 - $1.03M
$3,083/mo
Price history
| Date | Event | Price |
|---|---|---|
| 5/17/2026 | Price change | $985,000-12.4%$263/sqft |
Source:  Central Texas MLS #611848 Report a problem Central Texas MLS #611848 Report a problem | ||
| 4/25/2026 | Listed for sale | $1,125,000$301/sqft |
Source: Central Texas MLS #611848 Report a problem | ||
Public tax history
Tax history is unavailable.
Monthly payment
Est. payment
Payment breakdown
Explore the cost of this home by adjusting the details. Changes won't be saved.Climate risks
Neighborhood: 76542
Nearby schools
GreatSchools rating
- 4/10Timber Ridge Elementary SchoolGrades: PK-5Distance: 0.8 mi
- 5/10Union Grove Middle SchoolGrades: 6-8Distance: 0.4 mi
- 3/10C. E. Ellison High SchoolGrades: 9-12Distance: 3.9 mi
Schools provided by the listing agent
- District: Killeen ISD
Source: Central Texas MLS. This data may not be complete. We recommend contacting the local school district to confirm school assignments for this home.
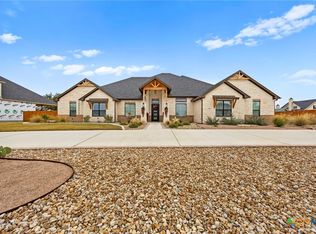
- $1,317,0004 bd5 ba3.8k sqft5610 Kemosabe Dr, Killeen, TX 76542For Sale
- $320,0004 bd3 ba2.7k sqft3028 Sun Dance Dr, Harker Heights, TX 76548Off Market
- $--4 bd3 ba2.7k sqft5604 Kemosabe Dr, Killeen, TX 76542Sold
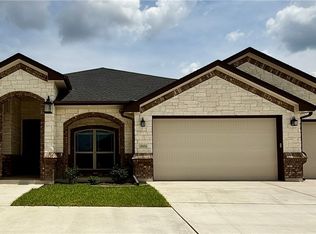
- $701,700-- bd-- ba2.8k sqft5607 Kemosabe Dr, Killeen, TX 76542Off Market
- $318,5004 bd3 ba2.7k sqft2045 Rain Dance Loop, Harker Heights, TX 76548Off Market
- $242,3003 bd2 ba1.7k sqft3026 Sun Dance Dr, Harker Heights, TX 76548Off Market
- $601,100-- bd-- ba2.6k sqft5603 Kemosabe Dr, Killeen, TX 76542Off Market
- $337,4004 bd2 ba3k sqft2043 Rain Dance Loop, Harker Heights, TX 76548Off Market
A local agent can set up tours, give advice and negotiate with sellers.
A local lender can help you make sure your offer is ready when you are.
Similar homes
- $1,317,0004 bd5 ba3.8k sqft5610 Kemosabe Dr, Killeen, TX 76542Active
 MLS ID #611853, Cali Hoban, All City Real Estate Ltd. Co. Central Texas MLS
 - $775,0004 bd5 ba4.2k sqft5312 Siltstone Loop, Killeen, TX 76542Active
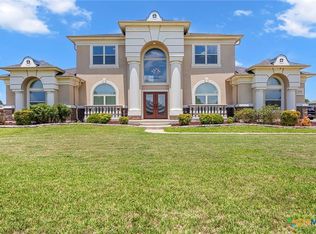 MLS ID #613420, Stephen Harris, All City Real Estate Ltd. Co. Central Texas MLS
 - $925,0004 bd5 ba3.4k sqft8451 Spring Creek Loop, Salado, TX 76571Active
 MLS ID #621612, Savannah Hennig, Century 21 Bill Bartlett. Central Texas MLS
 - $999,9005 bd5 ba4k sqft6258 Miller Ln, Belton, TX 76513Active
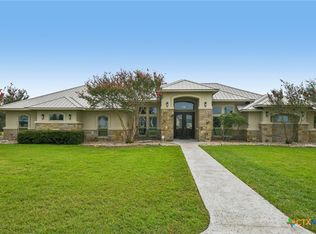 MLS ID #621505, Ryan Hodge, First Texas Brokerage Company. Central Texas MLS
 - $1,450,0004 bd5 ba4.3k sqft3319 Eagle Rdg, Harker Heights, TX 76548ActiveMLS ID #621468, Bradley Johnston, eXp Realty LLC. Central Texas MLS
- $995,0004 bd3 ba3.8k sqft6212 Wooded Creek Cv, Temple, TX 76502ActiveMLS ID #620601, Ali Thompson, Real Broker, LLC. Central Texas MLS
- $524,0004 bd4 ba2.7k sqft8510 Dorset Dr, Killeen, TX 76542ActiveMLS ID #616979, Brina Gordon, JPAR - Killeen. Central Texas MLS
- $1,100,0004 bd3 ba3.1k sqft5926 Lakeside, Belton, TX 76513ActiveMLS ID #617280, Jean Shine, Coldwell Banker Apex, Realtors. Central Texas MLS
- $985,0004 bd3 ba3.6k sqft129 American Dream Way, Belton, TX 76513ActiveMLS ID #612203, Bret Friemel, Vista Real Estate Group-Compass RE Texas, LLC. Central Texas MLS
- $1,175,0003 bd3 ba2.9k sqft2544 Jubilation Dr, Harker Heights, TX 76548ActiveMLS ID #613130, Sammantha Moreno, Bison Creek Real Estate LLC. Central Texas MLS
- $1,196,0004 bd4 ba3.2k sqft3041 Rolling Meadow Dr, Salado, TX 76571ActiveMLS ID #621172, Savannah Hennig, Century 21 Bill Bartlett. Central Texas MLS
- $920,0004 bd4 ba3.4k sqft407 Creekside Dr, Salado, TX 76571ActiveMLS ID #617370, Mandi Weller, Magnolia Realty. Central Texas MLS
- $775,0003 bd3 ba3.5k sqft523 Messer Ranch Rd, Belton, TX 76513ActiveMLS ID #620478, Heidi Brautigan, Brautigan Realty. Central Texas MLS
- $899,9004 bd4 ba4.2k sqft6711 Naples Dr, Temple, TX 76502ActiveMLS ID #620451, Brook Fowler, Fowler Legacy Group. Central Texas MLS
- $650,0004 bd4 ba3.1k sqft1001 High Plains Dr, Nolanville, TX 76559ActiveMLS ID #618777, Jean Shine, Coldwell Banker Apex, Realtors. Central Texas MLS
- $885,0003 bd3 ba2.1k sqft28099 Fm 2670, Killeen, TX 76549ActiveMLS ID #613962, George Avery, All City Real Estate Ltd. Co. Central Texas MLS
- $1,064,0004 bd4 ba3.7k sqft111 Lago Viento Ln, Belton, TX 76513ActiveMLS ID #609729, Terri Covington, Covington Real Estate, Inc.. Central Texas MLS
- $824,9004 bd3 ba2.9k sqft2035 T H Jones Mill Way, Salado, TX 76571ActiveMLS ID #614831, Dave Covington, Covington Real Estate, Inc.. Central Texas MLS
- $605,0004 bd3 ba2.5k sqft3073 Bella Vita Dr, Nolanville, TX 76559ActiveMLS ID #614845, Caroline Conway, Vista Real Estate Group-Compass RE Texas, LLC. Central Texas MLS
- $839,0004 bd3 ba2.2k sqft3441 Fm 439, Belton, TX 76513ActiveMLS ID #614264, Brian M. Valenta, Longhorn Realty, LLC. Central Texas MLS
