Buyers, ask about the special incentive available when using the seller’s preferred lender! Welcome to 2544 Salon Way in Round Rock, where comfort, space, and peaceful surroundings come together in this beautifully maintained Northwest facing home. Located in a quiet, friendly neighborhood and zoned to highly acclaimed Round Rock ISD, including Cactus Ranch Elementary, Walsh Middle School, and Round Rock High School, this spacious 5 bedroom, 3 full bath home offers the perfect blend of style, function, and privacy. Inviting curb appeal, mature trees, brick exterior, gutters, and dual garage doors create a welcoming first impression. Inside, crown molding, tile flooring, recessed lighting, and abundant natural light enhance every space. The formal dining room is perfect for entertaining, while the family room features a wood burning and gas fireplace with greenbelt views. The gourmet kitchen showcases granite countertops, gas cooktop, stainless steel appliances, pantry, and generous prep space. A first floor guest suite includes a walk in closet and access to a full bath with pedestal sink and walk in shower. Upstairs, enjoy hard surface stairs leading to a game room. The private primary suite offers tray ceilings, walk in closet, dual vanities, Jacuzzi tub, and separate walk in shower. Three additional bedrooms feature walk in closets. Step outside to a backyard backing directly to a tranquil greenbelt with lush mature trees, creating exceptional privacy. Major updates include a new roof in 2024 and two new water heaters. The garage offers storage racks, sprinkler system, and convenient access. Near shopping, dining, parks, and major roadways, this move in ready home combines thoughtful updates, scenic surroundings, outstanding schools, and everyday convenience. Enjoy peaceful mornings with coffee on the patio, host memorable gatherings, and appreciate the flexibility of spacious living areas designed for everyday life. This home is ready to welcome its next owners.
Active
$650,000
2544 Salorn Way, Round Rock, TX 78681
5beds
3,175sqft
:
Get pre-qualified$4,704/mo
Single Family Residence
Built in 2005
7,309 Square Feet Lot
$-- Zestimate®
$205/sqft
$55/mo HOA
What's special
Brick exteriorRecessed lightingDual garage doorsAbundant natural lightStainless steel appliancesTile flooringGreenbelt views
- 8 days |
- 397 |
- 12 |
Likely to sell faster than
Zillow last checked:
Listing updated:
Listed by:
Cederick Harris (512) 436-4979,
eXp Realty, LLC (888) 519-7431,
Michelle Harris (512) 915-4188,
eXp Realty, LLC
Source: Unlock MLS,MLS#: 9703946
Facts & features
Interior
Bedrooms & bathrooms
- Bedrooms: 5
- Bathrooms: 3
- Full bathrooms: 3
- Main level bedrooms: 1
Primary bedroom
- Features: Ceiling Fan(s), Tray Ceiling(s)
- Level: Second
Bedroom
- Features: Ceiling Fan(s), Tray Ceiling(s), Walk-In Closet(s)
- Level: Second
Bedroom
- Features: Ceiling Fan(s), Walk-In Closet(s)
- Level: Main
Bedroom
- Features: Ceiling Fan(s), Tray Ceiling(s), Walk-In Closet(s)
- Level: Second
Bedroom
- Features: Ceiling Fan(s), Tray Ceiling(s), Walk-In Closet(s)
- Level: Second
Primary bathroom
- Features: Granite Counters, Double Vanity, Full Bath, Jetted Tub, Walk-In Closet(s), Walk-in Shower
- Level: Second
Bathroom
- Features: Double Vanity, Full Bath
- Level: Second
Bathroom
- Features: Full Bath, Walk-in Shower
- Level: Main
Dining room
- Features: Ceiling Fan(s), CRWN, Dining Area
- Level: Main
Family room
- Features: Ceiling Fan(s)
- Level: Main
Game room
- Features: Ceiling Fan(s), Tray Ceiling(s)
- Level: Second
Kitchen
- Features: Kitchn - Breakfast Area, Kitchen Island, Granite Counters, Dining Area, Eat-in Kitchen, Gourmet Kitchen, Open to Family Room, Pantry, Recessed Lighting
- Level: Main
Laundry
- Features: Electric Dryer Hookup, Gas Dryer Hookup, Washer Hookup
- Level: Main
Heating
- Ceiling, Central, Electric, Fireplace(s), Hot Water, Natural Gas, Wood
Cooling
- Ceiling Fan(s), Central Air, Electric
Appliances
- Included: Cooktop, Dishwasher, Disposal, Gas Cooktop, Microwave, Oven, Gas Oven, Refrigerator, Free-Standing Refrigerator, Stainless Steel Appliance(s)
Features
- Ceiling Fan(s), Tray Ceiling(s), Granite Counters, Crown Molding, Double Vanity, Interior Steps, Kitchen Island, Multiple Dining Areas, Multiple Living Areas, Open Floorplan, Pantry, Recessed Lighting, Storage, Walk-In Closet(s), Washer Hookup
- Flooring: Carpet, Tile
- Windows: Blinds, Screens
- Number of fireplaces: 1
- Fireplace features: Family Room, Gas, Gas Log, Great Room, Living Room
Interior area
- Total interior livable area: 3,175 sqft
Property
Parking
- Total spaces: 2
- Parking features: Additional Parking, Asphalt, Attached, Concrete, Covered, Direct Access, Door-Multi, Driveway, Enclosed, Garage, Garage Door Opener, Garage Faces Front, Inside Entrance, Kitchen Level, Lighted, Open, Outside, Paved, Private, Reserved, Secured, Side By Side, Unassigned
- Attached garage spaces: 2
Accessibility
- Accessibility features: None
Features
- Levels: Two
- Stories: 2
- Patio & porch: Covered, Porch, Rear Porch
- Exterior features: Gutters Full
- Pool features: None
- Spa features: Bath
- Fencing: Back Yard, Partial, Perimeter, Privacy, Wood
- Has view: Yes
- View description: Park/Greenbelt
- Waterfront features: None
Lot
- Size: 7,309 Square Feet
- Features: Back Yard, City Lot, Curbs, Few Trees, Front Yard, Landscaped, Level, Public Maintained Road, Trees-Large (Over 40 Ft), Trees-Medium (20 Ft - 40 Ft), Trees-Moderate, Trees-Small (Under 20 Ft), Trees-Sparse, Xeriscape
Details
- Additional structures: None
- Parcel number: 163397000A0011
- Special conditions: Standard
Construction
Type & style
- Home type: SingleFamily
- Property subtype: Single Family Residence
Materials
- Foundation: Permanent, Slab
- Roof: Composition, Shingle
Condition
- Updated/Remodeled
- New construction: No
- Year built: 2005
Utilities & green energy
- Sewer: Public Sewer
- Water: Public
- Utilities for property: Electricity Available, Electricity Connected, Natural Gas Available, Natural Gas Connected, Sewer Available, Sewer Connected, Underground Utilities, Water Available, Water Connected
Community & HOA
Community
- Features: Common Grounds
- Subdivision: Avery Ranch Far West Ph Sec 01
HOA
- Has HOA: Yes
- Services included: Common Area Maintenance
- HOA fee: $165 quarterly
- HOA name: Behrens Ranch
Location
- Region: Round Rock
Financial & listing details
- Price per square foot: $205/sqft
- Tax assessed value: $712,109
- Annual tax amount: $12,732
- Date on market: 7/17/2026
- Listing terms: Cash,Conventional,VA Loan
- Electric utility on property: Yes
Estimated market value
Not available
Estimated sales range
Not available
Not available
Price history
| Date | Event | Price |
|---|---|---|
| 7/17/2026 | Listed for sale | $650,000$205/sqft |
Source: eXp Realty #ACT9703946 Report a problem | ||
Public tax history
| Year | Property taxes | Tax assessment |
|---|---|---|
| 2025 | $10,825 +9.2% | $678,626 +10% |
| 2024 | $9,917 +12.5% | $616,933 +10% |
| 2023 | $8,817 -3.6% | $560,848 +10% |
| 2022 | $9,151 -2.5% | $509,862 +10% |
| 2021 | $9,386 +2.6% | $463,511 +10% |
| 2020 | $9,146 +3.1% | $421,374 +3.5% |
| 2019 | $8,872 +3.5% | $407,027 +4.5% |
| 2018 | $8,569 | $389,419 +1.6% |
| 2017 | $8,569 +3.7% | $383,435 +5% |
| 2016 | $8,266 +14.9% | $365,294 +8.1% |
| 2015 | $7,195 | $337,821 +9% |
| 2014 | $7,195 | $309,805 +10% |
| 2013 | -- | $281,641 +5% |
| 2012 | -- | $268,236 +1.6% |
| 2011 | -- | $263,949 +0.7% |
| 2010 | -- | $261,993 -2.8% |
| 2009 | -- | $269,499 -5.1% |
| 2007 | -- | $283,846 +5.4% |
| 2006 | -- | $269,426 |
Find assessor info on the county website
Monthly payment
Est. payment
Payment breakdown
Explore the cost of this home by adjusting the details. Changes won't be saved.Climate risks
Neighborhood: Behrens Ranch
Nearby schools
GreatSchools rating
- 10/10Cactus Ranch Elementary SchoolGrades: PK-5Distance: 0.5 mi
- 9/10James Garland Walsh Middle SchoolGrades: 6-8Distance: 0.8 mi
- 8/10Round Rock High SchoolGrades: 9-12Distance: 2.4 mi
Schools provided by the listing agent
- Elementary: Cactus Ranch
- Middle: Walsh
- High: Round Rock
- District: Round Rock ISD
Source: Unlock MLS. This data may not be complete. We recommend contacting the local school district to confirm school assignments for this home.
- $640,500-- bd3 ba2.8k sqft2540 Salorn Way, Round Rock, TX 78681Off Market
- $602,1004 bd3 ba2.6k sqft2548 Salorn Way, Round Rock, TX 78681Off Market

- $598,7004 bd2 ba2.8k sqft2536 Salorn Way, Round Rock, TX 78681Off Market

- $708,500-- bd2 ba2.6k sqft2552 Salorn Way, Round Rock, TX 78681Off Market
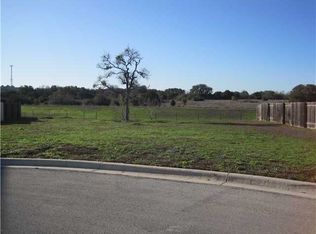
- $609,9004 bd3 ba2.5k sqft2601 Salorn Way, Round Rock, TX 78681Off Market
- $590,5004 bd2 ba2.7k sqft2501 Charolais Ct, Round Rock, TX 78681Off Market
- $566,500-- bd2 ba2.2k sqft2532 Salorn Way, Round Rock, TX 78681Off Market
- $2,8504 bd3 ba2.3k sqft2605 Salorn Way, Round Rock, TX 78681For Rent
A local agent can set up tours, give advice and negotiate with sellers.
A local lender can help you make sure your offer is ready when you are.
Similar homes
- $625,0004 bd3 ba2.9k sqft3068 Bent Tree Loop, Round Rock, TX 78681Active
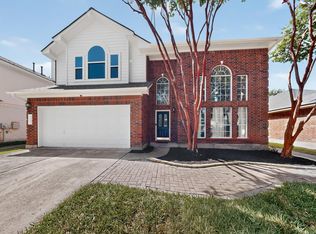
 MLS ID #3100908, Sarah Jacobs, JPAR Round Rock. Unlock MLS
 - $635,0004 bd3 ba2.6k sqft2659 Salorn Way, Round Rock, TX 78681Active
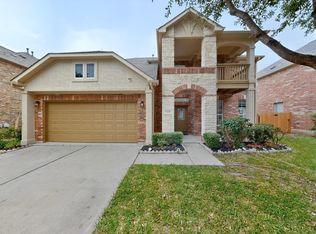 MLS ID #3606809, Saravanan Sundaramurthy, JPAR Round Rock. Unlock MLS
 - $659,0004 bd4 ba2.9k sqft2693 Mirasol Loop, Round Rock, TX 78681Active
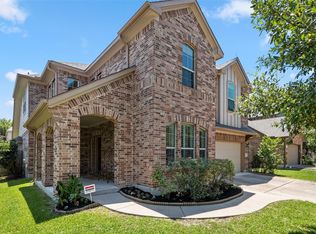 MLS ID #7755208, Sailesh Thakker, All City Real Estate Ltd. Co. Unlock MLS
 - $629,9005 bd4 ba3.2k sqft3057 Agave Loop, Round Rock, TX 78681Active
 MLS ID #7791974, Jie Luo, REAL INTERNATIONAL BROKERAGE LLC. Unlock MLS
 - $694,0005 bd4 ba4k sqft1404 Hidden Glen Dr, Round Rock, TX 78681ActiveMLS ID #4761016, Jacob Rodrigues Pereira, Front Page Realty. Unlock MLS
- $679,0005 bd4 ba3.2k sqft3013 Agave Loop, Round Rock, TX 78681ActiveMLS ID #6438388, Arsh Khaira, Compass RE Texas, LLC. Unlock MLS
- $725,0004 bd3 ba3k sqft2700 Salorn Way, Round Rock, TX 78681ActiveMLS ID #4181575, Allison Dady, Compass RE Texas, LLC. Unlock MLS
- $675,0004 bd3 ba2.6k sqft2587 Arbor Dr, Round Rock, TX 78681ActiveMLS ID #4748552, Chris Tinnell, Compass RE Texas, LLC. Unlock MLS
- $632,0004 bd3 ba3.2k sqft2023 Wood Glen Dr, Round Rock, TX 78681ActiveMLS ID #8757458, Mary Jo Davis, Pure Realty. Unlock MLS
- $603,3905 bd4 ba2.5k sqft2605 Sam Bass Rd #55, Round Rock, TX 78681ActiveMLS ID #9254062, Daniel Wilson, New Home Now. Unlock MLS
- $727,0004 bd3 ba3k sqft3061 Portulaca Dr, Round Rock, TX 78681ActiveMLS ID #8703469, Nitin Kumar, eXp Realty, LLC. Unlock MLS
- $599,0004 bd3 ba2.7k sqft2683 Salorn Way, Round Rock, TX 78681ActiveMLS ID #3595098, Chris Tinnell, Compass RE Texas, LLC. Unlock MLS
- $600,0004 bd3 ba2.5k sqft4230 Adagio Pl, Round Rock, TX 78681ActiveMLS ID #5779779, Terri Hardee-Romere, Keller Williams Realty Lone St. Unlock MLS
- $689,0005 bd4 ba4k sqft2616 Henley Dr, Round Rock, TX 78681ActiveMLS ID #3994048, Shelie Moore, Austin Texas Homes, LLC. Unlock MLS
- $700,0004 bd3 ba2.9k sqft3908 Valley Vw, Round Rock, TX 78681ActiveMLS ID #7137880, Shannon Reeve, Compass RE Texas, LLC. Unlock MLS
- $599,0004 bd3 ba2.9k sqft8200 Sunburst Pkwy, Round Rock, TX 78681ActiveMLS ID #7639869, Leslie Mount, Avalar Austin. Unlock MLS
- $594,0004 bd2 ba2.2k sqft2602 Henley Dr, Round Rock, TX 78681ActiveMLS ID #5001857, James Lewis, Abrams & Associates Realty LLC. Unlock MLS
- $785,0004 bd4 ba3.7k sqft2976 Agave Loop, Round Rock, TX 78681Active
 MLS ID #616720, Kari Christ, Keller Williams Realty Lone St. Central Texas MLS
 - $800,0004 bd4 ba3.5k sqft3433 Alexandrite Way, Round Rock, TX 78681ActiveMLS ID #3267594, Angie McWethy, Magnolia Realty Round Rock. Unlock MLS
- $699,0004 bd4 ba3.2k sqft2917 Laurel Grove Way, Round Rock, TX 78681ActiveMLS ID #3094109, Crystal Long, Jorgenson Real Estate. Unlock MLS
