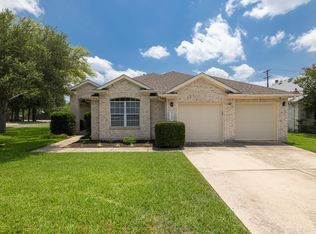
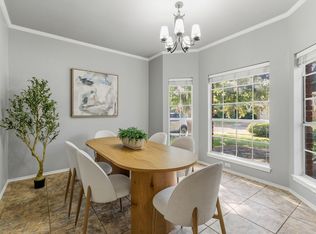
1) $6,350 FLEX (1%) available with an acceptable offer! with YOUR LENDER, Use FLEX funds to buy down your interest rate, cover closing costs, adjust the price, or create the perfect combination. OR 2) This house comes with a REDUCED RATE as low as 5.875% (APR 6.293%) as of 7/12/2026 through List & Lock™. This is a seller paid rate-buydown that reduces the buyer's interest rate and monthly payment. OR 3) LENDER PAID 2/1 BUYDOWN BROCHURE Attached through First State Bank Mortgage Fully Updated & Move-In Ready home offering exceptional comfort, modern finishes, and long-term peace of mind. features brick veneer exterior, a covered patio, and a thoughtfully designed interior enhanced by premium improvements totaling over $80,000+ in upgrades. --Major Upgrades & Improvements Every detail has been carefully updated to elevate durability, efficiency, and everyday living: Fresh full interior paint — walls, ceilings, trim (Jul 2025, $7,000), Complete exterior paint with caulking for protection & curb appeal (Jul 2025, $7,000), Premium hardwood flooring throughout the entire home (Oct 2023, $35,000), Soft-close hinges & drawer slides on all cabinets (Jul 2025, $1,000), Modern water-efficient toilets in all bathrooms (Oct 2023, $1,000), Top-tier roofing shingles with enhanced durability & warranty (Oct 2022, $21,000), Extended patio with pergola + protective stain finish (Oct 2022, $3,000), Whole-house surge protector (Feb 2018, $500), Lightning protection devices for electrical safety (Feb 2018, $2,000), Advanced water filtration system (Jun 2022, $700), Energy-efficient water heater (Jun 2023, $850), Modern dishwasher (Apr 2024, $600), Water softener system for reduced mineral buildup (Aug 2006, $1,000), These upgrades provide exceptional value, reduced maintenance, and long-term reliability for the next homeowner. --Interior Features All-wood flooring throughout (bathrooms feature tile) , Inviting living room w/fireplace, Modernized kitchen w/Soft-close cabinetry
Active
Price cut: $34K (6/23)
$635,000
2659 Salorn Way, Round Rock, TX 78681
4beds
2,668sqft
:
Get pre-qualified$4,596/mo
Single Family Residence
Built in 2006
6,660 Square Feet Lot
$-- Zestimate®
$238/sqft
$55/mo HOA
What's special
Brick veneer exteriorAll-wood flooring throughoutModern dishwasherCovered patioThoughtfully designed interior
- 87 days |
- 434 |
- 16 |
Zillow last checked:
Listing updated:
Listed by:
Saravanan Sundaramurthy (800) 683-5651,
JPAR Round Rock (800) 683-5651
Source: Unlock MLS,MLS#: 3606809
Facts & features
Interior
Bedrooms & bathrooms
- Bedrooms: 4
- Bathrooms: 3
- Full bathrooms: 2
- 1/2 bathrooms: 1
- Main level bedrooms: 1
Heating
- Fireplace(s), Forced Air, Hot Water, Natural Gas
Cooling
- Ceiling Fan(s), Central Air, Electric
Appliances
- Included: Built-In Electric Oven, Cooktop, Disposal, ENERGY STAR Qualified Dishwasher, ENERGY STAR Qualified Dryer, ENERGY STAR Qualified Refrigerator, ENERGY STAR Qualified Washer, Gas Cooktop, Microwave, RNGHD, Gas Water Heater, WaterPurifier, Water Softener Owned
Features
- Ceiling Fan(s), Cathedral Ceiling(s), Granite Counters, Double Vanity, Gas Dryer Hookup, Entrance Foyer, High Speed Internet, Interior Steps, Multiple Dining Areas, Pantry, Primary Bedroom on Main, Recessed Lighting, Walk-In Closet(s), Washer Hookup, Wired for Sound
- Flooring: No Carpet, Tile, Wood
- Windows: Aluminum Frames, Blinds, Double Pane Windows, Insulated Windows, Screens
- Number of fireplaces: 1
- Fireplace features: Family Room, Gas Log
Interior area
- Total interior livable area: 2,668 sqft
Video & virtual tour
Property
Parking
- Total spaces: 2
- Parking features: Attached, Driveway, Garage Faces Front
- Attached garage spaces: 2
Accessibility
- Accessibility features: None
Features
- Levels: Two
- Stories: 2
- Patio & porch: Covered, Front Porch, Patio, Porch
- Exterior features: Balcony, Electric Car Plug-in
- Pool features: None
- Fencing: Back Yard, Front Yard, Full, Perimeter, Wood
- Has view: Yes
- View description: Neighborhood
- Waterfront features: None
Lot
- Size: 6,660 Square Feet
- Features: Landscaped, Sprinkler - Automatic, Sprinkler - Back Yard, Sprinklers In Front, Sprinkler - In-ground, Sprinkler - Rain Sensor, Sprinkler - Side Yard, Subdivided, Trees-Medium (20 Ft - 40 Ft)
Details
- Additional structures: None
- Parcel number: 163398000B0002
- Special conditions: Standard
Construction
Type & style
- Home type: SingleFamily
- Property subtype: Single Family Residence
Materials
- Foundation: Slab
- Roof: Shingle
Condition
- Resale
- New construction: No
- Year built: 2006
Details
- Builder name: Pulte Homes
Utilities & green energy
- Sewer: Public Sewer
- Water: Public
- Utilities for property: Cable Connected, Electricity Connected, Internet-Cable, Internet-Fiber, Natural Gas Connected, Phone Connected, Sewer Connected, Underground Utilities, Water Connected
Community & HOA
Community
- Features: BBQ Pit/Grill, Clubhouse, Common Grounds, Google Fiber, High Speed Internet, Park, Picnic Area, Playground, Pool, Sidewalks, Street Lights, Tennis Court(s), U-Verse, Underground Utilities
- Subdivision: Behrens Ranch
HOA
- Has HOA: Yes
- Services included: Common Area Maintenance
- HOA fee: $165 quarterly
- HOA name: Behrens Ranch HOA
Location
- Region: Round Rock
Financial & listing details
- Price per square foot: $238/sqft
- Tax assessed value: $639,190
- Annual tax amount: $11,270
- Date on market: 5/1/2026
- Listing terms: Cash,Conventional,VA Loan
- Electric utility on property: Yes
Estimated market value
Not available
Estimated sales range
Not available
Not available
Price history
| Date | Event | Price |
|---|---|---|
| 6/23/2026 | Price change | $635,000-5.1%$238/sqft |
Source:  Unlock MLS #3606809 Report a problem Unlock MLS #3606809 Report a problem | ||
| 5/28/2026 | Price change | $669,000-1.5%$251/sqft |
Source: Unlock MLS #3606809 Report a problem | ||
| 5/1/2026 | Listed for sale | $679,000$254/sqft |
Source: Unlock MLS #3606809 Report a problem | ||
Public tax history
| Year | Property taxes | Tax assessment |
|---|---|---|
| 2025 | $9,896 +8.9% | $626,409 +10% |
| 2024 | $9,085 +12.6% | $569,463 +10% |
| 2023 | $8,068 -4.1% | $517,694 +10% |
| 2022 | $8,414 -2.6% | $470,631 +10% |
| 2021 | $8,642 +2.7% | $427,846 +10% |
| 2020 | $8,418 +5.4% | $388,951 +5.8% |
| 2019 | $7,983 +3.6% | $367,651 +2.3% |
| 2018 | $7,705 | $359,512 +3.8% |
| 2017 | $7,705 +1.3% | $346,206 +2.6% |
| 2016 | $7,606 +14.6% | $337,280 +9.7% |
| 2015 | $6,635 | $307,497 +7.5% |
| 2014 | $6,635 | $286,007 +10% |
| 2013 | -- | $260,006 +4.3% |
| 2012 | -- | $249,356 +1.6% |
| 2011 | -- | $245,465 +1.3% |
| 2010 | -- | $242,221 -3.1% |
| 2009 | -- | $249,958 -4.3% |
| 2007 | -- | $261,127 |
Find assessor info on the county website
Monthly payment
Est. payment
Payment breakdown
Explore the cost of this home by adjusting the details. Changes won't be saved.Climate risks
Neighborhood: Behrens Ranch
Nearby schools
GreatSchools rating
- 10/10Cactus Ranch Elementary SchoolGrades: PK-5Distance: 0.4 mi
- 9/10James Garland Walsh Middle SchoolGrades: 6-8Distance: 0.8 mi
- 8/10Round Rock High SchoolGrades: 9-12Distance: 2.4 mi
Schools provided by the listing agent
- Elementary: Cactus Ranch
- Middle: Walsh
- High: Round Rock
- District: Round Rock ISD
Source: Unlock MLS. This data may not be complete. We recommend contacting the local school district to confirm school assignments for this home.
- $636,500-- bd2 ba2.9k sqft2663 Salorn Way, Round Rock, TX 78681Off Market
- $649,700-- bd2 ba2.8k sqft2655 Salorn Way, Round Rock, TX 78681Off Market
- $661,8004 bd3 ba2.9k sqft2633 Salorn Way, Round Rock, TX 78681Off Market

- $606,400-- bd2 ba2.7k sqft2667 Salorn Way, Round Rock, TX 78681Off Market
- $531,2004 bd2 ba2k sqft2533 Charolais Ct, Round Rock, TX 78681Off Market
- $616,5004 bd3 ba2.8k sqft2629 Salorn Way, Round Rock, TX 78681Off Market
- $613,4004 bd3 ba2.8k sqft2660 Salorn Way, Round Rock, TX 78681Off Market
- $599,2004 bd3 ba2.6k sqft2656 Salorn Way, Round Rock, TX 78681Off Market
A local agent can set up tours, give advice and negotiate with sellers.
A local lender can help you make sure your offer is ready when you are.
Similar homes
- $515,0005 bd3 ba3.2k sqft3821 Tailfeather Dr, Round Rock, TX 78681Active

 MLS ID #3342299, Alexander Nguyen, Orchard Brokerage. Unlock MLS
 - $505,0003 bd2 ba2.3k sqft3011 Bent Tree Loop, Round Rock, TX 78681Active
 MLS ID #9967703, Pat Gunter, REALTY CAPITAL CITY. Unlock MLS
 - $495,0004 bd3 ba2.5k sqft2402 Sparrow Dr, Round Rock, TX 78681Active
 MLS ID #9056281, Scarlett Hao, Keller Williams Realty. Unlock MLS
 - $550,0005 bd3 ba2.7k sqft8703 Priest River Dr, Round Rock, TX 78681Active
 MLS ID #2276724, Crystal Barboza, Compass RE Texas, LLC. Unlock MLS
 - $639,9005 bd4 ba3k sqft2129 Clear Lake Pl, Round Rock, TX 78665ActiveMLS ID #4250921, Jared West, Team West Real Estate LLC. Unlock MLS
- $825,0005 bd4 ba3.7k sqft2628 Dalea St, Round Rock, TX 78681ActiveMLS ID #3861426, Chad Yoon, Chad Realty Group. Unlock MLS
- $619,9003 bd2 ba2.5k sqft16809 Cypress Landing Cv, Austin, TX 78717ActiveMLS ID #8738728, Roxy Cuneo, Q Realty Austin. Unlock MLS
- $449,9004 bd3 ba2.3k sqft6042 Almelo Dr, Round Rock, TX 78681ActiveMLS ID #3100615, Cindy Lee, Austin 101 Realty, LLC. Unlock MLS
- $650,0004 bd3 ba2.6k sqft2040 Saint Andrews Dr, Round Rock, TX 78664ActiveMLS ID #4784298, Julie Burton, Willow Real Estate, LLC. Unlock MLS
- $679,9004 bd3 ba3.2k sqft1440 Hargis Creek Trl, Austin, TX 78717ActiveMLS ID #9880405, Ignatius Cruz, REKonnection, LLC. Unlock MLS
- $410,0004 bd2 ba2.2k sqft3624 Flora Vista Loop, Round Rock, TX 78681ActiveMLS ID #7023552, Robert Fischer, Keller Williams Realty Lone Star. Unlock MLS
- $600,0003 bd3 ba2.2k sqft3608 Juniper Hills St, Cedar Park, TX 78613ActiveMLS ID #9841372, Angelica Balentine, Compass RE Texas, LLC. Unlock MLS
- $589,5004 bd3 ba2.8k sqft4009 Sable Oaks Dr, Round Rock, TX 78664For SaleMLS ID #32062471, Celeste Longoria, Texas Signature Realty. HAR
- $589,9004 bd3 ba3.1k sqft1705 Chula Vista Dr, Cedar Park, TX 78613ActiveMLS ID #1823048, Mike Cusimano, Premiere Team Real Estate. Unlock MLS
- $630,0004 bd3 ba3.6k sqft1020 Winding Way Dr, Georgetown, TX 78628ActiveMLS ID #2265816, Roger Chappell, Chappell Home Sales LLC. Unlock MLS
- $564,9005 bd4 ba3.1k sqft2652 Ravenwood Dr, Round Rock, TX 78665ActiveMLS ID #3576267, Carlos Cruz, Real Broker, LLC. Unlock MLS
- $520,0004 bd3 ba2.3k sqft1712 Lynnville Trl, Austin, TX 78727ActiveMLS ID #4738137, Mitch Ammons, Compass RE Texas, LLC. Unlock MLS
- $549,9904 bd3 ba2.8k sqft3207 Misty Oaks Way, Round Rock, TX 78665ActiveMLS ID #7771054, Mary "B" Battaglia, Coldwell Banker Realty. Unlock MLS
- $749,9004 bd3 ba3.1k sqft9804 Bundoran Dr, Austin, TX 78717ActiveMLS ID #2943554, Stu McMullen, iRealty TX. Unlock MLS
- $629,9003 bd2 ba2.2k sqft115 Nasoni Trl, Georgetown, TX 78633ActiveMLS ID #2926150, Matt Menard, ERA Experts. Unlock MLS
