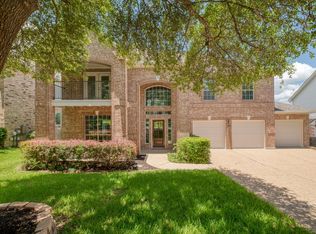
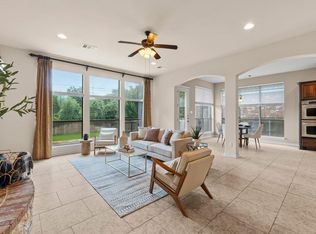
Beautifully maintained by the original owner, this spacious 5-bedroom home offers 4,000 square feet of versatile living space on a generous .21-acre lot, complete with a 3-car garage and a low 1.7% tax rate. Competitively priced and offering exceptional value for the size and location, this home presents an incredible opportunity to make it your own! Designed for both comfort and flexibility, the thoughtfully laid-out floor plan features two expansive living areas, one upstairs and one downstairs. Two primary suites downstairs and three bedrooms and a workout room upstairs, this home is perfect for anyone who loves to entertain or wants plenty of room for everyone to spread out and enjoy! Ideally located directly across from sought-after Old Town Elementary and zoned to Round Rock High School, convenience is at your doorstep. Residents also enjoy access to community amenities including a large pool, park, and scenic walking trails. A rare chance to own a spacious home in an unbeatable location with room to grow, entertain, and create lasting memories!
Active
Price cut: $10K (6/6)
$689,000
2616 Henley Dr, Round Rock, TX 78681
5beds
4,000sqft
:
Get pre-qualified$4,949/mo
Single Family Residence
Built in 1999
9,151 Square Feet Lot
$-- Zestimate®
$172/sqft
$21/mo HOA
What's special
Thoughtfully laid-out floor planWorkout room upstairsTwo primary suites downstairs
- 125 days |
- 1,060 |
- 75 |
Zillow last checked:
Listing updated:
Listed by:
Shelie Moore (512) 328-8000,
Austin Texas Homes, LLC (512) 328-8000
Source: Unlock MLS,MLS#: 3994048
Facts & features
Interior
Bedrooms & bathrooms
- Bedrooms: 5
- Bathrooms: 4
- Full bathrooms: 4
- Main level bedrooms: 2
Heating
- Central
Cooling
- Central Air
Appliances
- Included: Built-In Electric Oven, Dishwasher, Disposal, Gas Cooktop, Microwave, Washer/Dryer
Features
- 2 Primary Baths, 2 Primary Suites, Ceiling Fan(s), Crown Molding, Double Vanity, In-Law Floorplan, Interior Steps, Kitchen Island, Multiple Living Areas, Pantry, Primary Bedroom on Main, Soaking Tub, Study/Home Office, Walk-In Closet(s)
- Flooring: Carpet, Tile, Wood
- Windows: None
- Number of fireplaces: 1
- Fireplace features: Family Room
Interior area
- Total interior livable area: 4,000 sqft
Property
Parking
- Total spaces: 3
- Parking features: Attached, Driveway, Garage
- Attached garage spaces: 3
Accessibility
- Accessibility features: None
Features
- Levels: Two
- Stories: 2
- Patio & porch: Covered, Front Porch, Patio
- Exterior features: None
- Pool features: None
- Fencing: Back Yard, Wood
- Has view: Yes
- View description: None
- Waterfront features: None
Lot
- Size: 9,151 Square Feet
- Features: Back Yard, Trees-Heavy
Details
- Additional structures: None
- Parcel number: 166003000B0009
- Special conditions: Standard
Construction
Type & style
- Home type: SingleFamily
- Property subtype: Single Family Residence
Materials
- Foundation: Slab
- Roof: Composition
Condition
- Resale
- New construction: No
- Year built: 1999
Utilities & green energy
- Sewer: Public Sewer
- Water: Public
- Utilities for property: Cable Available, Electricity Connected, Natural Gas Connected, Phone Available
Community & HOA
Community
- Features: Cluster Mailbox, Playground, Pool, Sport Court(s)/Facility, Tennis Court(s)
- Subdivision: Wood Glen Sec 03
HOA
- Has HOA: Yes
- Services included: Common Area Maintenance
- HOA fee: $250 annually
- HOA name: WoodGlen
Location
- Region: Round Rock
Financial & listing details
- Price per square foot: $172/sqft
- Tax assessed value: $816,416
- Annual tax amount: $12,825
- Date on market: 3/23/2026
- Listing terms: Cash,Conventional,FHA,VA Loan
- Electric utility on property: Yes
Estimated market value
Not available
Estimated sales range
Not available
Not available
Price history
| Date | Event | Price |
|---|---|---|
| 6/6/2026 | Price change | $689,000-1.4%$172/sqft |
Source:  Unlock MLS #3994048 Report a problem Unlock MLS #3994048 Report a problem | ||
| 4/27/2026 | Listed for sale | $699,000$175/sqft |
Source: Unlock MLS #3994048 Report a problem | ||
| 4/26/2026 | Contingent | $699,000$175/sqft |
Source: Unlock MLS #3994048 Report a problem | ||
| 4/22/2026 | Price change | $699,000-4.9%$175/sqft |
Source: Unlock MLS #3994048 Report a problem | ||
| 3/23/2026 | Listed for sale | $735,000+0.8%$184/sqft |
Source: Unlock MLS #3994048 Report a problem | ||
| 2/24/2026 | Listing removed | $3,500$1/sqft |
Source: Unlock MLS #6114084 Report a problem | ||
| 1/10/2026 | Listed for rent | $3,500$1/sqft |
Source: Unlock MLS #6114084 Report a problem | ||
| 10/3/2025 | Listing removed | $729,000$182/sqft |
Source: Unlock MLS #8513541 Report a problem | ||
| 7/9/2025 | Price change | $729,000-5.9%$182/sqft |
Source: Unlock MLS #8513541 Report a problem | ||
| 5/12/2025 | Listed for sale | $775,000+3.5%$194/sqft |
Source: Unlock MLS #8513541 Report a problem | ||
| 4/17/2025 | Listing removed | $749,000$187/sqft |
Source: Unlock MLS #8513541 Report a problem | ||
| 3/28/2025 | Listed for sale | $749,000$187/sqft |
Source: Unlock MLS #8513541 Report a problem | ||
Public tax history
| Year | Property taxes | Tax assessment |
|---|---|---|
| 2025 | $4,758 -7.5% | $796,453 +10% |
| 2024 | $5,142 +6.3% | $724,048 +10% |
| 2023 | $4,840 -31.9% | $658,225 +10% |
| 2022 | $7,107 -1.5% | $598,386 +10% |
| 2021 | $7,217 +0.4% | $543,987 +10% |
| 2020 | $7,191 +2.5% | $494,534 +6.7% |
| 2019 | $7,016 +2.9% | $463,325 +3.3% |
| 2018 | $6,819 | $448,345 +3% |
| 2017 | $6,819 +1.1% | $435,241 +2.9% |
| 2016 | $6,746 +3.3% | $423,174 +10% |
| 2015 | $6,531 | $384,704 +5.3% |
| 2014 | $6,531 | $365,482 +10% |
| 2013 | -- | $332,256 +2.6% |
| 2012 | -- | $323,696 -1.8% |
| 2011 | -- | $329,508 +3.1% |
| 2010 | -- | $319,523 -8.2% |
| 2009 | -- | $348,008 +3.9% |
| 2007 | -- | $334,989 +6% |
| 2006 | -- | $316,025 +6.8% |
| 2005 | -- | $296,003 +0.4% |
| 2004 | -- | $294,717 -2.2% |
| 2003 | -- | $301,464 -12.3% |
| 2002 | -- | $343,801 |
| 2001 | -- | $343,801 |
Find assessor info on the county website
Monthly payment
Est. payment
Payment breakdown
Explore the cost of this home by adjusting the details. Changes won't be saved.Climate risks
Neighborhood: Wood Glen
Nearby schools
GreatSchools rating
- 7/10Old Town Elementary SchoolGrades: PK-5Distance: 0.6 mi
- 9/10James Garland Walsh Middle SchoolGrades: 6-8Distance: 1.7 mi
- 8/10Round Rock High SchoolGrades: 9-12Distance: 2.3 mi
Schools provided by the listing agent
- Elementary: Old Town
- Middle: Walsh
- High: Round Rock
- District: Round Rock ISD
Source: Unlock MLS. This data may not be complete. We recommend contacting the local school district to confirm school assignments for this home.
- $629,000-- bd2 ba3.1k sqft2618 Henley Dr, Round Rock, TX 78681Off Market
- $677,3004 bd3 ba2.9k sqft2614 Henley Dr, Round Rock, TX 78681Off Market
- $690,300-- bd2 ba3.2k sqft2709 Loyaga Dr, Round Rock, TX 78681Off Market
- $723,500-- bd2 ba3.4k sqft2711 Loyaga Dr, Round Rock, TX 78681Off Market
- $533,5003 bd2 ba2.4k sqft2622 Henley Dr, Round Rock, TX 78681Off Market
- $518,6003 bd2 ba2.3k sqft2612 Henley Dr, Round Rock, TX 78681Off Market
- $615,0004 bd4 ba3k sqft2713 Loyaga Dr, Round Rock, TX 78681For Sale
- $620,8004 bd3 ba3.1k sqft2707 Loyaga Dr, Round Rock, TX 78681Off Market
A local agent can set up tours, give advice and negotiate with sellers.
A local lender can help you make sure your offer is ready when you are.
Similar homes
- $650,0004 bd3 ba2.6k sqft4011 Honey Bear Loop, Round Rock, TX 78681Active

 MLS ID #6348149, Anne Cobern, Austin 512 Realty. Unlock MLS
 - $850,0004 bd4 ba3.9k sqft1124 Castle Path, Round Rock, TX 78681Active
 MLS ID #4625768, Philip Hutson, Compass RE Texas, LLC. Unlock MLS
 - $785,0004 bd3 ba3.3k sqft8311 Lofty Ln, Round Rock, TX 78681Active
 MLS ID #9062635, Drew Griffin, Compass RE Texas, LLC. Unlock MLS
 - $800,0004 bd4 ba3.5k sqft3433 Alexandrite Way, Round Rock, TX 78681Active
 MLS ID #3267594, Angie McWethy, Magnolia Realty Round Rock. Unlock MLS
 - $654,9003 bd4 ba3k sqft3928 Cole Valley Ln, Round Rock, TX 78681ActiveMLS ID #6219924, Carol Polito Zwirn, Coldwell Banker Realty. Unlock MLS
- $888,8886 bd4 ba4k sqft4323 Angelico Ln, Round Rock, TX 78681ActiveMLS ID #3515753, Yiwen Wendy Chen, Keller Williams Realty. Unlock MLS
- $567,5004 bd3 ba2.4k sqft9028 Mountain Mist Ln, Round Rock, TX 78681ActiveMLS ID #4863463, Tanya Kerr, KWLS - T. Kerr Property Group. Unlock MLS
- $685,0004 bd4 ba3.5k sqft2114 Hilton Head Dr, Round Rock, TX 78664ActiveMLS ID #4064702, Julie Burton, Willow Real Estate, LLC. Unlock MLS
- $699,9995 bd4 ba3.2k sqft207 Silver Oak Dr, Round Rock, TX 78664ActiveMLS ID #1540379, Shruthi Shriram Kumar, JBGoodwin REALTORS WC. Unlock MLS
- $675,0005 bd5 ba4k sqft1100 Teravista Xing, Georgetown, TX 78626ActiveMLS ID #7925710, Micheall Moreno, eXp Realty, LLC. Unlock MLS
- $799,9995 bd4 ba3.3k sqft55 Twin Ridge Pkwy, Round Rock, TX 78664ActiveMLS ID #5955481, Lyndsay Blasienz, Cashmere Realty Group. Unlock MLS
- $679,0004 bd3 ba3.8k sqft2516 Portici Pass, Round Rock, TX 78665ActiveMLS ID #5180080, Tanya Kerr, KWLS - T. Kerr Property Group. Unlock MLS
- $719,9004 bd4 ba3k sqft4205 Buckskin Rd, Cedar Park, TX 78613ActiveMLS ID #5106092, Urvi Naik, Compass RE Texas, LLC. Unlock MLS
- $689,5004 bd3 ba2.8k sqft504 S Gadwall Ln, Cedar Park, TX 78613ActiveMLS ID #4269173, Gina Duran, All City Real Estate Ltd. Co. Unlock MLS
- $699,0004 bd4 ba3.5k sqft2304 Brittway Ln, Cedar Park, TX 78613ActiveMLS ID #5009912, Adelina Rotar, Keller Williams Realty. Unlock MLS
- $650,0004 bd3 ba2.6k sqft2040 Saint Andrews Dr, Round Rock, TX 78664ActiveMLS ID #4784298, Julie Burton, Willow Real Estate, LLC. Unlock MLS
- $689,0003 bd3 ba2.8k sqft300 Blue Agave Ln, Georgetown, TX 78626ActiveMLS ID #9303995, Alexis Goertz, Compass RE Texas, LLC. Unlock MLS
- $699,0004 bd4 ba3.5k sqft228 Lockhart Loop, Georgetown, TX 78628ActiveMLS ID #1174719, Sukesh Bodavula, REKonnection, LLC. Unlock MLS
- $775,0005 bd4 ba3.6k sqft2709 Deep River Cir, Round Rock, TX 78665ActiveMLS ID #9666317, Brandon Eckhardt, Cultivate Realty Inc. Unlock MLS
- $675,0004 bd3 ba2.7k sqft212 Great Circle Cv, Austin, TX 78717ActiveMLS ID #3089211, Rachel Beavers, Spyglass Realty. Unlock MLS
