Under contract-accepting backup offers. Virtually Staged. This Beautiful Home is Pending and Accepting Back Up Offers! Welcome to the beautifully maintained and stunning Lantana Model, featuring an open and airy floor plan that overlooks a spacious water view. Located in the highly coveted Village of Tamarind Grove, this home is a rare find, as properties in this area seldom come up for sale. As you enter, you will immediately notice the impressive high ceilings adorned with decorative large crown molding, complemented by elegant tile flooring and a coat closet in the spacious foyer. The open living concept showcases an impressive view of nature and water, creating a serene and inviting atmosphere. The kitchen is a chef’s dream, featuring granite countertops, stainless steel appliances, a gas stove and a wall oven. You will find plenty of cabinets, including a cabinet pantry with pull-out drawers, pot drawers under the cooktop, soft-close hinges and cabinet molding on the wall cabinets. If you love to entertain, you’ll enjoy the expansive kitchen island, perfect for gatherings. Start your day with a cup of coffee or unwind while enjoying the beautiful, tiled Florida room complete with a summer kitchen for those that love outdoor cooking and entertainment. The mini-split system will ensure comfort during the summer months. There is also an additional Birdcage Screeded area with a canvas top featuring brick pavers for grilling or additional seating, allowing you to fully embrace the nature that surrounds this home. The luxurious primary suite is designed to impress, featuring a spacious ensuite with a beautifully appointed his and her vanity complete with a makeup vanity and cabinet utility closet. The tiled walk-in shower has no glass enclosure for easy maintenance. Storage will be a breeze in the spacious walk-in closet featuring a custom closet system. The second bedroom is equipped with a convenient murphy bed, offering flexibility for guests while maximizing space when not in use. All bedrooms boast luxurious hardwood floors, and as you walk through the home, you will appreciate the crown molding along the ceiling, the (2) solar tubs that enhances natural lighting, well-maintained flooring, stereo speakers, attic access with pull-down stairs, gutters with leaf guards, and for added protection lighting rods on the roof. The nicely appointed laundry room includes a utility sink along with upper and lower cabinets for convenient storage. In addition to all the added features this home as to showcase there is a Puronics water system ensuring high-quality water throughout the home. The spacious garage features stylish epoxy flooring and leads out to an attractive decorative driveway and sidewalk area. The Village of Tamarind Grove is ideally located between Lake Sumter Landing and Brownwood Squares, putting shopping, dining, banking, medical and nightly entertainment just minutes away. Don’t miss out on this exceptional opportunity to own your Villages Paradise! Some Pictures have been vitrually staged.
Under contract
$779,000
2547 DIVIDING CREEK PATH, THE VILLAGES, FL 32162
3beds
2,000sqft
:
Get pre-qualified$5,074/mo
Single Family Residence
Built in 2012
6,098 Square Feet Lot
$743,500 Zestimate®
$390/sqft
$204/mo HOA
What's special
Granite countertopsStereo speakersElegant tile flooringStainless steel appliancesGutters with leaf guards
- 62 days |
- 247 |
- 16 |
Zillow last checked:
Listing updated:
Listed by:
Melissa Mann 352-303-1567,
RE/MAX SELECT PARTNERS 352-559-0911
Source: Stellar MLS,MLS#: G5113108 Originating MLS: Lake and Sumter
Originating MLS: Lake and Sumter
Facts & features
Interior
Bedrooms & bathrooms
- Bedrooms: 3
- Bathrooms: 2
- Full bathrooms: 2
Rooms
- Room types: Florida Room, Dining Room, Great Room, Utility Room
Primary bedroom
- Features: En Suite Bathroom, Walk-In Closet(s)
- Level: First
- Area: 206.91 Square Feet
- Dimensions: 17.1x12.1
Bathroom 2
- Features: Ceiling Fan(s), Built-in Closet
- Level: First
- Area: 187.62 Square Feet
- Dimensions: 15.9x11.8
Bathroom 3
- Features: Ceiling Fan(s), Built-in Closet
- Level: First
- Area: 153.72 Square Feet
- Dimensions: 12.2x12.6
Dining room
- Features: No Closet
- Level: First
- Area: 76.26 Square Feet
- Dimensions: 9.3x8.2
Kitchen
- Features: Kitchen Island, No Closet
- Level: First
- Area: 149.85 Square Feet
- Dimensions: 11.1x13.5
Living room
- Features: Ceiling Fan(s), No Closet
- Level: First
- Area: 279.54 Square Feet
- Dimensions: 15.11x18.5
Heating
- Central, Electric
Cooling
- Central Air, Ductless
Appliances
- Included: Cooktop, Dishwasher, Disposal, Dryer, Electric Water Heater, Exhaust Fan, Ice Maker, Indoor Grill, Microwave, Range, Refrigerator, Washer, Water Filtration System, Water Purifier, Wine Refrigerator
- Laundry: Electric Dryer Hookup, Inside, Laundry Room, Washer Hookup
Features
- Ceiling Fan(s), Crown Molding, Eating Space In Kitchen, High Ceilings, Open Floorplan, Primary Bedroom Main Floor, Solid Surface Counters, Split Bedroom, Thermostat, Walk-In Closet(s)
- Flooring: Ceramic Tile, Engineered Hardwood
- Doors: Outdoor Kitchen, Sliding Doors
- Windows: Skylight(s), Window Treatments
- Has fireplace: No
Interior area
- Total structure area: 2,945
- Total interior livable area: 2,000 sqft
Video & virtual tour
Property
Parking
- Total spaces: 2
- Parking features: Driveway, Garage Door Opener
- Garage spaces: 2
- Has uncovered spaces: Yes
- Details: Garage Dimensions: 19X24
Features
- Levels: One
- Stories: 1
- Exterior features: Awning(s), Irrigation System, Lighting, Outdoor Kitchen, Private Yard, Rain Gutters
- Has view: Yes
- View description: Pond
- Has water view: Yes
- Water view: Pond
Lot
- Size: 6,098 Square Feet
Details
- Parcel number: D33P053
- Zoning: R1
- Special conditions: None
Construction
Type & style
- Home type: SingleFamily
- Property subtype: Single Family Residence
Materials
- Stucco
- Foundation: Slab
- Roof: Shingle
Condition
- New construction: No
- Year built: 2012
Utilities & green energy
- Sewer: Public Sewer
- Water: Public
- Utilities for property: Cable Available, Cable Connected, Electricity Connected, Fire Hydrant, Phone Available, Propane, Sewer Connected, Street Lights, Underground Utilities, Water Connected
Community & HOA
Community
- Features: Clubhouse, Community Mailbox, Deed Restrictions, Dog Park, Gated Community - No Guard, Golf Carts OK, Golf, No Truck/RV/Motorcycle Parking, Park, Pool, Racquetball, Restaurant, Special Community Restrictions, Tennis Court(s)
- Security: Fire Alarm, Gated Community, Security Lights, Smoke Detector(s)
- Pet fee: $0 monthly
- Senior community: Yes
- Subdivision: VILLAGES OF SUMTER
HOA
- Has HOA: No
- Amenities included: Basketball Court, Cable TV, Clubhouse, Fence Restrictions, Gated, Golf Course, Pickleball Court(s), Playground, Pool, Racquetball, Recreation Facilities, Security, Shuffleboard Court, Tennis Court(s), Trail(s)
- Services included: Community Pool, Pool Maintenance, Recreational Facilities
- HOA fee: $204 monthly
- Second HOA name: The Villages
Location
- Region: The Villages
Financial & listing details
- Price per square foot: $390/sqft
- Tax assessed value: $582,580
- Annual tax amount: $5,269
- Date on market: 6/9/2026
- Cumulative days on market: 51 days
- Listing terms: Cash,Conventional,FHA,USDA Loan,VA Loan
- Ownership: Fee Simple
- Total actual rent: 0
- Electric utility on property: Yes
- Road surface type: Paved, Asphalt
Estimated market value
$743,500
$706,000 - $781,000
$3,344/mo
Price history
| Date | Event | Price |
|---|---|---|
| 7/15/2026 | Contingent | $779,000$390/sqft |
Source:  Stellar MLS #G5113108 Report a problem Stellar MLS #G5113108 Report a problem | ||
| 6/9/2026 | Listed for sale | $779,000+132.8%$390/sqft |
Source: Stellar MLS #G5113108 Report a problem | ||
| 2/3/2012 | Sold | $334,554$167/sqft |
Source: Public Record Report a problem | ||
Public tax history
| Year | Property taxes | Tax assessment |
|---|---|---|
| 2025 | $5,269 +1% | $325,260 +2.9% |
| 2024 | $5,219 +4.7% | $316,100 +3% |
| 2023 | $4,987 +2.1% | $306,900 +3% |
| 2022 | $4,883 -3.9% | $297,970 +3% |
| 2021 | $5,083 -2.4% | $289,300 +1.4% |
| 2020 | $5,207 | $285,310 +2.3% |
| 2019 | $5,207 -4.3% | $278,900 +1.9% |
| 2018 | $5,438 +6.7% | $273,700 +4.1% |
| 2017 | $5,098 +0.7% | $262,920 +2.1% |
| 2016 | $5,063 +1.3% | $257,520 +0.7% |
| 2015 | $4,996 -0.5% | $255,730 +0.8% |
| 2014 | $5,023 -1.1% | $253,710 +1.5% |
| 2013 | $5,079 | $249,970 +599% |
| 2012 | -- | $35,760 +10.4% |
| 2011 | -- | $32,399 |
Find assessor info on the county website
Monthly payment
Est. payment
Payment breakdown
Explore the cost of this home by adjusting the details. Changes won't be saved.Climate risks
Neighborhood: 32162
Nearby schools
GreatSchools rating
- 8/10Wildwood Elementary SchoolGrades: PK-5Distance: 1.7 mi
- 3/10Wildwood Middle/ High SchoolGrades: 6-12Distance: 1.5 mi
Schools provided by the listing agent
- Elementary: Wildwood Elementary
- Middle: Wildwood Middle
- High: Wildwood High
Source: Stellar MLS. This data may not be complete. We recommend contacting the local school district to confirm school assignments for this home.
- $543,500-- bd-- ba1.9k sqft2541 Dividing Creek Path, The Villages, FL 32162Off Market
- $659,6004 bd2 ba2.1k sqft2553 Dividing Creek Path, The Villages, FL 32162Off Market
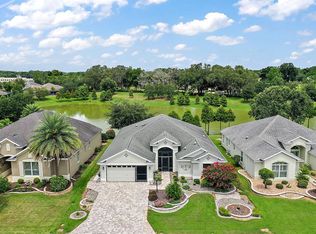
- $638,300-- bd-- ba2.4k sqft2559 Dividing Creek Path, The Villages, FL 32162Off Market
- $564,400-- bd-- ba1.9k sqft2535 Dividing Creek Path, The Villages, FL 32162Off Market
- $455,9003 bd2 ba1.8k sqft2548 Dividing Creek Path, The Villages, FL 32162Off Market
- $413,6003 bd2 ba1.9k sqft2532 Tamarind Grove Run, The Villages, FL 32162Off Market
- $664,300-- bd-- ba2k sqft2529 Dividing Creek Path, The Villages, FL 32162Off Market
- $687,3004 bd3 ba2.4k sqft2567 Dividing Creek Path, The Villages, FL 32162Off Market
A local agent can set up tours, give advice and negotiate with sellers.
A local lender can help you make sure your offer is ready when you are.
Similar homes
- $800,0003 bd2 ba2k sqft2773 DAY LILY RUN, THE VILLAGES, FL 32162For Sale

 MLS ID #G5114416, Matthew Roberts LLC, RE/MAX PREMIER REALTY. Stellar MLS
 - $525,0003 bd2 ba1.5k sqft2287 HOPESPRING LOOP, THE VILLAGES, FL 32162For Sale
 MLS ID #G5115731, Melissa Huennekens, REALTY EXECUTIVES IN THE VILLAGES. Stellar MLS
 - $814,9004 bd2 ba2.5k sqft1988 DOVE HOLLOW RUN, THE VILLAGES, FL 32162For Sale
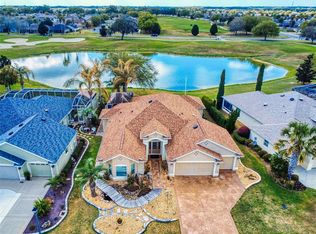 MLS ID #G5109106, Kim Coffer, SALLY LOVE REAL ESTATE. Stellar MLS
 - $800,0003 bd2 ba2.6k sqft758 MOORE TERRACE, THE VILLAGES, FL 32162For Sale
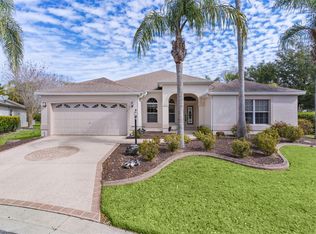 MLS ID #G5107698, Debbie Schoonover, REALTY EXECUTIVES IN THE VILLAGES. Stellar MLS
 - $655,0003 bd2 ba2.5k sqft8755 SE 177TH GRASSMERE STREET, THE VILLAGES, FL 32162For SaleMLS ID #G5112237, Susan BeVille, PA, SELLSTATE SUPERIOR REALTY. Stellar MLS
- $450,0003 bd2 ba1.8k sqft764 BAISLEY TRAIL, THE VILLAGES, FL 32162For SaleMLS ID #G5115632, Nathan Piotrowski, WORTH CLARK REALTY. Stellar MLS
- $579,0003 bd2 ba1.9k sqft2837 GRANT WAY, THE VILLAGES, FL 32162For SaleMLS ID #G5111506, Patrick Shores, COLDWELL BANKER VANGUARD LIFESTYLE REALTY. Stellar MLS
- $500,0003 bd2 ba1.9k sqft16767 SE 77TH NORTHRIDGE COURT, THE VILLAGES, FL 32162For SaleMLS ID #G5115852, Deborah Smith, EXP REALTY LLC. Stellar MLS
- $864,0003 bd2 ba2.5k sqft8481 SE 168TH KITTREDGE LOOP, THE VILLAGES, FL 32162For SaleMLS ID #TB8524279, Jonathan Minerick, HOMECOIN.COM. Stellar MLS
- $500,0003 bd2 ba1.9k sqft2311 GLADE RUN, THE VILLAGES, FL 32162For SaleMLS ID #OM728211, Garrett Huffman, EXP REALTY LLC. Stellar MLS
- $649,0003 bd2 ba1.9k sqft2875 RAIN LILY LOOP, THE VILLAGES, FL 32163For SaleMLS ID #G5114985, Scott Hubbard, WORTH CLARK REALTY. Stellar MLS
- $650,0003 bd2 ba2.4k sqft17627 SE 88TH COVINGTON CIRCLE, THE VILLAGES, FL 32162For SaleMLS ID #G5104117, Frances Pierce PA, REALTY EXECUTIVES IN THE VILLAGES. Stellar MLS
- $539,0003 bd2 ba1.9k sqft2679 LANTANA AVENUE, THE VILLAGES, FL 32162For SaleMLS ID #G5108865, Terri Edwards, REALTY EXECUTIVES IN THE VILLAGES. Stellar MLS
- $884,9003 bd2 ba2.2k sqft670 WOODBRIDGE WAY, THE VILLAGES, FL 32163For SaleMLS ID #G5108131, Tammy Freilich, RE/MAX PREMIER REALTY. Stellar MLS
- $419,9003 bd2 ba1.5k sqft1104 ALCOVE LOOP, THE VILLAGES, FL 32162For SaleMLS ID #G5113407, Teresa Ouellette, RE/MAX PREMIER REALTY. Stellar MLS
- $560,0003 bd3 ba2k sqft1967 FLOWERSVILLE PLACE, THE VILLAGES, FL 32163For SaleMLS ID #G5115121, Scout Eveleth, REALTY EXECUTIVES IN THE VILLAGES. Stellar MLS
- $570,0003 bd2 ba2k sqft16840 SE 85TH SAPELO COURT, THE VILLAGES, FL 32162For SaleMLS ID #G5113557, Colleen A. Kramer, DOWN HOME REALTY, LLLP. Stellar MLS
- $589,0003 bd2 ba1.9k sqft2716 LYALL LOOP, THE VILLAGES, FL 32163For SaleMLS ID #G5115146, Dori Furch, LPT REALTY, LLC. Stellar MLS
- $490,0002 bd2 ba1.9k sqft3183 KEARNS CORNER, THE VILLAGES, FL 32162For SaleMLS ID #G5113466, Kelly Watson, SUCCESS HOME SALES, LLC. Stellar MLS
- $585,0003 bd2 ba1.9k sqft16816 SE 85TH SAPELO COURT, THE VILLAGES, FL 32162For SaleMLS ID #G5106018, Donna Pulliam, SALLY LOVE REAL ESTATE. Stellar MLS
