Beautifully remodeled 3 bedroom, 2.5 bath home filled with natural light from an abundance of windows and skylights. Nearly every surface has been updated, including fresh wall and ceiling texture, interior paint, new carpet in the bedrooms, new water heaters and replacement of the cast-iron water and sewer lines with PVC, plus several other additional improvements. This spacious floor plan features a private primary suite on one side of the home, while two secondary bedrooms are situated on the opposite side and share a convenient Jack and Jill bath. Multiple living and dining spaces, along with a wet bar, provide the perfect setting for entertaining family and friends. Step outside to a large, pool-sized backyard with a privacy fence, offering plenty of room for children, pets and outdoor activities. This move-in-ready home has been thoughtfully updated. Be sure to review the complete list of upgrades in Transaction Desk and schedule your private showing today. Washer dryer and refrigerator negotiable.
Pending
$515,000
2548 Belmeade Dr, Carrollton, TX 75006
3beds
2,476sqft
:
Get pre-qualified$4,092/mo
Single Family Residence
Built in 1981
8,450 Square Feet Lot
$504,300 Zestimate®
$208/sqft
$-- HOA
What's special
Privacy fenceLarge pool-sized backyardSpacious floor planBeautifully remodeledWet barPrivate primary suite
- 58 days |
- 346 |
- 24 |
Zillow last checked:
Listing updated:
Listed by:
Marty Erwin 0665865 888-455-6040,
Fathom Realty 888-455-6040
Source: NTREIS,MLS#: 21297901
Facts & features
Interior
Bedrooms & bathrooms
- Bedrooms: 3
- Bathrooms: 3
- Full bathrooms: 2
- 1/2 bathrooms: 1
Primary bedroom
- Features: Dual Sinks, Double Vanity, En Suite Bathroom, Linen Closet, Separate Shower, Walk-In Closet(s)
- Level: First
- Dimensions: 16 x 14
Bedroom
- Features: Walk-In Closet(s)
- Level: First
- Dimensions: 11 x 11
Bedroom
- Level: First
- Dimensions: 11 x 11
Breakfast room nook
- Features: Built-in Features, Eat-in Kitchen
- Level: First
- Dimensions: 12 x 11
Kitchen
- Features: Built-in Features, Eat-in Kitchen, Granite Counters, Kitchen Island, Pantry
- Level: First
- Dimensions: 13 x 10
Living room
- Level: First
- Dimensions: 16 x 12
Living room
- Features: Ceiling Fan(s), Fireplace
- Level: First
- Dimensions: 18 x 17
Utility room
- Features: Built-in Features, Utility Sink
- Level: First
- Dimensions: 7 x 6
Heating
- Central
Cooling
- Central Air, Ceiling Fan(s), Electric
Appliances
- Included: Dishwasher, Electric Oven, Gas Cooktop, Disposal, Gas Water Heater, Tankless Water Heater
- Laundry: Washer Hookup, Dryer Hookup
Features
- Wet Bar, Built-in Features, Decorative/Designer Lighting Fixtures, Double Vanity, Eat-in Kitchen, Granite Counters, High Speed Internet, Kitchen Island, Cable TV, Walk-In Closet(s)
- Flooring: Carpet, Ceramic Tile
- Has basement: No
- Number of fireplaces: 1
- Fireplace features: Gas, Living Room, Masonry
Interior area
- Total interior livable area: 2,476 sqft
Video & virtual tour
Property
Parking
- Total spaces: 2
- Parking features: Alley Access, Concrete, Driveway, Garage, Garage Faces Rear
- Attached garage spaces: 2
Features
- Levels: One
- Stories: 1
- Patio & porch: Covered
- Pool features: None
- Fencing: Privacy,Wood
Lot
- Size: 8,450 Square Feet
- Features: Back Yard, Interior Lot, Lawn, Landscaped, Subdivision, Sprinkler System
Details
- Parcel number: 14017000550020000
Construction
Type & style
- Home type: SingleFamily
- Architectural style: Traditional,Detached
- Property subtype: Single Family Residence
Materials
- Brick
- Foundation: Slab
Condition
- Year built: 1981
Utilities & green energy
- Sewer: Public Sewer
- Water: Public
- Utilities for property: Electricity Connected, Natural Gas Available, Sewer Available, Separate Meters, Water Available, Cable Available
Community & HOA
Community
- Features: Curbs, Sidewalks
- Subdivision: Copperwood
HOA
- Has HOA: No
Location
- Region: Carrollton
Financial & listing details
- Price per square foot: $208/sqft
- Tax assessed value: $430,630
- Annual tax amount: $8,697
- Date on market: 6/11/2026
- Cumulative days on market: 53 days
Estimated market value
$504,300
$479,000 - $530,000
$3,395/mo
Price history
| Date | Event | Price |
|---|---|---|
| 7/29/2026 | Pending sale | $515,000$208/sqft |
Source: NTREIS #21297901 Report a problem | ||
| 7/23/2026 | Contingent | $515,000$208/sqft |
Source: NTREIS #21297901 Report a problem | ||
| 6/11/2026 | Listed for sale | $515,000+24.1%$208/sqft |
Source: NTREIS #21297901 Report a problem | ||
| 3/5/2025 | Sold | -- |
Source: NTREIS #20812933 Report a problem | ||
| 3/2/2025 | Pending sale | $415,000$168/sqft |
Source: NTREIS #20812933 Report a problem | ||
| 1/21/2025 | Contingent | $415,000$168/sqft |
Source: NTREIS #20812933 Report a problem | ||
| 1/10/2025 | Listed for sale | $415,000$168/sqft |
Source: NTREIS #20812933 Report a problem | ||
Public tax history
| Year | Property taxes | Tax assessment |
|---|---|---|
| 2025 | $2,483 +0% | $430,630 -6.2% |
| 2024 | $2,483 +6.5% | $459,000 -5% |
| 2023 | $2,332 -26.5% | $482,910 +24.7% |
| 2022 | $3,174 +4.8% | $387,410 +22.7% |
| 2021 | $3,029 -2.3% | $315,770 |
| 2020 | $3,100 +0.1% | $315,770 +0.9% |
| 2019 | $3,097 +7% | $313,080 +8.1% |
| 2018 | $2,894 -51.2% | $289,560 +1.8% |
| 2017 | $5,924 +10.1% | $284,560 +15.7% |
| 2016 | $5,381 +22.4% | $245,980 +4.8% |
| 2015 | $4,397 | $234,810 +19% |
| 2014 | $4,397 | $197,400 |
| 2013 | -- | -- |
| 2012 | -- | -- |
| 2011 | -- | -- |
| 2010 | -- | -- |
| 2009 | -- | -- |
| 2008 | -- | -- |
| 2007 | -- | -- |
| 2005 | -- | -- |
| 2004 | -- | -- |
| 2003 | -- | -- |
| 2002 | -- | -- |
| 2001 | -- | -- |
Find assessor info on the county website
Monthly payment
Est. payment
Payment breakdown
Explore the cost of this home by adjusting the details. Changes won't be saved.Climate risks
Neighborhood: 75006
Nearby schools
GreatSchools rating
- 6/10McKamy Elementary SchoolGrades: PK-5Distance: 0.8 mi
- 3/10Polk Middle SchoolGrades: 6-8Distance: 1.4 mi
- 4/10Smith High SchoolGrades: 9-12Distance: 1.6 mi
Schools provided by the listing agent
- Elementary: Mckamy
- Middle: Polk
- High: Smith
- District: Carrollton-Farmers Branch ISD
Source: NTREIS. This data may not be complete. We recommend contacting the local school district to confirm school assignments for this home.
- $403,5003 bd2 ba2k sqft2546 Belmeade Dr, Carrollton, TX 75006Off Market
- $--4 bd3 ba2.4k sqft2550 Belmeade Dr, Carrollton, TX 75006Sold
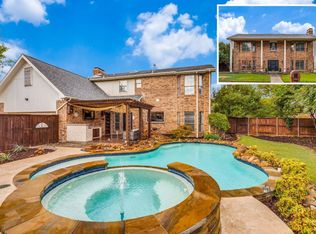
- $424,8003 bd2 ba2.1k sqft2544 Belmeade Dr, Carrollton, TX 75006Off Market
- $592,5005 bd4 ba3.2k sqft2569 Lands End Dr, Carrollton, TX 75006Off Market

- $480,0003 bd2 ba2.5k sqft2565 Lands End Dr, Carrollton, TX 75006Off Market
- $449,7004 bd2 ba2.3k sqft2545 Belmeade Dr, Carrollton, TX 75006Off Market
- $424,2003 bd2 ba2.3k sqft2547 Belmeade Dr, Carrollton, TX 75006Off Market
- $795,9004 bd4 ba4.9k sqft2573 Lands End Dr, Carrollton, TX 75006Off Market
A local agent can set up tours, give advice and negotiate with sellers.
Similar homes
- $560,0003 bd3 ba2.5k sqft1628 Millview Pl, Carrollton, TX 75006For Sale
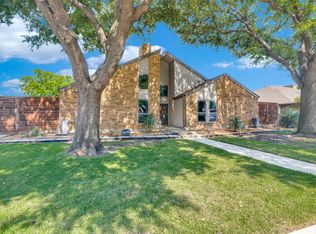 MLS ID #21277282, Nikki Acker. NTREIS
 - $435,0003 bd2 ba1.7k sqft2624 Kingsridge Dr, Dallas, TX 75287For Sale
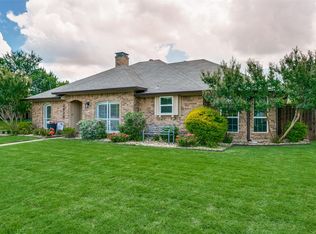 MLS ID #21286008, Tracey Wecker. NTREIS
 - $415,0003 bd3 ba2.2k sqft1218 Sycamore Dr, Carrollton, TX 75007For Sale
 MLS ID #21291219, Bridgette Cross. NTREIS
 - $545,0004 bd3 ba2.9k sqft6840 Rochelle Dr, Plano, TX 75023For Sale
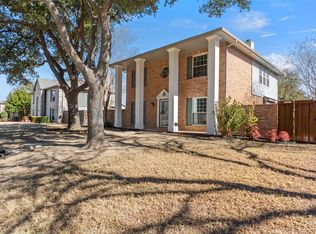 MLS ID #21352680, John Zendejas. NTREIS
 - $500,0004 bd2 ba2.4k sqft1204 Syracuse Cir, Plano, TX 75075For SaleMLS ID #21344550, Jennifer Daniel. NTREIS
- $559,0003 bd2 ba2.1k sqft5021 Norfolk Dr, Plano, TX 75023For SaleMLS ID #21236861, Laurens Wiseman. NTREIS
- $519,0003 bd3 ba2.1k sqft5904 Heron Cove Ln, The Colony, TX 75056For SaleMLS ID #21304768, LESTON Eustache. NTREIS
- $520,0003 bd2 ba1.9k sqft112 Highland Meadow Cir, Coppell, TX 75019For SaleMLS ID #21253383, Richard Kelley. NTREIS
- $470,0003 bd2 ba2.2k sqft7208 Sonoma Valley Dr, Frisco, TX 75035For SaleMLS ID #21346344, David Tanner. NTREIS
- $549,9993 bd3 ba2.4k sqft4293 Haskell Dr, Carrollton, TX 75010For SaleMLS ID #21317013, P.J. Evans. NTREIS
- $489,9005 bd3 ba2.8k sqft821 Redbud Dr, Allen, TX 75002For SaleMLS ID #21333186, Pam Heinrich. NTREIS
- $525,0003 bd3 ba2.1k sqft4671 Childress Trl, Frisco, TX 75034For SaleMLS ID #21330947, Ken Phuong. NTREIS
- $525,0004 bd2 ba2.4k sqft5601 Belle Chasse Ln, Frisco, TX 75035For SaleMLS ID #21346176, Howard Cheung. NTREIS
- $425,0002 bd3 ba1.6k sqft14815 Surveyor Blvd, Addison, TX 75001For SaleMLS ID #21329155, Karel Schweitzer. NTREIS
- $595,0005 bd3 ba2.7k sqft10198 Wheat Ridge Dr, Frisco, TX 75033For SaleMLS ID #21347238, Jack Duvall. NTREIS
- $570,0004 bd3 ba2.5k sqft415 Patricia Ln, Highland Village, TX 75077For SaleMLS ID #21343040, Michelle Girvan. NTREIS
- $611,0004 bd3 ba3.4k sqft4424 Courtney Ln, Richardson, TX 75082For SaleMLS ID #21354774, Elaine Miller. NTREIS
- $565,0004 bd3 ba2.5k sqft1908 Westridge Dr, Plano, TX 75075For SaleMLS ID #21306824, Courtney Barrett. NTREIS
- $550,0004 bd3 ba2.8k sqft13442 Four Willows Dr, Frisco, TX 75035For SaleMLS ID #21351960, Jessica Hughey. NTREIS
- $499,0003 bd2 ba2.2k sqft1012 Murl Dr, Irving, TX 75062For SaleMLS ID #21325776, Ken Phuong. NTREIS
