Welcome home to this coveted "Royal Heights" street. Your future 3-bedroom, 2.5-bath home offers 1,810 sq. ft. of comfortable living space, thoughtfully updated and ready for its next chapter. It's the setting that sets this home apart: the side yard borders the historic Bradford Cinder Path, a beloved fixture of the neighborhood marked by restored stone columns and shaded by trees, including a red maple and a centuries-old red oak. The path offers shortcut access to S Taylor with lawn strawberries, perennials, and lots of wildlife along the way! A community garden, as well as Canterbury Elementary and playgrounds are just yards away. An inviting stage is set by a bespoke front walkway peppered with original Cleveland street bricks inlaid for character and a nod to the rich history that surrounds. An updated kitchen features expanded cabinet space and a convenient bonus: an all-in-one washer/dryer, perfect for quick loads without a trip to the basement where the home's main laundry is located (and yes, all appliances remain!). The eat-in area is available in addition to the formal dining room that opens to the family room with a toasty fireplace and bright picture window. New light fixtures and trending tones throughout the home give a fresh perspective. Excellent storage is provided throughout, and the spacious 2nd floor primary wing is no exception with a one-of-a-kind walk-in closet and remodeled bath. The main bath is designed to share between 2 more bedrooms, and a half bath is available in the finished lower level for your gatherings. The fenced backyard is a private oasis, ringed by trees and designed for low-maintenance enjoyment with K9Grass, a brick patio, and gravel areas to keep muddy shoes and paws at bay. The sun porch is another bonus! Coupled with your quaint neighborhood setting is vibrant city life in Coventry and Little Italy, with essentials like Target, top-tier hospitals, and commute routes ALL within 10 minutes from home! Spectacular value!
Active
$279,900
2548 Canterbury Rd, Cleveland Heights, OH 44118
3beds
1,880sqft
Single Family Residence
Built in 1947
8,851 Square Feet Lot
$-- Zestimate®
$149/sqft
$-- HOA
What's special
Restored stone columns
- 3 days
- 866
- 83
Zillow last checked:
Listing updated:
Listed by:
Jean Reno 330-958-0513 JeanReno@HowardHanna.com,
Howard Hanna
Source: MLS Now,MLS#: 5249789
Facts & features
Interior
Bedrooms & bathrooms
- Bedrooms: 3
- Bathrooms: 3
- Full bathrooms: 2
- 1/2 bathrooms: 1
- Main level bathrooms: 1
- Main level bedrooms: 2
Primary bedroom
- Description: Flooring: Wood
- Level: Second
- Dimensions: ND x ND
Bedroom
- Description: Flooring: Wood
- Level: First
- Dimensions: ND x ND
Bedroom
- Description: Flooring: Wood
- Level: First
- Dimensions: ND x ND
Bathroom
- Description: Flooring: Tile
- Level: Second
- Dimensions: ND x ND
Bathroom
- Description: Flooring: Tile
- Level: First
- Dimensions: ND x ND
Dining room
- Description: Flooring: Wood
- Level: First
- Dimensions: ND x ND
Kitchen
- Description: Flooring: Tile
- Level: First
- Dimensions: ND x ND
Laundry
- Description: Flooring: Tile
- Level: First
- Dimensions: ND x ND
Living room
- Description: Flooring: Wood
- Features: Fireplace
- Level: First
- Dimensions: ND x ND
Recreation
- Description: Flooring is Nature Stone.,Flooring: See Remarks
- Level: Lower
- Dimensions: ND x ND
Heating
- Forced Air, Gas
Cooling
- Central Air
Appliances
- Included: Dryer, Dishwasher, Microwave, Range, Refrigerator, Washer
Features
- Basement: Partially Finished
- Number of fireplaces: 1
Interior area
- Total structure area: 1,880
- Total interior livable area: 1,880 sqft
- Finished area above ground: 1,880
Property
Parking
- Parking features: Detached, Garage
- Garage spaces: 2
Features
- Levels: Two
- Stories: 2
Lot
- Size: 8,851 Square Feet
Details
- Parcel number: 68726056
Construction
Type & style
- Home type: SingleFamily
- Architectural style: Cape Cod
- Property subtype: Single Family Residence
Materials
- Aluminum Siding, Brick, Vinyl Siding
- Roof: Asphalt,Shingle
Condition
- Updated/Remodeled
- Year built: 1947
Utilities & green energy
- Sewer: Public Sewer
- Water: Public
Community & HOA
Community
- Subdivision: B S Shlks#3
HOA
- Has HOA: No
Location
- Region: Cleveland Heights
Financial & listing details
- Price per square foot: $149/sqft
- Tax assessed value: $233,000
- Annual tax amount: $6,761
- Date on market: 10/1/2026
- Cumulative days on market: 4 days
- Listing agreement: Exclusive Right To Sell
Estimated market value
Not available
Estimated sales range
Not available
Not available
Price history
| Date | Event | Price |
|---|---|---|
| 10/1/2026 | Listed for sale | $279,900+57.2%$149/sqft |
Source: MLS Now #5249789 Report a problem | ||
| 11/1/2016 | Sold | $178,000-1.1%$95/sqft |
Source: Public Record Report a problem | ||
| 9/25/2016 | Listed for sale | $180,000+28.6%$96/sqft |
Source: Howard Hanna - Cleveland Heights #3847061 Report a problem | ||
| 10/15/2014 | Sold | $140,000-6.6%$74/sqft |
Source: MLS Now #3477879 Report a problem | ||
| 7/24/2014 | Price change | $149,900-1.7%$80/sqft |
Source: Howard Hanna - Cleveland Heights #3477879 Report a problem | ||
| 6/1/2014 | Price change | $152,500-1.6%$81/sqft |
Source: Howard Hanna - Cleveland Heights #3477879 Report a problem | ||
| 5/5/2014 | Price change | $155,000-3.1%$82/sqft |
Source: Howard Hanna - Cleveland Heights #3477879 Report a problem | ||
| 4/12/2014 | Price change | $159,900-5.9%$85/sqft |
Source: Howard Hanna - Cleveland Heights #3477879 Report a problem | ||
| 3/28/2014 | Price change | $169,900-5.6%$90/sqft |
Source: Howard Hanna - Cleveland Heights #3477879 Report a problem | ||
| 2/25/2014 | Listed for sale | $179,900+35.6%$96/sqft |
Source: Howard Hanna - Cleveland Heights #3477879 Report a problem | ||
| 5/17/2010 | Sold | $132,650+20.6%$71/sqft |
Source: Public Record Report a problem | ||
| 6/30/2006 | Sold | $110,000$59/sqft |
Source: Public Record Report a problem | ||
Public tax history
| Year | Property taxes | Tax assessment |
|---|---|---|
| 2025 | $5,002 -3.2% | $81,550 |
| 2024 | $5,168 +24.2% | $81,550 +42.3% |
| 2023 | $4,162 -1.5% | $57,300 |
| 2022 | $4,227 +2.1% | $57,300 |
| 2021 | $4,140 +6.8% | $57,300 +12% |
| 2020 | $3,874 -31.9% | $51,170 |
| 2019 | $5,687 +45.3% | $51,170 |
| 2018 | $3,915 +2.1% | $51,170 +6.3% |
| 2017 | $3,834 -31.2% | $48,130 |
| 2016 | $5,570 | $48,130 |
| 2015 | $5,570 +7.7% | $48,130 +8% |
| 2014 | $5,172 +4.2% | $44,560 |
| 2013 | $4,965 +8.5% | $44,560 |
| 2012 | $4,578 +17.8% | $44,560 +15.7% |
| 2011 | $3,885 +6.8% | $38,510 |
| 2010 | $3,636 -72.6% | $38,510 |
| 2009 | $13,277 +46.1% | $38,510 +0% |
| 2008 | $9,085 +98% | $38,500 -27.5% |
| 2007 | $4,589 +10.9% | $53,130 |
| 2006 | $4,138 +3.4% | $53,130 +11.9% |
| 2005 | $4,002 +0.6% | $47,470 |
| 2004 | $3,978 +14.6% | $47,470 |
| 2003 | $3,472 +5.9% | $47,470 +14.6% |
| 2002 | $3,279 -49.7% | $41,440 |
| 2001 | $6,514 +0.4% | $41,440 |
| 2000 | $6,490 | $41,440 |
Find assessor info on the county website
Monthly payment
Est. payment
Payment breakdown
Explore the cost of this home by adjusting the details. Changes won't be saved.Climate risks
Neighborhood: 44118
Nearby schools
Schools provided by the listing agent
- District: Cleveland Hts-Univer - 1810
Source: MLS Now. This data may not be complete. We recommend contacting the local school district to confirm school assignments for this home.
- $221,4003 bd1 ba1.2k sqft2552 Canterbury Rd, Cleveland Heights, OH 44118Off Market
- $249,6004 bd2 ba1.7k sqft2558 Canterbury Rd, Cleveland Heights, OH 44118For Sale

- $210,0003 bd2 ba1.7k sqft2562 Canterbury Rd, Cleveland Heights, OH 44118Sold
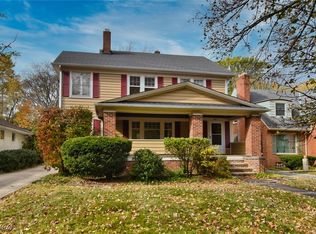
- $203,0003 bd1 ba1.4k sqft2549 Canterbury Rd, Cleveland Heights, OH 44118Off Market
Similar homes
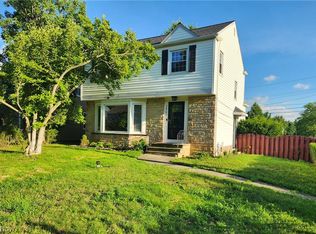
- $269,9003 bd2 ba2.3k sqft3862 Silsby Rd, University Heights, OH 44118For Sale
 MLS ID #5249208, Steven Aviram, Aspire Community Realty, LLC. MLS Now
 - $249,6004 bd2 ba1.7k sqft2558 Canterbury Rd, Cleveland Heights, OH 44118For SaleMLS ID #5247246, Chris Jurcisin, Howard Hanna. MLS Now
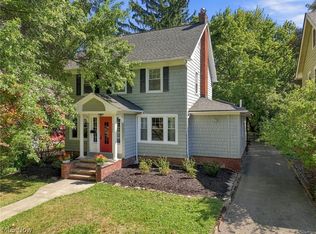
- $289,9004 bd2 ba2.2k sqft2603 Princeton Rd, Cleveland Heights, OH 44118For Sale
 MLS ID #5245404, Anna Lee Rindskopf, RE/MAX Crossroads Properties. MLS Now
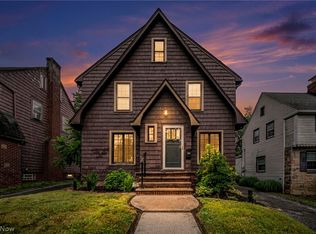
 - $224,9003 bd2 ba1.9k sqft2390 Rinard Rd, Cleveland Heights, OH 44118For Sale
 MLS ID #5249414, Victoria Wallis, RE/MAX Crossroads Properties. MLS Now
