This is the one you've been waiting for! Experience the perfect blend of comfort, elegance, and space in this impressive ranch offering over 4,300 square feet of beautifully designed and meticulously maintained living space. A grand entry foyer welcomes you inside, where abundant natural light pours through the home through several skylights, enhancing its warm and inviting ambiance.
Designed with entertaining in mind, the expansive floor plan showcases generously sized rooms and effortless flow throughout. The stunning family room serves as the heart of the home and opens seamlessly to the well-appointed kitchen, featuring a breakfast bar, abundant cabinetry, and extensive counter space for both everyday living and hosting guests. Just beyond, the elegant dining room is accented by a charming fireplace and offers direct access to the deck, and level back yard, creating the perfect setting for indoor-outdoor gatherings.
The luxurious primary suite is a private sanctuary, complete with a spacious walk-in closet and a spa-inspired en-suite bath featuring dual vanities, a soaking tub, and a separate shower. Two additional bedrooms, 2 living spaces, a full bath, a dedicated home office, a powder room, and a convenient main-floor laundry room complete the thoughtfully designed and spacious main level.
The expansive lower level extends the home's exceptional living space and is tailor-made for entertaining. A sprawling recreation room with a wet bar provides the ideal backdrop for game nights, celebrations, and casual gatherings. Two versatile bonus rooms offer endless possibilities for guest accommodations, hobby rooms, or fitness spaces, while an additional bathroom and multiple storage areas add practicality and convenience.
You'll have peace of mind knowing that the roof will be replaced prior to closing, the water heater was replaced in 2021, hvac was replaced in 2018 and the exterior has aluminum fascia & soffit. You'll also love the oversized 2 car garage with plenty of room for multiple vehicles and extra storage!
Step outside to discover a backyard retreat designed for relaxation and enjoyment. The expansive deck and large patio provide ample space for al fresco dining and entertaining, while the lush green space offers endless opportunities for gardening, recreation, and outdoor fun. Combining impressive square footage, refined living spaces, and exceptional amenities, this remarkable home is ready to elevate your lifestyle.
Pending
Listed by: Keller Williams Realty St. Louis • Mandy G Campise
$399,900
2549 Schnell Dr, Saint Louis, MO 63129
4beds
4,398sqft
:
Get pre-qualified$2,664/mo
Single Family Residence
Built in 1979
0.32 Acres Lot
$-- Zestimate®
$91/sqft
$-- HOA
What's special
Charming fireplaceMultiple storage areasTwo additional bedroomsGenerously sized roomsAdditional bathroomSpa-inspired en-suite bathExpansive floor plan
- 47 days |
- 136 |
- 2 |
Likely to sell faster than
Zillow last checked:
Listing updated:
Listed by:
Mandy G Campise 314-732-7922,
Keller Williams Realty St. Louis
Source: MARIS,MLS#: 26027442 Originating MLS: St. Louis Association of REALTORS
Originating MLS: St. Louis Association of REALTORSFacts & features
Interior
Bedrooms & bathrooms
- Bedrooms: 4
- Bathrooms: 4
- Full bathrooms: 2
- 1/2 bathrooms: 2
- Main level bathrooms: 3
- Main level bedrooms: 3
Primary bedroom
- Features: Floor Covering: Carpeting
- Level: Main
- Area: 266
- Dimensions: 19x14
Bedroom 2
- Features: Floor Covering: Carpeting
- Level: Main
- Area: 132
- Dimensions: 12x11
Bedroom 3
- Features: Floor Covering: Carpeting
- Level: Main
- Area: 132
- Dimensions: 12x11
Bonus room
- Features: Floor Covering: Carpeting
- Level: Lower
- Area: 300
- Dimensions: 20x15
Bonus room
- Features: Floor Covering: Carpeting
- Level: Lower
- Area: 351
- Dimensions: 27x13
Dining room
- Features: Floor Covering: Parquet
- Level: Main
- Area: 221
- Dimensions: 17x13
Family room
- Description: Vaulted Ceilings, skylights
- Features: Floor Covering: Wood
- Level: Main
- Area: 286
- Dimensions: 22x13
Kitchen
- Description: Skylights
- Features: Floor Covering: Parquet
- Level: Main
- Area: 252
- Dimensions: 21x12
Living room
- Features: Floor Covering: Parquet
- Level: Main
- Area: 192
- Dimensions: 16x12
Office
- Features: Floor Covering: Parquet
- Level: Main
- Area: 132
- Dimensions: 12x11
Recreation room
- Features: Floor Covering: Carpeting
- Level: Lower
- Area: 442
- Dimensions: 34x13
Heating
- Forced Air, Natural Gas
Cooling
- Central Air, Electric
Appliances
- Included: Gas Cooktop, Dishwasher, Disposal, Built-In Electric Oven, Refrigerator
Features
- Eat-in Kitchen, Kitchen Island, Open Floorplan, Pantry, Separate Dining, Shower, Tub, Vaulted Ceiling(s), Walk-In Closet(s)
- Flooring: Carpet, Parquet
- Doors: Panel Door(s), Sliding Doors
- Basement: Full
- Number of fireplaces: 2
- Fireplace features: Dining Room, Living Room, Wood Burning
Interior area
- Total structure area: 4,398
- Total interior livable area: 4,398 sqft
- Finished area above ground: 2,398
- Finished area below ground: 2,000
Video & virtual tour
Property
Parking
- Total spaces: 4
- Parking features: Garage Door Opener, Off Street
- Attached garage spaces: 2
Features
- Levels: One
- Patio & porch: Deck, Front Porch
Lot
- Size: 0.32 Acres
- Features: Corner Lot, Level
Details
- Parcel number: 34J640112
- Special conditions: Standard
Construction
Type & style
- Home type: SingleFamily
- Architectural style: Ranch
- Property subtype: Single Family Residence
Materials
- Brick
- Foundation: Concrete Perimeter
- Roof: Architectural Shingle
Condition
- Year built: 1979
Utilities & green energy
- Electric: Other
- Sewer: Public Sewer
- Water: Public
Community & HOA
Community
- Subdivision: Christopher Estates 1
HOA
- Has HOA: No
Location
- Region: Saint Louis
Financial & listing details
- Price per square foot: $91/sqft
- Tax assessed value: $407,000
- Annual tax amount: $4,050
- Date on market: 6/17/2026
- Cumulative days on market: 47 days
- Listing terms: Cash,Conventional,FHA,VA Loan
Estimated market value
Not available
Estimated sales range
Not available
Not available
Price history
| Date | Event | Price |
|---|---|---|
| 6/22/2026 | Pending sale | $399,900$91/sqft |
Source:  MARIS #26027442 Report a problem MARIS #26027442 Report a problem | ||
| 6/18/2026 | Listed for sale | $399,900+33.3%$91/sqft |
Source: MARIS #26027442 Report a problem | ||
| 10/1/2019 | Listing removed | $299,900$68/sqft |
Source: William R Leahy Real Estate #19042523 Report a problem | ||
| 7/15/2019 | Price change | $299,900-3.2%$68/sqft |
Source: William R Leahy Real Estate #19042523 Report a problem | ||
| 6/13/2019 | Price change | $309,900-3.1%$70/sqft |
Source: William R Leahy Real Estate #19042523 Report a problem | ||
| 6/7/2019 | Listed for sale | $319,900$73/sqft |
Source: William R Leahy Real Estate #19042523 Report a problem | ||
Public tax history
| Year | Property taxes | Tax assessment |
|---|---|---|
| 2025 | $4,050 +0.1% | $77,330 +28.3% |
| 2024 | $4,045 +1.3% | $60,250 |
| 2023 | $3,994 +3.1% | $60,250 +2.6% |
| 2022 | $3,873 +3.3% | $58,730 |
| 2021 | $3,747 +5.1% | $58,730 +10.6% |
| 2020 | $3,565 -3.9% | $53,120 |
| 2019 | $3,711 | $53,120 +6% |
| 2018 | $3,711 | $50,100 |
| 2017 | $3,711 +0.1% | $50,100 +13.6% |
| 2016 | $3,706 +8.9% | $44,110 |
| 2015 | $3,403 | $44,110 +11.4% |
| 2014 | $3,403 +20.1% | $39,580 |
| 2013 | $2,834 | $39,580 -13.9% |
| 2012 | -- | $45,980 |
| 2011 | -- | $45,980 +0.9% |
| 2010 | $2,937 +4.2% | $45,560 |
| 2009 | $2,818 +0.2% | $45,560 -5.1% |
| 2008 | $2,812 +6.3% | $48,010 |
| 2007 | $2,646 | $48,010 +16.4% |
| 2006 | $2,646 -3% | $41,250 |
| 2005 | $2,727 | $41,250 +9% |
| 2003 | -- | $37,830 +0% |
| 2002 | $2,677 +21.2% | $37,820 |
| 2001 | $2,209 | $37,820 |
Find assessor info on the county website
Monthly payment
Est. payment
Payment breakdown
Explore the cost of this home by adjusting the details. Changes won't be saved.Climate risks
Neighborhood: 63129
Nearby schools
GreatSchools rating
- 7/10Point Elementary SchoolGrades: K-5Distance: 0.7 mi
- 10/10Oakville Middle SchoolGrades: 6-8Distance: 1.4 mi
- 9/10Oakville Sr. High SchoolGrades: 9-12Distance: 2.3 mi
Schools provided by the listing agent
- Elementary: Point Elem.
- Middle: Oakville Middle
- High: Oakville Sr. High
Source: MARIS. This data may not be complete. We recommend contacting the local school district to confirm school assignments for this home.
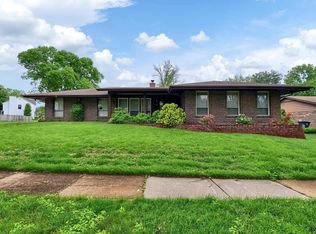
- $439,3003 bd4 ba2.3k sqft2543 Schnell Dr, Saint Louis, MO 63129Off Market
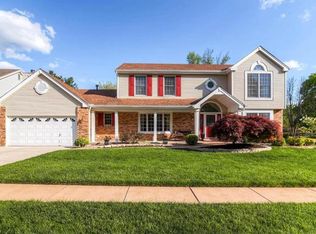
- $606,5004 bd3 ba2.6k sqft2544 Christopher Lake Ct, Saint Louis, MO 63129Off Market
- $430,5003 bd2 ba2k sqft2555 Schnell Dr, Saint Louis, MO 63129Off Market
- $327,7003 bd3 ba1.8k sqft2548 Schnell Dr, Saint Louis, MO 63129Off Market
- $546,2004 bd3 ba2.5k sqft2537 Schnell Dr, Saint Louis, MO 63129Off Market
- $--3 bd4 ba3.3k sqft2542 Schnell Dr, Saint Louis, MO 63129Sold
- $538,6004 bd2 ba2.8k sqft2538 Christopher Lake Ct, Saint Louis, MO 63129Off Market
- $495,4004 bd2 ba2.4k sqft6747 Black Water Dr, Saint Louis, MO 63129Off Market
A local agent can set up tours, give advice and negotiate with sellers.
A local lender can help you make sure your offer is ready when you are.
Similar homes
- $394,8004 bd3 ba2.5k sqft2902 Flameglow Dr, Saint Louis, MO 63129For Sale
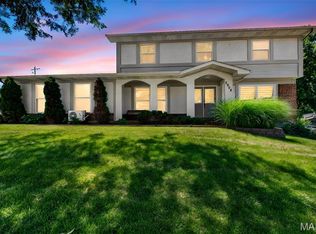
 MLS ID #26033264, Tyler L Crowley, DRG - Delhougne Realty Group. MARIS
 - $474,9004 bd3 ba3.4k sqft7545 Shadybridge Dr, Saint Louis, MO 63129For Sale
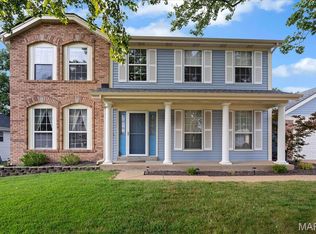 MLS ID #26045017, Christina M Strait, Strait Realty. MARIS
 - $435,0004 bd4 ba4k sqft626 Lonedell Rd, Arnold, MO 63010For Sale
 MLS ID #26048674, Bobby Shanks, Shanks Realty Group. MARIS
 - $519,9004 bd4 ba3.6k sqft2836 Woodbridge Estates Dr, Saint Louis, MO 63129For Sale
 MLS ID #11872928, Gloria Lu, Your Home Sold Guaranteed Realty. My State MLS
 - $540,0003 bd4 ba3.2k sqft7445 Stream Valley Ct, Saint Louis, MO 63129For SaleMLS ID #26047290, Dianne J Stasa, ReeceNichols Real Estate. MARIS
- $409,9004 bd4 ba3.2k sqft3851 Autumn Set Dr, Arnold, MO 63010For SaleMLS ID #26043244, Sergio R Ramos, Paul Kitchen & Associates. MARIS
- $500,0004 bd4 ba2.5k sqft3149 Crystal Lake Dr, Saint Louis, MO 63129For SaleMLS ID #26043288, Stacey Lacroix, Strano & Associates. MARIS
- $450,0004 bd3 ba3.7k sqft1 River Bend Dr, Fenton, MO 63026For SaleMLS ID #26048627, Andy M Boyd, Keller Williams Realty St. Louis. MARIS
- $409,0004 bd3 ba2.5k sqft5849 Morning Field Pl, Saint Louis, MO 63128For SaleMLS ID #26033891, Todd W Besancenez, Intertech Properties, LLC. MARIS
- $440,0004 bd4 ba3.2k sqft4926 Romaine Spring Dr, Fenton, MO 63026For SaleMLS ID #26046493, Debbie M Langanke, EXP Realty, LLC. MARIS
- $575,0004 bd4 ba4.9k sqft511 Forder Rd, Saint Louis, MO 63129For SaleMLS ID #26044424, Anna Kici, Coldwell Banker Realty - Gundaker. MARIS
- $510,0004 bd4 ba2.7k sqft4701 Idecker Pl, Saint Louis, MO 63129For SaleMLS ID #26038997, Cheryl R Carosone, Campbell House & Home. MARIS
- $419,9005 bd4 ba3.1k sqft9024 Pilot Ave, Saint Louis, MO 63123For SaleMLS ID #26048882, Elvis Niksic, Worth Clark Realty. MARIS
- $359,9004 bd3 ba2.4k sqft1031 Palmer Ln, Imperial, MO 63052For SaleMLS ID #26047543, Vickie L Barton, Coldwell Banker Realty - Gundaker. MARIS
- $365,0003 bd3 ba2.2k sqft3532 Saint Francis Dr, Arnold, MO 63010For SaleMLS ID #26038710, Heather Bockhoff, Realty Executives of St. Louis. MARIS
- $365,0004 bd3 ba2.4k sqft100 Willow Rdg, Valmeyer, IL 62295For SaleMLS ID #26045668, Maryanne Kaminski, RE/MAX Alliance. MARIS
- $375,0004 bd3 ba2.7k sqft2049 Mullins Creek Rd, Dupo, IL 62239For SaleMLS ID #26038147, Linda R Frierdich, Century 21 Advantage. MARIS
- $345,0003 bd3 ba2.3k sqft10300 Parkman Dr, Saint Louis, MO 63123For SaleMLS ID #26046081, Leigh Ann Boyles, RedKey Realty Leaders. MARIS
- $489,0004 bd3 ba3.3k sqft2792 Riebold Cir, Arnold, MO 63010For SaleMLS ID #26040130, Ronnie Herman, B Freer LLC. MARIS
- $425,0003 bd3 ba2.8k sqft5512 Heatherbluff Ct, Saint Louis, MO 63128For SaleMLS ID #26045794, Abbie Nadolny, Keller Williams Realty St. Louis. MARIS
