PRICE IMPROVEMENT! 255 Brockenbraugh Court, a beautifully crafted custom home in the heart of Old Metairie. Built in 2005, this 4-bedroom, 3.5-bath residence offers a thoughtful floor plan, quality craftsmanship, and timeless design throughout.
The first floor amenities include a private office, along with spacious living and entertaining areas highlighted by a working fireplace, built-in surround sound speakers, custom drapery, and wet bar. The kitchen is equipped with high-end appliances and opens seamlessly to the living spaces, creating an ideal setting for both everyday living and entertaining.
The expansive primary suite offers a peaceful retreat with two oversized custom-built closets and a spacious en-suite bath. Additional highlights include a large laundry room, abundant storage, freshly painted interiors, and a functional layout designed for comfortable living.
Additional features include a garage, surround sound throughout much of the home, and numerous custom details that reflect the care and attention given to every space. Located in one of Old Metairie's most desirable neighborhoods, this exceptional home combines comfort, style, and convenience in a sought-after setting.
Active under contract
Price cut: $100K (7/7)
$1,250,000
255 Brockenbraugh Ct, Metairie, LA 70005
4beds
3,231sqft
Single Family Residence
Built in 2005
6,599 Square Feet Lot
$1,187,700 Zestimate®
$387/sqft
$2/mo HOA
What's special
Custom draperyExpansive primary suitePrivate officeFreshly painted interiorsTwo oversized custom-built closetsSpacious en-suite bathLarge laundry room
- 65 days |
- 456 |
- 10 |
Zillow last checked:
Listing updated:
Listed by:
Neil Maki 504-982-1115,
McEnery Residential, LLC 504-605-4400,
Brent Talavera 228-861-2623,
McEnery Residential, LLC
Source: GSREIN,MLS#: 2562606
Facts & features
Interior
Bedrooms & bathrooms
- Bedrooms: 4
- Bathrooms: 4
- Full bathrooms: 3
- 1/2 bathrooms: 1
Primary bedroom
- Description: Flooring: Engineered Hardwood
- Level: Second
- Dimensions: 14.2' x 23.8'
Bedroom
- Description: Flooring: Engineered Hardwood
- Level: Second
- Dimensions: 13.10' x 12.5'
Bedroom
- Description: Flooring: Engineered Hardwood
- Level: Second
- Dimensions: 9.10' x 16.4'
Bedroom
- Description: Flooring: Engineered Hardwood
- Level: Second
- Dimensions: 13.2 x 12.5
Primary bathroom
- Description: Flooring: Tile
- Level: Second
- Dimensions: 13.2' x 8.8'
Bathroom
- Description: Flooring: Engineered Hardwood
- Level: Second
- Dimensions: 7.3' x 8.7'
Bathroom
- Description: Flooring: Tile
- Level: Second
- Dimensions: 9.10' x 8.7'
Dining room
- Description: Flooring: Concrete,Painted/Stained
- Level: First
- Dimensions: 14.1' x 15.3
Half bath
- Description: Flooring: Concrete,Painted/Stained
- Level: First
- Dimensions: 5.3' x 6.9'
Kitchen
- Description: Flooring: Concrete,Painted/Stained
- Level: First
- Dimensions: 14.1' x 13.2'
Laundry
- Description: Flooring: Concrete,Painted/Stained
- Level: First
- Dimensions: 8.1' x 8.6'
Living room
- Description: Flooring: Concrete,Painted/Stained
- Level: First
- Dimensions: 22.10' x 18.4'
Office
- Description: Flooring: Concrete,Painted/Stained
- Level: First
- Dimensions: 14.1' x 11.10'
Heating
- Central, Multiple Heating Units
Cooling
- Central Air, 2 Units
Appliances
- Included: Cooktop, Double Oven, Dryer, Dishwasher, Ice Maker, Refrigerator, Washer
Features
- Attic, Pull Down Attic Stairs, Stone Counters, Stainless Steel Appliances
- Attic: Pull Down Stairs
- Has fireplace: Yes
- Fireplace features: Gas Starter, Wood Burning
Interior area
- Total structure area: 3,600
- Total interior livable area: 3,231 sqft
Property
Parking
- Total spaces: 3
- Parking features: Garage, Off Street, Three or more Spaces, Driveway, Garage Door Opener
- Has garage: Yes
- Has uncovered spaces: Yes
Features
- Levels: Two
- Stories: 2
- Patio & porch: Concrete, Covered, Porch
- Exterior features: Fence, Porch, Permeable Paving, Sound System
- Pool features: None
Lot
- Size: 6,599 Square Feet
- Dimensions: 55 x 120
- Features: City Lot, Rectangular Lot
Details
- Additional structures: Other
- Parcel number: 0820044960
- Special conditions: None
Construction
Type & style
- Home type: SingleFamily
- Architectural style: French Provincial
- Property subtype: Single Family Residence
Materials
- Stucco
- Foundation: Slab
- Roof: Asphalt,Shingle
Condition
- Excellent
- Year built: 2005
Utilities & green energy
- Sewer: Public Sewer
- Water: Public
Community & HOA
HOA
- Has HOA: Yes
- HOA fee: $20 annually
Location
- Region: Metairie
Financial & listing details
- Price per square foot: $387/sqft
- Tax assessed value: $702,000
- Annual tax amount: $7,901
- Date on market: 6/11/2026
Estimated market value
$1,187,700
$1.13M - $1.25M
$3,814/mo
Price history
| Date | Event | Price |
|---|---|---|
| 7/23/2026 | Contingent | $1,250,000$387/sqft |
Source:  GSREIN #2562606 Report a problem GSREIN #2562606 Report a problem | ||
| 7/7/2026 | Price change | $1,250,000-7.4%$387/sqft |
Source: GSREIN #2562606 Report a problem | ||
| 6/11/2026 | Listed for sale | $1,350,000$418/sqft |
Source: GSREIN #2562606 Report a problem | ||
| 12/2/2011 | Sold | -- |
Source: Public Record Report a problem | ||
Public tax history
| Year | Property taxes | Tax assessment |
|---|---|---|
| 2024 | $7,901 +5.5% | $70,200 +8.9% |
| 2023 | $7,492 +2.7% | $64,450 |
| 2022 | $7,296 +7.7% | $64,450 |
| 2021 | $6,776 +0.7% | $64,450 |
| 2020 | $6,728 +11.3% | $64,450 +12.6% |
| 2019 | $6,043 +7.1% | $57,260 |
| 2018 | $5,643 | $57,260 |
| 2017 | $5,643 | $57,260 |
| 2016 | $5,643 -9.8% | $57,260 +3% |
| 2015 | $6,254 | $55,600 |
| 2014 | $6,254 | $55,600 |
| 2013 | -- | $55,600 +32.4% |
| 2012 | -- | $42,000 +14.7% |
| 2011 | -- | $36,630 |
| 2010 | -- | $36,630 |
| 2009 | -- | $36,630 |
| 2008 | -- | $36,630 |
| 2007 | -- | $36,630 |
| 2006 | -- | -- |
| 2005 | -- | -- |
| 2004 | -- | -- |
| 2003 | -- | -- |
| 2002 | -- | -- |
| 2001 | -- | -- |
| 2000 | -- | -- |
Find assessor info on the county website
Monthly payment
Est. payment
Payment breakdown
Explore the cost of this home by adjusting the details. Changes won't be saved.Climate risks
Neighborhood: 70005
Nearby schools
GreatSchools rating
- 7/10Marie B. Riviere Elementary SchoolGrades: PK-5Distance: 1.8 mi
- 5/10J.D. Meisler Middle SchoolGrades: 6-8Distance: 2.5 mi
- 7/10Riverdale High SchoolGrades: 9-12Distance: 2.9 mi
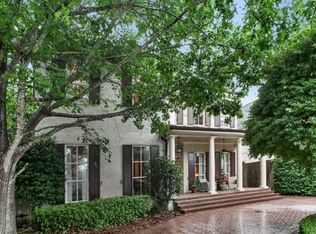
- $1,796,4004 bd5 ba5k sqft257 Brockenbraugh Ct, Metairie, LA 70005Off Market
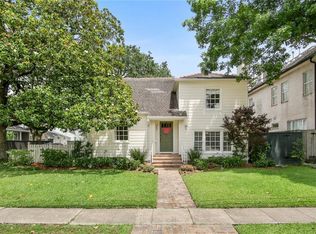
- $--4 bd3 ba3k sqft249 Brockenbraugh Ct, Metairie, LA 70005Sold

- $923,0004 bd2 ba2.5k sqft267 Brockenbraugh Ct, Metairie, LA 70005Off Market
- $671,900-- bd-- ba-- sqft256 Elmeer Ave, Metairie, LA 70005Off Market
- $1,504,4005 bd5 ba3.8k sqft250 Elmeer Ave, Metairie, LA 70005Off Market
- $873,4003 bd3 ba2.5k sqft258 Elmeer Ave, Metairie, LA 70005Off Market
- $1,210,500-- bd-- ba-- sqft245 Brockenbraugh Ct, Metairie, LA 70005Off Market
- $973,2003 bd2 ba1.2k sqft244 Elmeer Ave, Metairie, LA 70005Off Market
A local agent can set up tours, give advice and negotiate with sellers.
Similar homes
- $1,195,0003 bd3 ba2.7k sqft234 Helios Ave, Metairie, LA 70005For Sale
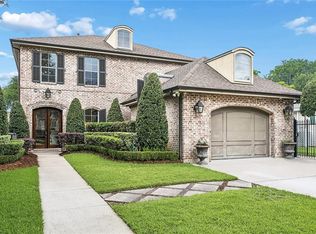
 MLS ID #2560155, Melissa Martin, Prieur Properties, LLC. GSREIN
 - $1,425,0005 bd4 ba3.6k sqft452 Orion Ave, Metairie, LA 70005For Sale
 MLS ID #2559037, Jarred Tolar, Century 21 J. Carter & Company. GSREIN
 - $1,045,0004 bd5 ba4.6k sqft2625 Labarre Ln, Metairie, LA 70005For Sale
 MLS ID #2555991, Kenneth Hamrick, Keller Williams Realty New Orleans. GSREIN
 - $1,250,0004 bd5 ba4.2k sqft5555 Marcia Ave, New Orleans, LA 70124For Sale
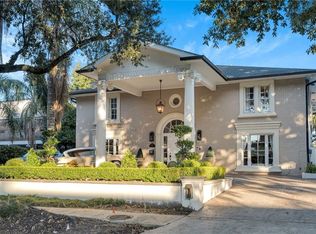 MLS ID #2534450, Anthony Posey, Anthony Posey Properties, Inc. GSREIN
 - $974,0005 bd5 ba4.4k sqft940 Orion Ave, Metairie, LA 70005For SaleMLS ID #2563945, Alyson McStay, The W Group Real Estate LLC. GSREIN
- $1,148,0005 bd5 ba3.3k sqft308 Ridgeway Dr, Metairie, LA 70001For SaleBHHS broker feed
- $1,025,0004 bd3 ba3.6k sqft1801 Ridgelake Dr, Metairie, LA 70001For SaleMLS ID #2557393, Jodi Power, Power Realty, LLC. GSREIN
- $799,0004 bd4 ba3.1k sqft411 Focis St, Metairie, LA 70005For SaleMLS ID #2555053, Shaun McCarthy, McCarthy Group REALTORS. GSREIN
- $639,0004 bd3 ba2.4k sqft868 Rosa Ave, Metairie, LA 70005For SaleMLS ID #2566942, Blake Quinlivan, NOLA Living Realty. GSREIN
- $1,250,0006 bd6 ba3.5k sqft3113 46th St, Metairie, LA 70001New ConstructionMLS ID #2567036, Talyta Noronha, NOLA Living Realty. GSREIN
- $725,0002 bd2 ba2k sqft801 Rue Burgundy APT 113, Metairie, LA 70005For SaleMLS ID #2567791, Christina Scott, Keller Williams Realty New Orleans. GSREIN
- $789,0003 bd3 ba2.4k sqft606 Brockenbraugh Ct, Metairie, LA 70005For SaleMLS ID #2549335, Jackie Montgomery, eXp Realty, LLC. GSREIN
- $710,0003 bd3 ba2.3k sqft415 Focis St, Metairie, LA 70005For SaleMLS ID #2567989, Shaun Talbot, Talbot Realty Group. GSREIN
- $1,275,0004 bd3 ba3k sqft2532 N Rampart St, New Orleans, LA 70117For SaleMLS ID #2562053, Michele Marcombe, Compass Garden District. GSREIN
- $999,0004 bd5 ba2.7k sqft539 Athania Pkwy, Metairie, LA 70001New ConstructionMLS ID #2570157, Christian Galvin, Christian Shane Properties. GSREIN
- $1,175,0004 bd3 ba2.5k sqft2127 Robert St, New Orleans, LA 70115For SaleMLS ID #2563437, Maddie Lazar, Compass Uptown. GSREIN
- $999,9994 bd4 ba3.3k sqft49 Hawk St, New Orleans, LA 70124For SaleMLS ID #2571285, Erin Hubert, REVE, REALTORS. GSREIN
- $640,0003 bd3 ba2.7k sqft1365 Seminole Ave, Metairie, LA 70005For SaleMLS ID #2538195, Blake Quinlivan, NOLA Living Realty. GSREIN
- $669,0004 bd3 ba2.4k sqft1601 Forshey St, Metairie, LA 70001For SaleMLS ID #2548741, Margaret Bruce, McCarthy Group REALTORS. GSREIN
- $625,0004 bd3 ba3.2k sqft3424 Tolmas Dr, Metairie, LA 70002For SaleMLS ID #2562790, Krystel Touchard, NOLA Living Realty. GSREIN
