Timeless brick-front Bennett-built colonial offering 4,801 sqft with 5 beds, 4.5 baths and nearly every room you could possibly desire--first-floor bedroom, mudroom, dining room, 4-season/morning room, flex room, office, finished basement! Nestled on a treed cul-de-sac lot in Ventanas Subdivision, conveniently a 6-min walk to Elementary/Middle Schools. Impressive 2-story foyer with hardwood flooring that continues into the spacious formal dining room. Open-concept living space includes an oversized great room with fireplace; kitchen featuring an elongated island with breakfast bar, abundant dovetailed cabinetry, a wall oven, and large walk-in pantry; and a vaulted light-filled 4-season room with breakfast bar. Versatile flex room + large closet (library, music room, playroom, etc). First-floor bedroom (full hall bath) can alternately serve as a craft room or extra office. A large closet and mudroom keep the garage entry hall uncluttered. Upstairs, your vaulted owner’s suite features an ensuite with two WICS, dual vanities, windowed makeup station, tiled walk-in shower, WC. Adjacent office with closet (or ideal nursery!). One guest bedroom with ensuite; the other two share a dual sink bathroom with enclosed shower & commode for enhanced privacy. Deluxe laundry with folding area, sink, cabs, hamper bay, hanging space. Finished lower level presents endless possibilities--equipped with a half bath and a 1,068 sqft rec room--easily walled off to create multiple entertainment spaces. Storage abounds with closets and two large storage rooms (one as potential gym!). Zoned HVAC. 3-car garage. Expansive paver patio invites gatherings with several living areas lined by landscaped beds and retaining walls. Gas line for grill. Peaceful and picturesque, the backyard is enveloped by a canopy of hardwoods, offering a shaded retreat enhanced by soothing birdsong. UPDATES: roof ’23, furnace ’21, H20 tank ’20, AC units ’19 & ’15. 7 min to I-90; 10 min to Avon Commons & Crocker Park!
Pending
$740,000
255 Pamilla Cir, Avon Lake, OH 44012
5beds
4,801sqft
:
Get pre-qualified$5,142/mo
Single Family Residence
Built in 2006
0.48 Acres Lot
$-- Zestimate®
$154/sqft
$50/mo HOA
What's special
First-floor bedroomOpen-concept living spaceFinished basementFlex roomGuest bedroom with ensuiteAbundant dovetailed cabinetryTreed cul-de-sac lot
- 51 days |
- 173 |
- 3 |
Likely to sell faster than
Zillow last checked:
Listing updated:
Listed by:
Damien D Baden 440-670-0344 damien@realtydone.com,
EXP Realty, LLC.
Source: MLS Now,MLS#: 5215454 Originating MLS: Akron Cleveland Association of REALTORS
Originating MLS: Akron Cleveland Association of REALTORSFacts & features
Interior
Bedrooms & bathrooms
- Bedrooms: 5
- Bathrooms: 5
- Full bathrooms: 4
- 1/2 bathrooms: 1
- Main level bathrooms: 1
- Main level bedrooms: 1
Heating
- Forced Air, Gas
Cooling
- Central Air
Appliances
- Included: Built-In Oven, Cooktop, Dryer, Dishwasher, Disposal, Microwave, Refrigerator, Washer
- Laundry: Laundry Room, Laundry Tub, Sink, Upper Level
Features
- Double Vanity, Entrance Foyer, Eat-in Kitchen, Granite Counters, His and Hers Closets, In-Law Floorplan, Kitchen Island, Multiple Closets, Pantry, Recessed Lighting, Storage, Vaulted Ceiling(s), Walk-In Closet(s)
- Windows: Double Pane Windows
- Basement: Full,Concrete,Partially Finished,Bath/Stubbed,Storage Space,Sump Pump
- Number of fireplaces: 1
- Fireplace features: Family Room, Gas
Interior area
- Total structure area: 4,801
- Total interior livable area: 4,801 sqft
- Finished area above ground: 3,626
- Finished area below ground: 1,175
Property
Parking
- Total spaces: 3
- Parking features: Attached, Concrete, Drain, Direct Access, Driveway, Electricity, Garage, Garage Door Opener, Kitchen Level, Garage Faces Side, Water Available
- Attached garage spaces: 3
Features
- Levels: Two
- Stories: 2
- Patio & porch: Patio
- Exterior features: Sprinkler/Irrigation, Playground
- Has view: Yes
- View description: Park/Greenbelt, Trees/Woods
Lot
- Size: 0.48 Acres
- Features: < 1/2 Acre, Cul-De-Sac, Flat, Front Yard, Level, Pie Shaped Lot, Many Trees, Wooded
Details
- Parcel number: 0400019145020
Construction
Type & style
- Home type: SingleFamily
- Architectural style: Colonial
- Property subtype: Single Family Residence
Materials
- Brick, Vinyl Siding
- Foundation: Concrete Perimeter
- Roof: Asphalt,Fiberglass
Condition
- Year built: 2006
Details
- Builder name: Bennett Builders
Utilities & green energy
- Sewer: Public Sewer
- Water: Public
Community & HOA
Community
- Security: Smoke Detector(s)
- Subdivision: Ventanas Sub
HOA
- Has HOA: Yes
- Services included: Common Area Maintenance, Other
- HOA fee: $600 annually
- HOA name: Ventanas Sub Hoa
Location
- Region: Avon Lake
Financial & listing details
- Price per square foot: $154/sqft
- Tax assessed value: $660,360
- Annual tax amount: $11,700
- Date on market: 6/5/2026
- Cumulative days on market: 51 days
- Listing terms: Cash,Conventional
Estimated market value
Not available
Estimated sales range
Not available
Not available
Price history
| Date | Event | Price |
|---|---|---|
| 6/8/2026 | Pending sale | $740,000$154/sqft |
Source:  MLS Now #5215454 Report a problem MLS Now #5215454 Report a problem | ||
| 6/5/2026 | Listed for sale | $740,000$154/sqft |
Source: MLS Now #5215454 Report a problem | ||
Public tax history
| Year | Property taxes | Tax assessment |
|---|---|---|
| 2024 | $10,937 +7.1% | $231,130 +20.4% |
| 2023 | $10,210 +1.1% | $191,950 |
| 2022 | $10,104 +0.2% | $191,950 |
| 2021 | $10,081 +5.7% | $191,950 +14.1% |
| 2020 | $9,535 +0.5% | $168,220 |
| 2019 | $9,485 -0.3% | $168,220 |
| 2018 | $9,517 -3% | $168,220 +5.4% |
| 2017 | $9,808 +0.5% | $159,590 |
| 2016 | $9,759 -0.5% | $159,590 |
| 2015 | $9,805 -9.2% | $159,590 |
| 2014 | $10,802 +4.2% | $159,590 |
| 2013 | $10,366 +14.1% | $159,590 |
| 2012 | $9,084 | $159,590 -63.6% |
| 2011 | -- | $438,000 |
| 2010 | -- | -- |
| 2009 | -- | -- |
| 2008 | $8,010 -2.4% | -- |
| 2007 | $8,204 +1324.2% | -- |
| 2005 | $576 | -- |
Find assessor info on the county website
Monthly payment
Est. payment
Payment breakdown
Explore the cost of this home by adjusting the details. Changes won't be saved.Climate risks
Neighborhood: 44012
Nearby schools
GreatSchools rating
- 10/10Eastview Elementary SchoolGrades: K-4Distance: 0.1 mi
- 7/10Learwood Middle SchoolGrades: 7-8Distance: 0.3 mi
- 9/10Avon Lake High SchoolGrades: 9-12Distance: 1.4 mi
Schools provided by the listing agent
- District: Avon Lake CSD - 4702
Source: MLS Now. This data may not be complete. We recommend contacting the local school district to confirm school assignments for this home.
- $821,4005 bd4 ba3.7k sqft250 Pamilla Cir, Avon Lake, OH 44012Off Market
- $820,4004 bd5 ba3.1k sqft265 Pamilla Cir, Avon Lake, OH 44012Off Market
- $731,2004 bd4 ba3.8k sqft275 Pamilla Cir, Avon Lake, OH 44012Off Market

- $837,0004 bd4 ba3.3k sqft260 Pamilla Cir, Avon Lake, OH 44012Off Market

- $715,4005 bd4 ba3.1k sqft297 Williamsburg Dr, Avon Lake, OH 44012Off Market
- $683,5004 bd2 ba2.9k sqft303 Williamsburg Dr, Avon Lake, OH 44012Off Market
- $606,7002 bd2 ba2.5k sqft270 Pamilla Cir, Avon Lake, OH 44012Off Market
- $786,1004 bd5 ba3.5k sqft32094 Ventanas Cir, Avon Lake, OH 44012Off Market
A local agent can set up tours, give advice and negotiate with sellers.
Similar homes
- $775,0005 bd5 ba3.8k sqft32341 Regency Ct, Avon Lake, OH 44012For Sale
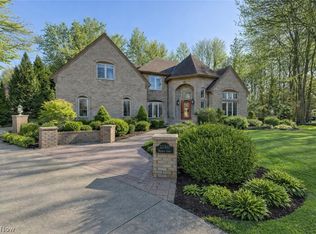 MLS ID #5212345, Wendy LaForce-Zambo, Howard Hanna. MLS Now
 - $699,9004 bd4 ba4.1k sqft611 Arborside Ln, Avon Lake, OH 44012For Sale
 MLS ID #5224013, Theresa Brannen, Berkshire Hathaway HomeServices Professional Realty. MLS Now
 - $835,0005 bd4 ba5.1k sqft31729 Commodore Ct, Avon Lake, OH 44012For Sale
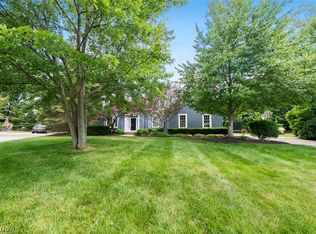 MLS ID #5220310, Gregory Erlanger, Keller Williams Citywide. MLS Now
 - $729,0004 bd3 ba4.2k sqft31115 Roxbury Park Dr, Bay Village, OH 44140For Sale
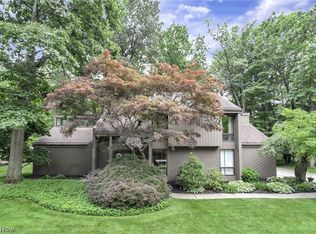 MLS ID #5225907, Tasha L Sherman, RE/MAX Above & Beyond. MLS Now
 - $710,5004 bd3 ba3.1k sqft33606 Saint Francis Dr, Avon, OH 44011For SaleMLS ID #5229166, Yvette Haddix, House to Home Real Estate Professionals, LLC.. MLS Now
- $739,0004 bd5 ba5.6k sqft3111 Fairview Dr, Avon, OH 44011For SaleMLS ID #5212356, Leilani M Bowersock, Coldwell Banker Schmidt Realty. MLS Now
- $725,0003 bd3 ba3.5k sqft27328 Schady Rd, Olmsted Falls, OH 44138For SaleMLS ID #5224995, Jacqueline A Jakacki, RE/MAX Above & Beyond. MLS Now
- $564,9004 bd3 ba2.8k sqft652 Lakeside Dr, Avon Lake, OH 44012For SaleMLS ID #5223606, Paul Lawson, Russell Real Estate Services. MLS Now
- $799,9005 bd4 ba4.9k sqft4802 Center Rd, Avon, OH 44011For SaleMLS ID #5210273, Brian Salem, EXP Realty, LLC.. MLS Now
- $734,9005 bd4 ba3.9k sqft36603 Amalfi Rd, North Ridgeville, OH 44039For SaleMLS ID #5211175, Navidullah Raheen, Keller Williams Citywide. MLS Now
- $789,9004 bd4 ba3k sqft520 Forecastle Ct, Avon Lake, OH 44012For SaleMLS ID #5215859, Jessica Smith, Keller Williams Citywide. MLS Now
- $379,9003 bd3 ba2.6k sqft32696 Surrey Ln, Avon Lake, OH 44012For SaleMLS ID #5208070, Andrea Neal, Russell Real Estate Services. MLS Now
- $949,9004 bd6 ba4.8k sqft34418 Saint Maron Blvd, Avon, OH 44011For SaleMLS ID #5225602, Annie Artiste, Keller Williams Citywide. MLS Now
- $599,0003 bd3 ba2.6k sqft28405 Lincoln Rd, Bay Village, OH 44140For SaleMLS ID #5229275, Asya Riemenschneider, EXP Realty, LLC.. MLS Now
- $699,9004 bd3 ba3.6k sqft6975 Columbia Rd, Olmsted Falls, OH 44138For SaleMLS ID #5221763, Joy Larson, Keller Williams Elevate. MLS Now
- $490,0004 bd3 ba2.8k sqft868 Carriage Park Oval, Westlake, OH 44145For SaleMLS ID #5225820, Kathleen Bergansky, Keller Williams Living. MLS Now
- $654,9954 bd4 ba3k sqft1785 Holdens Arbor Run, Westlake, OH 44145For SaleMLS ID #5217518, Christopher A Frederick, Coldwell Banker Schmidt Realty. MLS Now
- $580,0005 bd4 ba3.3k sqft2436 Roxboro St, Avon, OH 44011For SaleMLS ID #5227135, Rose Baker, Keller Williams Citywide. MLS Now
- $747,0004 bd4 ba5.2k sqft20143 Kylemore Dr, Strongsville, OH 44149For SaleMLS ID #5225351, Elizabeth A Zacharias, Berkshire Hathaway HomeServices Stouffer Realty. MLS Now
- $840,0005 bd4 ba5.5k sqft38799 Arbor Ct, Grafton, OH 44044For SaleMLS ID #5225900, Jessica Potting, Russell Real Estate Services. MLS Now
