Welcome to this beautiful 3-bedroom, 3-bath historic home nestled in the highly sought-after College Hill neighborhood. Full of character and timeless details, this home offers the charm of a historic property with several important updates already completed. Step inside and you’re greeted by a spacious living room featuring beautiful hardwood floors, built-in shelving, and a decorative fireplace. Across the foyer, the dining room showcases recently refinished hardwood floors and provides the perfect space for entertaining. Continue through to the kitchen, where you’ll find tile flooring, a cozy breakfast nook with additional storage, and a movable kitchen island that offers flexibility and extra workspace. A convenient half bath completes the main level. Upstairs, you’ll find three bedrooms, all featuring beautiful hardwood flooring, along with a full bathroom. The spacious primary suite is a true highlight, offering his-and-her closets, a private full bathroom, gorgeous built-in shelving, and another decorative fireplace that adds to the home’s historic charm. The finished basement provides even more living space with freshly carpeted floors, a wet bar, and a decorative fireplace—perfect for a family room, game room, entertaining space, or cozy retreat. Outside, the property offers a 3-car garage, a fantastic feature in College Hill. Major updates include the furnace and A/C replaced in 2020, roof and gutters replaced in 2023, and refreshed exterior trim in 2023. With its beautiful original details, generous living spaces, and desirable College Hill location, this home is a rare opportunity to own a piece of Wichita history!
Pending
$315,000
255 S Dellrose Ave, Wichita, KS 67218
3beds
2,402sqft
Single Family Onsite Built
Built in 1933
7,840 Square Feet Lot
$314,300 Zestimate®
$131/sqft
$-- HOA
What's special
- 12 days
- 1,279
- 145
Likely to sell faster than
Zillow last checked:
Listing updated:
Listed by:
Mackenzie LeDoux 620-680-0385,
Keller Williams Hometown Partners
Source: SCKMLS as distributed by MLS GRID,MLS#: 679924
Facts & features
Interior
Bedrooms & bathrooms
- Bedrooms: 3
- Bathrooms: 3
- Full bathrooms: 2
- 1/2 bathrooms: 1
Primary bedroom
- Description: Wood
- Level: Upper
- Area: 260
- Dimensions: 13x20
Bedroom
- Description: Wood
- Area: 146.88
- Dimensions: 12.5 x 11.75
Bedroom
- Description: Wood
- Area: 153
- Dimensions: 12 x 12.75
Dining room
- Description: Wood
- Level: Main
- Area: 159
- Dimensions: 13.25 x 12
Kitchen
- Description: Tile
- Level: Main
- Area: 80.75
- Dimensions: 8.5 x 9.5
Living room
- Description: Wood
- Level: Main
- Area: 360.94
- Dimensions: 26.25 x 13.75
Heating
- Has Heating (Unspecified Type)
Cooling
- Central Air, Electric
Appliances
- Included: Dishwasher, Refrigerator, Range
- Laundry: In Basement
Features
- Basement: Partially Finished
- Has fireplace: No
Interior area
- Total interior livable area: 2,402 sqft
- Finished area above ground: 2,044
- Finished area below ground: 358
Property
Parking
- Total spaces: 3
- Parking features: Detached, Carport
- Garage spaces: 3
Features
- Levels: Two
- Stories: 2
- Exterior features: Sprinkler System
- Fencing: Chain Link
Lot
- Size: 7,840 Square Feet
- Features: Standard
Details
- Parcel number: 1262304402021.00
Construction
Type & style
- Home type: SingleFamily
- Architectural style: Colonial
- Property subtype: Single Family Onsite Built
Materials
- Brick
- Foundation: Full, No Egress Window(s)
- Roof: Composition
Condition
- Year built: 1933
Utilities & green energy
- Gas: Natural Gas Available
- Utilities for property: Sewer Available, Natural Gas Available, Public
Community & HOA
Community
- Subdivision: LINCOLN HEIGHTS
HOA
- Has HOA: No
Location
- Region: Wichita
Financial & listing details
- Price per square foot: $131/sqft
- Tax assessed value: $273,000
- Annual tax amount: $3,369
- Date on market: 10/1/2026
- Cumulative days on market: 10 days
- Ownership: Individual
Estimated market value
$314,300
$299,000 - $330,000
$2,107/mo
Price history
Price history is unavailable.
Public tax history
| Year | Property taxes | Tax assessment |
|---|---|---|
| 2025 | $3,373 +31% | $31,396 +31% |
| 2024 | $2,574 -3.7% | $23,967 |
| 2023 | $2,672 +15.4% | $23,967 |
| 2022 | $2,315 -2.8% | -- |
| 2021 | $2,382 -0.4% | -- |
| 2020 | $2,392 +6% | $20,839 +6% |
| 2019 | $2,257 +4.8% | $19,654 +5% |
| 2018 | $2,154 +3% | $18,722 |
| 2017 | $2,092 +110.4% | -- |
| 2016 | $994 -51.1% | -- |
| 2015 | $2,035 -1.1% | -- |
| 2014 | $2,057 | -- |
| 2013 | -- | -- |
| 2012 | -- | -- |
| 2011 | -- | $18,378 -4.5% |
| 2008 | -- | $19,251 +9% |
| 2007 | -- | $17,664 +3% |
| 2006 | -- | $17,147 -3.2% |
| 2005 | -- | $17,722 +10% |
| 2004 | -- | $16,112 -6.4% |
| 2003 | -- | $17,216 +17.6% |
| 2002 | -- | $14,640 +12.4% |
| 2000 | -- | $13,030 |
Find assessor info on the county website
Monthly payment
Est. payment
Payment breakdown
Explore the cost of this home by adjusting the details. Changes won't be saved.Climate risks
Neighborhood: College Hill
Nearby schools
Schools provided by the listing agent
- Elementary: Hyde
- Middle: Robinson
- High: East
Source: SCKMLS as distributed by MLS GRID. This data may not be complete. We recommend contacting the local school district to confirm school assignments for this home.


Similar homes
- $279,9003 bd3 ba2.2k sqft329 S Glendale Ave, Wichita, KS 67218For Sale
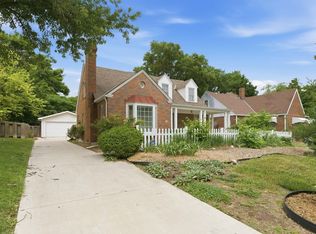 MLS ID #679042, Tiffani Sorrells, Reece Nichols South Central Kansas. SCKMLS as distributed by MLS GRID
 - $369,9004 bd3 ba2.6k sqft3922 E Willow St, Wichita, KS 67218For Sale
 MLS ID #680328, Harley Ewing, Exp Realty, LLC. SCKMLS as distributed by MLS GRID
 - $305,0003 bd2 ba1.5k sqft3907 E Douglas Ave, Wichita, KS 67218For Sale
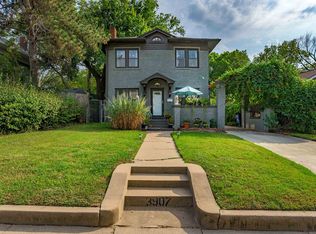 MLS ID #679755, Andrea Holcomb, Real Broker, LLC. SCKMLS as distributed by MLS GRID
 - $--3 bd2 ba1.9k sqft119 S Chautauqua Ave, Wichita, KS 67211Auction
 Auction.com 2
