Nestled on Colorado Springs’ highly sought-after West Side, this impeccably maintained residence offers a rare combination of thoughtful updates, exceptional comfort, and breathtaking mountain scenery. At the heart of the home is a gourmet kitchen designed to impress, featuring top-of-the-line appliances, including a Dacor dual oven/convection/microwave system, stunning quartz countertops, custom cabinetry and seamless flow. Expansive windows in the family room, breakfast nook and kitchen, showcase stunning views of America’s Mountain (Pikes Peak), bringing Colorado’s iconic landscape into the home from multiple vantage points. Step onto the spacious back deck and experience the same awe-inspiring mountain vistas, creating the perfect setting for entertaining guests or enjoying a quiet Colorado evening. The primary suite serves as a private retreat, offering incredible city and mountain views, a generously sized walk-in closet, and a beautifully appointed en-suite bath finished with travertine tile. The jetted soaking tub is perfectly positioned to capture framed views of Pikes Peak, transforming everyday relaxation into a truly extraordinary experience. The walkout basement provides abundant living space with endless possibilities for recreation, entertaining, hobbies, fitness, or multigenerational living. Outside, imagine ending each day soaking in the hot tub as the sky transforms with vibrant colors behind America’s Mountain, it is then you'll understand why this setting is so special. Recent upgrades provide exceptional peace of mind, including a new roof, new HVAC system, new garage doors & central vacuum system enhancing both convenience and functionality. Combining meticulous maintenance, quality updates, a highly desirable West Side location, award-winning District 20 schools, & unforgettable views of the front range including Pikes Peak and the Nationally renowned park, Garden of the Gods, this exceptional property offers the very best of Colorado living.
Under contract
Price cut: $50K (7/9)
$1,225,000
2550 Oak Hills Dr, Colorado Springs, CO 80919
5beds
4,650sqft
Single Family Residence
Built in 1989
0.39 Acres Lot
$-- Zestimate®
$263/sqft
$62/mo HOA
What's special
Spacious back deckNew roofSeamless flowNew garage doorsTop-of-the-line appliancesCustom cabinetryGenerously sized walk-in closet
- 74 days |
- 938 |
- 45 |
Zillow last checked:
Listing updated:
Listed by:
Susie Foote SRES GRI CNE CLHMS 719-314-9500,
Keller Williams Clients Choice Realty
Source: elevateMLS,MLS#: 1740315
Facts & features
Interior
Bedrooms & bathrooms
- Bedrooms: 5
- Bathrooms: 4
- Full bathrooms: 3
- 1/2 bathrooms: 1
Other
- Level: Upper
- Area: 345 Square Feet
- Dimensions: 23 x 15
Heating
- Forced Air
Cooling
- Ceiling Fan(s), Central Air
Appliances
- Included: 220v in Kitchen, Cooktop, Dishwasher, Disposal, Double Oven, Dryer, Exhaust Fan, Microwave, Refrigerator, Self Cleaning Oven, Smart Home Appliances, Washer
- Laundry: Electric Hook-up, Gas Hook-up, Main Level
Features
- 5-Pc Bath, 6-Panel Doors, 9Ft + Ceilings, Crown Molding, French Doors, Vaulted Ceiling(s), See Prop Desc Remarks, Central Vacuum, High Speed Internet, Pantry, Smart Thermostat, Wet Bar
- Flooring: Carpet, Stone, Tile, Wood
- Basement: Full,Partially Finished
- Number of fireplaces: 3
- Fireplace features: Basement, Gas, Two
Interior area
- Total structure area: 4,650
- Total interior livable area: 4,650 sqft
- Finished area above ground: 3,082
- Finished area below ground: 1,568
Video & virtual tour
Property
Parking
- Total spaces: 3
- Parking features: Attached, Garage Door Opener, Concrete Driveway
- Attached garage spaces: 3
Features
- Levels: Two
- Stories: 2
- Patio & porch: Composite
- Exterior features: Auto Sprinkler System
- Has spa: Yes
- Spa features: Hot Tub/Spa
- Fencing: None
- Has view: Yes
- View description: Panoramic, City, Mountain(s), View of Pikes Peak, View of Rock Formations
Lot
- Size: 0.39 Acres
- Features: Cul-De-Sac, Hillside, Hiking Trail, Near Park, Near Schools, Near Shopping Center, HOA Required $
Details
- Parcel number: 7311403039
Construction
Type & style
- Home type: SingleFamily
- Property subtype: Single Family Residence
Materials
- Wood Siding, Frame
- Foundation: Walk Out
- Roof: Other
Condition
- Existing Home
- New construction: No
- Year built: 1989
Utilities & green energy
- Water: Municipal
- Utilities for property: Cable Connected, Electricity Connected, Natural Gas Connected
Green energy
- Indoor air quality: Radon System
Community & HOA
Community
- Features: Hiking or Biking Trails, Playground, Tennis Court(s)
HOA
- Has HOA: Yes
- Services included: Trash Removal
- HOA fee: $746 annually
Location
- Region: Colorado Springs
Financial & listing details
- Price per square foot: $263/sqft
- Tax assessed value: $817,344
- Annual tax amount: $3,066
- Date on market: 6/5/2026
- Listing terms: Cash,Conventional,VA Loan
- Electric utility on property: Yes
Estimated market value
Not available
Estimated sales range
Not available
Not available
Price history
| Date | Event | Price |
|---|---|---|
| 8/13/2026 | Contingent | $1,225,000$263/sqft |
Source:  elevateMLS #1740315 Report a problem elevateMLS #1740315 Report a problem | ||
| 7/9/2026 | Price change | $1,225,000-3.9%$263/sqft |
Source: elevateMLS #1740315 Report a problem | ||
| 6/5/2026 | Listed for sale | $1,275,000+90.3%$274/sqft |
Source: elevateMLS #1740315 Report a problem | ||
| 6/26/2018 | Sold | $670,000-4.1%$144/sqft |
Source: Public Record Report a problem | ||
| 5/2/2018 | Listed for sale | $699,000$150/sqft |
Source: Re/Max Properties Inc. #4642774 Report a problem | ||
| 5/1/2018 | Pending sale | $699,000$150/sqft |
Source: RE/MAX Properties Inc. #4642774 Report a problem | ||
| 4/6/2018 | Listed for sale | $699,000+9.9%$150/sqft |
Source: Re/Max Properties Inc. #4642774 Report a problem | ||
| 6/23/2016 | Sold | $636,000-5.1%$137/sqft |
Source: Public Record Report a problem | ||
| 1/5/2016 | Listed for sale | $669,900$144/sqft |
Source: RE/MAX Properties, Inc. #2216913 Report a problem | ||
Public tax history
| Year | Property taxes | Tax assessment |
|---|---|---|
| 2024 | $3,063 -5.2% | $54,760 |
| 2023 | $3,230 -10% | $54,760 +12.2% |
| 2022 | $3,589 | $48,810 -2.8% |
| 2021 | -- | $50,220 +2.4% |
| 2020 | $3,774 +1.1% | $49,020 |
| 2019 | $3,734 +8.4% | $49,020 +9.9% |
| 2018 | $3,444 -0.4% | $44,600 |
| 2017 | $3,457 +0.4% | $44,600 +17.3% |
| 2016 | $3,444 +17.2% | $38,010 |
| 2015 | $2,939 +6.1% | $38,010 +6% |
| 2014 | $2,769 | $35,850 |
| 2013 | -- | -- |
| 2012 | -- | $35,850 |
| 2011 | $3,023 | $35,850 -9% |
| 2010 | -- | $39,400 |
| 2009 | -- | $39,400 +4.6% |
| 2008 | -- | $37,670 |
| 2006 | -- | $37,670 +26.9% |
| 2004 | -- | $29,680 |
| 2003 | $2,294 +2.7% | $29,680 -1.7% |
| 2002 | $2,234 -9.6% | $30,190 -6.1% |
| 2001 | $2,471 | $32,140 |
Find assessor info on the county website
Monthly payment
Est. payment
Payment breakdown
Explore the cost of this home by adjusting the details. Changes won't be saved.Climate risks
Neighborhood: Northwest Colorado Springs
Nearby schools
GreatSchools rating
- 10/10Foothills Elementary SchoolGrades: K-5Distance: 0.8 mi
- 7/10Eagleview Middle SchoolGrades: 6-8Distance: 0.6 mi
- 8/10Air Academy High SchoolGrades: 9-12Distance: 2.7 mi
Schools provided by the listing agent
- Elementary: Foothills
- Middle: Eagleview
- High: Air Academy
- District: Academy-20
Source: elevateMLS. This data may not be complete. We recommend contacting the local school district to confirm school assignments for this home.
- $914,2004 bd3 ba2.4k sqft2540 Oak Hills Dr, Colorado Springs, CO 80919Off Market
- $963,3004 bd4 ba4k sqft2560 Oak Hills Dr, Colorado Springs, CO 80919Off Market
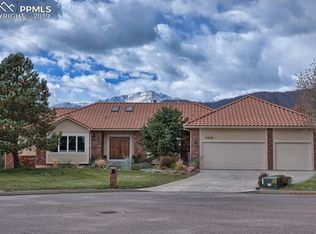
- $729,2004 bd2 ba1.6k sqft2530 Oak Hills Dr, Colorado Springs, CO 80919Off Market
- $1,128,8005 bd3 ba3.1k sqft2570 Oak Hills Dr, Colorado Springs, CO 80919Off Market
- $978,9004 bd5 ba3.6k sqft2520 Oak Hills Dr, Colorado Springs, CO 80919Off Market
- $924,6005 bd4 ba3.7k sqft1770 Allegheny Dr, Colorado Springs, CO 80919Off Market
- $693,7004 bd2 ba2.3k sqft1630 Allegheny Dr, Colorado Springs, CO 80919Off Market
- $1,402,8004 bd4 ba6.5k sqft2545 Oak Hills Dr, Colorado Springs, CO 80919Off Market
A local agent can set up tours, give advice and negotiate with sellers.
Similar homes
- $1,200,0006 bd4 ba5k sqft8025 Applestone Trl, Colorado Springs, CO 80919For Sale
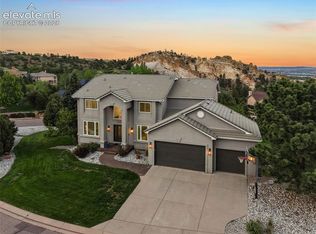
 MLS ID #5343880, Kelly Hromadka, The Platinum Group. elevateMLS
 - $1,175,0004 bd4 ba4.2k sqft2455 Rossmere St, Colorado Springs, CO 80919For Sale
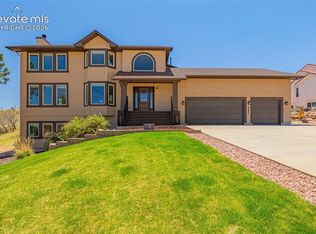 MLS ID #3162471, Tania Blackwell, RE/MAX Real Estate Group LLC. elevateMLS
 - $1,241,0004 bd4 ba5.1k sqft110 Sunbird Cliffs Ln, Colorado Springs, CO 80919For Sale
 MLS ID #4373165, Lauren Atkins, Realty One Group Apex. elevateMLS
 - $1,075,0007 bd5 ba5k sqft2565 Kinderhook Ln, Colorado Springs, CO 80919For Sale
 MLS ID #9374715, Damon Caldwell SRES , Keller Williams Clients Choice Realty. elevateMLS
 - $1,375,0005 bd4 ba6k sqft1055 Hidden Valley Rd, Colorado Springs, CO 80919For SaleMLS ID #8985314, Michael Labout C2EX CIPS CRS CSP EPRO GRI , ERA Shields Real Estate. elevateMLS
- $949,9006 bd4 ba5k sqft7530 Winding Oaks Dr, Colorado Springs, CO 80919For SaleMLS ID #7217154, Jeffrey Johnson, Keller Williams Premier Realty. elevateMLS
- $1,350,0004 bd4 ba5.3k sqft3325 Cedar Heights Dr, Colorado Springs, CO 80904For SaleMLS ID #6790560, Jennifer Harlan ABR CRS GRI MRP , REMAX PROPERTIES. elevateMLS
- $775,0004 bd3 ba4k sqft2005 Spirerock Path, Colorado Springs, CO 80919For SaleMLS ID #3840855, Brian Sink, The Platinum Group. elevateMLS
- $1,275,0004 bd4 ba4.7k sqft1224 W High Point Ln, Colorado Springs, CO 80904For SaleMLS ID #9602922, Skip Howes ABR CRB CRS GRI , Howes Team Real Estate LLC. elevateMLS
- $798,0004 bd3 ba3.6k sqft2615 Tamora Way, Colorado Springs, CO 80919For SaleMLS ID #7660018, Liz Snow-Wheeler, The Cutting Edge. elevateMLS
- $1,395,0004 bd5 ba5.2k sqft3925 Hill Cir, Colorado Springs, CO 80904For SaleMLS ID #6960452, Kevin Patterson CRS GRI RSPS SFR , The Patterson Group. elevateMLS
- $1,099,9006 bd4 ba4.6k sqft1644 Oakmont Dr, Colorado Springs, CO 80921For SaleMLS ID #3490955, Jose Medina, HomeSmart. elevateMLS
- $1,195,0005 bd5 ba4.9k sqft19527 Kershaw Ct, Monument, CO 80132For SaleMLS ID #8449161, Stephen Graber, Your Castle Real Estate LLC. elevateMLS
- $1,274,9003 bd4 ba4.6k sqft5620 Jarman St, Colorado Springs, CO 80906For SaleMLS ID #4385756, Meggen Burghardt, Burghardt and Associates. elevateMLS
- $1,160,0005 bd4 ba5.1k sqft4930 Langdale Way, Colorado Springs, CO 80906For SaleMLS ID #1817090, Patricia Ingels ABR , The Platinum Group. elevateMLS
- $865,0005 bd4 ba4.8k sqft4618 Bethany Ct, Colorado Springs, CO 80918For SaleMLS ID #6003385, Taryn Simental, The Cutting Edge. elevateMLS
- $1,195,0004 bd3 ba4.6k sqft2279 Merlot Dr, Colorado Springs, CO 80921For SaleMLS ID #7374481, Dan Egan, Keller Williams Clients Choice Realty. elevateMLS
- $1,148,0005 bd4 ba4.4k sqft1937 Redbank Dr, Colorado Springs, CO 80921For SaleMLS ID #8180958, Sharon Lynn Martin CRS GRI , Thompson Properties Colorado LLC. elevateMLS
- $1,129,0006 bd5 ba5k sqft1077 Crystal Basin Dr, Colorado Springs, CO 80921For SaleMLS ID #4467439, Kelly Anne Young GRI , The Platinum Group. elevateMLS
- $1,299,9994 bd5 ba5.6k sqft9835 Eaglet Way, Colorado Springs, CO 80908For SaleMLS ID #3430186, Joe Cuchiara GRI , The Cutting Edge. elevateMLS
