One Story Living at it's finest with this remodeled home featuring new flooring throughout, new paint inside and out, new counter tops, new stainless steel appliances, bathroom vanities and fixtures, large carport attached, fully fenced level private back yard, and covered front deck and back deck. All this and close in to Spanaway and Fort Lewis.
Pre-foreclosure
Est. $360,900
25502 33rd Ave E, Spanaway, WA 98387
3beds
1,440sqft
MobileManufactured
Built in 1978
7,348 Square Feet Lot
$360,900 Zestimate®
$251/sqft
$-- HOA
Overview
- 256 days |
- 24 |
- 2 |
Facts & features
Interior
Bedrooms & bathrooms
- Bedrooms: 3
- Bathrooms: 2
- Full bathrooms: 2
Heating
- Forced air, Heat pump
Appliances
- Included: Dishwasher, Range / Oven
Features
- Flooring: Carpet, Linoleum / Vinyl
Interior area
- Total interior livable area: 1,440 sqft
Property
Parking
- Total spaces: 2
- Parking features: Carport, Garage - Attached
Features
- Exterior features: Vinyl, Metal
Lot
- Size: 7,348 Square Feet
Details
- Parcel number: 7093021010
Construction
Type & style
- Home type: MobileManufactured
Materials
- Roof: Composition
Condition
- Year built: 1978
Utilities & green energy
- Sewer: Septic
- Water: Public
Community & HOA
Location
- Region: Spanaway
Financial & listing details
- Price per square foot: $251/sqft
- Tax assessed value: $232,500
- Annual tax amount: $2,865
Visit our professional directory to find a foreclosure specialist in your area that can help with your home search.
Find a foreclosure agentForeclosure details
Estimated market value
$360,900
$343,000 - $379,000
$2,365/mo
Price history
| Date | Event | Price |
|---|---|---|
| 4/15/2020 | Listing removed | $299,900$208/sqft |
Source: Real Home Network #1560972 Report a problem | ||
| 4/15/2020 | Listed for sale | $299,900+4.5%$208/sqft |
Source: Real Home Network #1560972 Report a problem | ||
| 4/9/2020 | Sold | $287,000-4.3%$199/sqft |
Source: NWMLS as distributed by MLS GRID #1560972 Report a problem | ||
| 2/7/2020 | Pending sale | $299,900$208/sqft |
Source: Real Home Network #1560972 Report a problem | ||
| 2/3/2020 | Listed for sale | $299,900+92.7%$208/sqft |
Source: Real Home Network #1560972 Report a problem | ||
| 5/9/2019 | Sold | $155,600-11.1%$108/sqft |
Source: Public Record Report a problem | ||
| 10/2/2009 | Listing removed | $174,950$121/sqft |
Source: Cevado Technologies #29102060 Report a problem | ||
| 8/1/2009 | Price change | $174,950-2.8%$121/sqft |
Source: Cevado Technologies #29102060 Report a problem | ||
| 7/18/2009 | Listed for sale | $179,950+127.8%$125/sqft |
Source: Cevado Technologies #29102060 Report a problem | ||
| 10/4/1999 | Sold | $79,000$55/sqft |
Source: Public Record Report a problem | ||
Public tax history
| Year | Property taxes | Tax assessment |
|---|---|---|
| 2024 | $2,865 +5.2% | $232,500 +8.1% |
| 2023 | $2,723 -3.3% | $215,100 -6.4% |
| 2022 | $2,817 +4% | $229,900 +17.9% |
| 2021 | $2,709 +107.8% | $195,000 +104.8% |
| 2019 | $1,304 -3.8% | $95,200 +6.8% |
| 2018 | $1,356 +1024.7% | $89,100 +18% |
| 2017 | $121 +82.8% | $75,500 +51.3% |
| 2016 | $66 | $49,900 -7.2% |
| 2014 | $66 +112.9% | $53,800 +13.5% |
| 2013 | $31 | $47,400 -1% |
| 2012 | -- | $47,900 -24.4% |
| 2011 | -- | $63,400 -10.7% |
| 2010 | -- | $71,000 |
Find assessor info on the county website
Monthly payment
Climate risks
Neighborhood: 98387
Nearby schools
GreatSchools rating
- 5/10Rocky Ridge Elementary SchoolGrades: K-5Distance: 2 mi
- 6/10Cougar Mountain Middle SchoolGrades: 6-8Distance: 1.2 mi
- 6/10Bethel High SchoolGrades: 9-12Distance: 2.2 mi
Schools provided by the listing agent
- District: Bethel
Source: The MLS. This data may not be complete. We recommend contacting the local school district to confirm school assignments for this home.
- $426,7003 bd2 ba1.4k sqft25502 33rd Ave E, Spanaway, WA 98387Off Market

- $230,1003 bd1 ba1k sqft25504 33rd Ave E, Spanaway, WA 98387Off Market
- $370,5003 bd2 ba1.2k sqft25501 32nd Ave E, Spanaway, WA 98387Off Market

- $400,7002 bd2 ba1.3k sqft25503 32nd Ave E, Spanaway, WA 98387Off Market
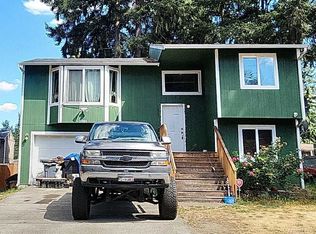
- $137,2002 bd1 ba1.2k sqft25414 33rd Ave E, Spanaway, WA 98387Off Market
- $367,9003 bd2 ba1k sqft25510 33rd Ave E, Spanaway, WA 98387Off Market
- $162,1002 bd1 ba960 sqft25501 33rd Ave E, Spanaway, WA 98387Off Market
- $99,1002 bd1 ba960 sqft25501 33rd Ave E, Spanaway, WA 98387Off Market
Similar homes
- $--3 bd1 ba1.4k sqft22109 43rd Ave E, Spanaway, WA 98387Auction
 Auction.com 2
 - $--3 bd3 ba1.9k sqft1709 199th Street Ct E, Spanaway, WA 98387Auction
 Auction.com 2
 - $--3 bd3 ba2.1k sqft7918 203rd Street Ct E, Spanaway, WA 98387Auction
 Auction.com 2
 - $485,0003 bd3 ba1.6k sqftClassic View Estates Ph Ii, Spanaway, WA 98387Active
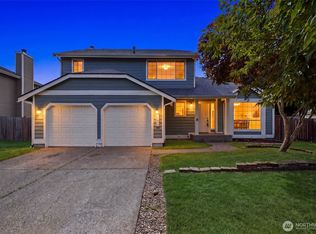 MLS ID #2558012, Johnny Austin. NWMLS as distributed by MLS GRID
 - $--3 bd2 ba1.4k sqft9918 237th Street Ct E, Graham, WA 98338AuctionAuction.com 1
- $465,0002 bd2 ba1.2k sqft25413 31st Avenue E, Spanaway, WA 98387ActiveMLS ID #2545468, Simon Cruz. NWMLS as distributed by MLS GRID
- $499,9503 bd2 ba1.6k sqft25208 38th Avenue E, Spanaway, WA 98387ActiveMLS ID #2431324, Richard L. Simpson. NWMLS as distributed by MLS GRID
- $490,0003 bd2 ba1.3k sqft3702 232nd Street Ct E, Spanaway, WA 98387ActiveMLS ID #2554328, Marqui Makupson. NWMLS as distributed by MLS GRID
- $439,9003 bd2 ba1.6k sqftMorry Glenn, Spanaway, WA 98387ActiveMLS ID #2546189, Rich Kim. NWMLS as distributed by MLS GRID
- $375,0003 bd1 ba1.2k sqftHowell, Spanaway, WA 98387ActiveMLS ID #2502700, Matt Hagwood. NWMLS as distributed by MLS GRID
- $420,0003 bd1 ba960 sqft19320 Crescent Drive E, Spanaway, WA 98387ActiveMLS ID #2548086, John Hougland. NWMLS as distributed by MLS GRID
- $490,0003 bd2 ba1.2k sqft24206 38th Avenue Court E, Spanaway, WA 98387ContingentMLS ID #2546669, Regina Madiera-Gorden. NWMLS as distributed by MLS GRID
- $430,0003 bd2 ba996 sqftHidden Village Ph One, Spanaway, WA 98387ActiveMLS ID #2552054, Rosa Nguyen. NWMLS as distributed by MLS GRID
- $449,9503 bd2 ba1k sqft21713 47th Avenue Ct E, Spanaway, WA 98387ActiveMLS ID #2549313, David Quantrell. NWMLS as distributed by MLS GRID
- $499,0003 bd2 ba1.6k sqft20116 53rd Avenue Ct E, Spanaway, WA 98387ActiveMLS ID #2527474, James R. Clifford. NWMLS as distributed by MLS GRID
- $519,9003 bd2 ba1.3k sqft5318 203rd Street Ct E, Spanaway, WA 98387ActiveMLS ID #2554597, Julius Jay Aquino. NWMLS as distributed by MLS GRID
- $439,9503 bd2 ba1.2k sqft20016 65th Avenue E, Spanaway, WA 98387ActiveMLS ID #2554145, Paul Coleman. NWMLS as distributed by MLS GRID
- $469,0003 bd2 ba1.3k sqft902 195th Street Ct E, Spanaway, WA 98387ActiveMLS ID #2536461, Michael Kollar. NWMLS as distributed by MLS GRID
- $464,9503 bd2 ba1.3k sqftHidden Gardens, Spanaway, WA 98387ActiveMLS ID #2547481, Lani Fisher. NWMLS as distributed by MLS GRID
- $--4 bd2 ba1.7k sqft29708 7th Ave E, Roy, WA 98580AuctionAuction.com 2
