Discover the Youngs Craftsman at Toll Brothers at Maple Hills, built by Toll Brothers - America’s Luxury Home Builder. Ideally set on a private cul-de-sac next to the community park and backing to a protected greenbelt, this Design-Ready home offers privacy, natural light, and a quicker path to move-in. Large windows brighten the thoughtfully designed interior, featuring three separate living spaces: a main-floor Great Room, ground-floor flex space, and upper-level loft. A 1st floor guest suite with walk-in closet, full bath, and living space is ideal for multigenerational living, guests, or private retreat. The open Great Room extends to a covered patio and fully fenced backyard with a striking stacked-stone outdoor fireplace. Already under construction, this home includes upgrades such as extra lighting, laundry sink rough-in, and a luxurious tile shower floor in the primary bath. Buyers also enjoy the signature Toll Brothers Design Studio Experience, working with a dedicated consultant to personalize flooring, cabinetry, tile, and countertops. Experience exceptional flexibility, privacy, personalization, and the quality craftsmanship of Toll Brothers. Home is under construction. Photos are from a SIMILAR design used for illustration purposes ONLY. All colors, features, designs, and structural options will vary. If represented, Broker must accompany Buyer on 1st visit. Come visit the Sales Center today for a tour and for more information about this incredible opportunity!
Active
Listed by: Toll Brothers Real Estate, Inc • Lucas Shockley
$955,995
25502 (HS 13) 204th Place SE, Covington, WA 98042
4beds
3,196sqft
Single Family Residence
Built in 2026
4,220 Square Feet Lot
$-- Zestimate®
$299/sqft
$218/mo HOA
What's special
Upper-level loftGround-floor flex spacePrivate cul-de-sacFully fenced backyardThree separate living spacesMain-floor great roomStriking stacked-stone outdoor fireplace
- 3 days
- 35
- 0
Zillow last checked:
Listing updated:
Listed by:
Lucas Shockley,
Toll Brothers Real Estate, Inc
Source: NWMLS as distributed by MLS GRID,MLS#: 2574743
Facts & features
Interior
Bedrooms & bathrooms
- Bedrooms: 4
- Bathrooms: 4
- Full bathrooms: 3
- 1/2 bathrooms: 1
- Main level bathrooms: 1
Primary bedroom
- Level: Third
Bedroom
- Level: Lower
Bedroom
- Level: Third
Bedroom
- Level: Third
Bathroom full
- Level: Lower
Bathroom full
- Description: 5-Piece Primary Bath
- Level: Third
Bathroom full
- Description: Shared Hall Bath
- Level: Third
Other
- Level: Main
Bonus room
- Description: Flex Room
- Level: Lower
Bonus room
- Description: Flex Room 2
- Level: Main
Bonus room
- Description: Loft Space
- Level: Third
Den office
- Description: Work Space
- Level: Main
Dining room
- Level: Main
Entry hall
- Level: Lower
Great room
- Level: Main
Kitchen with eating space
- Level: Main
Utility room
- Description: Laundry Room w/ Sink rough-in
- Level: Third
Heating
- Fireplace, Forced Air, Heat Pump, Electric, Natural Gas
Cooling
- Forced Air, Heat Pump
Appliances
- Included: Dishwasher, Disposal, Microwave, See Remarks, Stove(s)/Range(s), Dishwasher(s), Garbage Disposal, Microwave(s), Water Heater: Hybrid - 65 Gallon, Water Heater Location: Garage
Features
- Bath Off Primary, Dining Room, High Tech Cabling, Loft, Pantry
- Flooring: Ceramic Tile, See Remarks, Vinyl Plank, Carpet
- Windows: Dbl Pane/Storm Window
- Basement: None
- Number of fireplaces: 2
- Fireplace features: Gas, Main Level: 2, Fireplace
Interior area
- Total structure area: 3,196
- Total interior livable area: 3,196 sqft
Video & virtual tour
Property
Parking
- Total spaces: 4
- Parking features: Attached Garage
- Has attached garage: Yes
- Covered spaces: 2
- Uncovered spaces: 2
Features
- Entry location: Lower
- Patio & porch: Bath Off Primary, Dbl Pane/Storm Window, Dining Room, Fireplace, High Tech Cabling, Loft, Pantry, Security System, Walk-In Closet(s), Water Heater
Lot
- Size: 4,220 Square Feet
- Features: Corner Lot, Cul-De-Sac, Curbs, Dead End Street, Paved, Sidewalk, Deck, Fenced-Fully, Gas Available, Outdoor Fireplace, Patio, Sprinkler System
Details
- Parcel number: 5095700130
- Zoning description: Jurisdiction: City
- Special conditions: Standard
Construction
Type & style
- Home type: SingleFamily
- Architectural style: Craftsman,3 Story
- Property subtype: Single Family Residence
Materials
- Cement Planked, Cement Plank
- Foundation: Poured Concrete
- Roof: Composition
Condition
- Under Construction
- New construction: Yes
- Year built: 2026
Details
- Builder name: Toll Brothers
Utilities & green energy
- Electric: Company: Puget Sound Energy
- Sewer: Sewer Connected, Company: Soos Creek Water and Sewer District
- Water: Public, Company: Covington Water District
- Utilities for property: Xfinity / Comcast, Xfinity / Comcast
Community & HOA
Community
- Features: CCRs, Park
- Security: Security System
- Subdivision: Covington
HOA
- Services included: Common Area Maintenance
- HOA fee: $218 monthly
- HOA phone: 425-541-8065
Location
- Region: Covington
Financial & listing details
- Price per square foot: $299/sqft
- Date on market: 8/26/2026
- Cumulative days on market: 4 days
- Listing terms: Conventional,FHA,VA Loan
- Inclusions: Dishwasher(s), Garbage Disposal, Microwave(s), See Remarks, Stove(s)/Range(s)
Estimated market value
Not available
Estimated sales range
Not available
Not available
Price history
| Date | Event | Price |
|---|---|---|
| 8/27/2026 | Listed for sale | $955,995$299/sqft |
Source:  NWMLS as distributed by MLS GRID #2574743 Report a problem NWMLS as distributed by MLS GRID #2574743 Report a problem | ||
Public tax history
Tax history is unavailable.
Monthly payment
Est. payment
Payment breakdown
Explore the cost of this home by adjusting the details. Changes won't be saved.Climate risks
Neighborhood: 98042
Nearby schools
Schools provided by the listing agent
- Elementary: Cedar Vly Elem
- Middle: Cedar Heights Jnr Hi
- High: Kentlake High
Source: NWMLS as distributed by MLS GRID. This data may not be complete. We recommend contacting the local school district to confirm school assignments for this home.
- $1,021,4494 bd4 ba3.1k sqftLOT 25506 219th Pl SE, Covington, WA 98042Sold
- $1,089,9306 bd4 ba3.2k sqftLOT 25508 220th Pl SE, Covington, WA 98042Sold
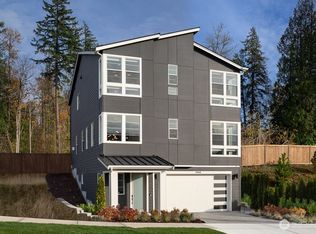
- $998,6374 bd4 ba3.1k sqftLOT 25520 226th Pl SE, Covington, WA 98042Sold
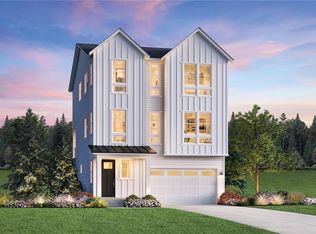
- $899,9954 bd4 ba3.1k sqft25522 Hs 17 204th Pl SE, Covington, WA 98042New Construction
Similar homes
- $957,0004 bd3 ba2.9k sqftWinterwood Estates Div 1, Kent, WA 98042Active
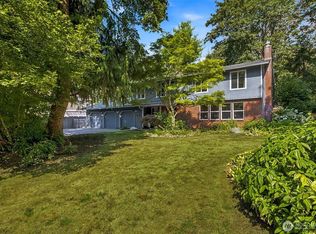 MLS ID #2575213, Julie Dawson. NWMLS as distributed by MLS GRID
 - $789,9504 bd3 ba2.5k sqftMaple Hills, Covington, WA 98042Active
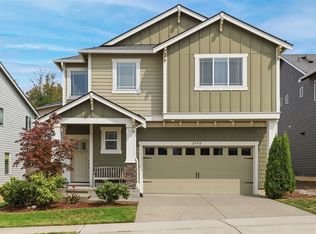 MLS ID #2572470, Lori F. Bixler. NWMLS as distributed by MLS GRID
 - $899,9954 bd4 ba3.1k sqftToll Brothers At Maple Hills, Covington, WA 98042ActiveMLS ID #2572378, Lucas Shockley. NWMLS as distributed by MLS GRID
- $949,0004 bd3 ba3.6k sqftWinterwood Estates #6, Kent, WA 98042Active
 MLS ID #2570574, Yannis Lau. NWMLS as distributed by MLS GRID
