Promotional price of $999,000 available to all purchasers who can close ON OR BEFORE OCTOBER 30, 2026! Come tour today! Welcome to Toll Brothers at Maple Hills, where luxury, comfort, and thoughtful design come together in the Webster with Basement. This exceptional home features expansive windows that fill the interiors with natural light. The open great room centers around a gas fireplace and extends seamlessly to a covered deck with incredible, relaxing territorial views. The gourmet kitchen showcases stylish quartz countertops, tile backsplash, SS appliances, and walk-in pantry. Contemporary white cabinets add a polished finish, while convenient roll-out shelves, pull-out trash bins, and undercabinet lighting provide exceptional everyday functionality. Upstairs, a central loft creates a versatile 3rd living area, complemented by a full laundry room with front loading W/D and laundry sink with cabinet. The spacious primary suite features a generous walk-in closet and luxurious five-piece bath with a freestanding soaking tub and frameless shower enclosure. The finished daylight basement expands the possibilities with a full bedroom and bathroom, separate workspace, and spacious living area opening to a covered patio and fenced backyard. Home is under construction. Photos are from a SIMILAR design used for illustration purposes only. All colors, features, designs, appliances, railings, and structures will vary. If represented, Broker must accompany Buyer on 1st visit.
Active
Listed by: Toll Brothers Real Estate, Inc • Lucas Shockley
Price cut: $999 (9/26)
$999,000
25521 (HS 02) 204th Place SE, Covington, WA 98042
5beds
3,255sqft
Single Family Residence
Built in 2026
4,051 Square Feet Lot
$-- Zestimate®
$307/sqft
$218/mo HOA
What's special
Walk-in pantryTile backsplashSs appliances
- --
- on Zillow
- 85
- views
- 5
- saves
Zillow last checked:
Listing updated:
Listed by:
Lucas Shockley,
Toll Brothers Real Estate, Inc
Source: NWMLS as distributed by MLS GRID,MLS#: 2569856
Facts & features
Interior
Bedrooms & bathrooms
- Bedrooms: 5
- Bathrooms: 4
- Full bathrooms: 3
- 1/2 bathrooms: 1
- Main level bathrooms: 1
Primary bedroom
- Level: Second
Bedroom
- Level: Lower
Bedroom
- Level: Second
Bedroom
- Level: Second
Bedroom
- Level: Second
Bathroom full
- Level: Lower
Bathroom full
- Description: Primary Bathroom
- Level: Second
Bathroom full
- Description: Shared Hallway Bathroom
- Level: Second
Other
- Level: Main
Bonus room
- Description: Central Loft
- Level: Second
Den office
- Description: Workspace
- Level: Lower
Dining room
- Level: Main
Entry hall
- Description: Foyer
- Level: Main
Great room
- Level: Main
Kitchen with eating space
- Level: Main
Rec room
- Description: Finished Basement
- Level: Lower
Utility room
- Description: Laundry Room
- Level: Second
Heating
- Fireplace, Forced Air, Heat Pump, Electric, Natural Gas
Cooling
- Forced Air, Heat Pump
Appliances
- Included: Dishwasher, Disposal, Dryer, Microwave, Refrigerator, Stove(s)/Range(s), Washer, Dishwasher(s), Dryer(s), Garbage Disposal, Microwave(s), Refrigerator(s), Washer(s), Water Heater: Hybrid - 65 Gallon, Water Heater Location: Garage
Features
- Bath Off Primary, Dining Room, High Tech Cabling, Loft, Pantry
- Flooring: Ceramic Tile, Vinyl Plank, Carpet
- Windows: Dbl Pane/Storm Window
- Basement: Daylight
- Number of fireplaces: 1
- Fireplace features: Gas, Main Level: 1, Fireplace
Interior area
- Total structure area: 3,255
- Total interior livable area: 3,255 sqft
Video & virtual tour
Property
Parking
- Total spaces: 4
- Parking features: Attached Garage
- Has attached garage: Yes
- Covered spaces: 2
- Uncovered spaces: 2
Features
- Levels: Two
- Stories: 2
- Entry location: Main
- Patio & porch: Bath Off Primary, Dbl Pane/Storm Window, Dining Room, Fireplace, High Tech Cabling, Loft, Pantry, Security System, Walk-In Closet(s), Water Heater
- Has view: Yes
- View description: Territorial
Lot
- Size: 4,051 Square Feet
- Features: Curbs, Dead End Street, Paved, Sidewalk, Deck, Fenced-Fully, Gas Available, Patio
Details
- Parcel number: 5095700020
- Zoning description: Jurisdiction: City
- Special conditions: Standard
Construction
Type & style
- Home type: SingleFamily
- Architectural style: Contemporary,2 Stories w/Bsmnt
- Property subtype: Single Family Residence
Materials
- Cement Planked, Cement Plank
- Foundation: Poured Concrete
- Roof: Composition
Condition
- New construction: Yes
- Year built: 2026
- Major remodel year: 2026
Details
- Builder name: Toll Brothers
Utilities & green energy
- Electric: Company: Puget Sound Energy
- Sewer: Sewer Connected, Company: Soos Creek Water & Sewer District
- Water: Public, Company: Covington Water District
- Utilities for property: Xfinity / Comcast, Xfinity / Comcast
Community & HOA
Community
- Features: CCRs, Park
- Security: Security System
- Subdivision: Covington
HOA
- Services included: Common Area Maintenance
- HOA fee: $218 monthly
- HOA phone: 425-541-8065
Location
- Region: Covington
Financial & listing details
- Price per square foot: $307/sqft
- Date on market: 8/16/2026
- Listing terms: Conventional,FHA,VA Loan
- Inclusions: Dishwasher(s), Dryer(s), Garbage Disposal, Microwave(s), Refrigerator(s), Stove(s)/Range(s), Washer(s)
Estimated market value
Not available
Estimated sales range
Not available
Not available
Price history
| Date | Event | Price |
|---|---|---|
| 9/26/2026 | Price change | $999,000-0.1%$307/sqft |
Source:  NWMLS as distributed by MLS GRID #2569856 Report a problem NWMLS as distributed by MLS GRID #2569856 Report a problem | ||
| 9/24/2026 | Price change | $999,999-4.7%$307/sqft |
Source: NWMLS as distributed by MLS GRID #2569856 Report a problem | ||
| 8/16/2026 | Listed for sale | $1,049,000$322/sqft |
Source: NWMLS as distributed by MLS GRID #2569856 Report a problem | ||
Public tax history
Tax history is unavailable.
Monthly payment
Est. payment
Payment breakdown
Explore the cost of this home by adjusting the details. Changes won't be saved.Climate risks
Neighborhood: 98042
Nearby schools
Schools provided by the listing agent
- Elementary: Cedar Vly Elem
- Middle: Cedar Heights Jnr Hi
- High: Kentlake High
Source: NWMLS as distributed by MLS GRID. This data may not be complete. We recommend contacting the local school district to confirm school assignments for this home.
- $1,099,0006 bd4 ba3.3k sqft25517 Hs 3 204th Pl SE, Covington, WA 98042Sold

- $1,195,4526 bd4 ba3.3k sqftLOT 25525 205th Pl SE, Covington, WA 98042Sold
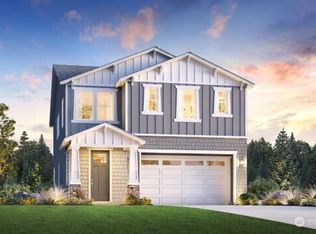
- $1,327,1426 bd4 ba3.3k sqftLOT 25513 208th Pl SE, Covington, WA 98042Sold
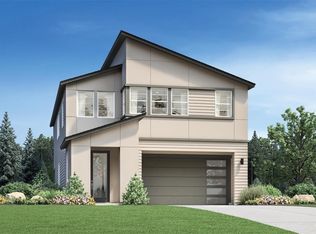
- from $899,9954 bd4 ba3.1k sqftYoungs Plan, Toll Brothers at Maple Hills, Kent, WA 98042New Construction
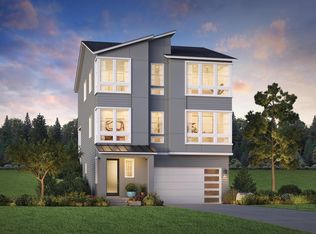
Similar homes
- $1,011,9955 bd3 ba2.6k sqftToll Brothers At Maple Hills, Covington, WA 98042Active
 MLS ID #2576248, Lucas Shockley. NWMLS as distributed by MLS GRID
 - $984,9956 bd4 ba3.2k sqftToll Brothers At Maple Hills, Covington, WA 98042Active
 MLS ID #2572826, Lucas Shockley. NWMLS as distributed by MLS GRID
 - $1,049,0005 bd4 ba3.2k sqftToll Brothers At Maple Hills, Covington, WA 98042Active
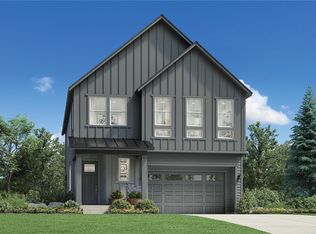 MLS ID #2576438, Lucas Shockley. NWMLS as distributed by MLS GRID
 - $955,9954 bd4 ba3.1k sqftToll Brothers At Maple Hills, Covington, WA 98042Active
 MLS ID #2574743, Lucas Shockley. NWMLS as distributed by MLS GRID
