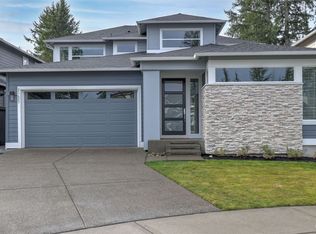
MOVE-IN READY NOW! Welcome to Toll Brothers at Maple Hills, where sophisticated design meets peaceful living on a quiet dead-end street. The Tapps with Basement offers six bedrooms, including a main floor bedroom and three distinct living spaces: a welcoming great room, spacious upstairs loft, and finished basement - providing exceptional flexibility for today’s lifestyle. Ample windows and territorial views fill the open great room with abundant natural light, while the chef-inspired kitchen showcases a large island, designer countertops, stainless-steel appliances, warm cabinetry, and a walk-in pantry. The expansive primary suite offers a private retreat, complemented by a resort-style five-piece bath featuring a freestanding soaking tub and generous walk-in closet. Step onto the covered main floor deck and unwind year-round beside the stunning stacked stone gas fireplace while taking in peaceful territorial views and enjoying the changing beauty of the seasons. Downstairs, the finished basement opens to a covered patio and fenced backyard, creating an ideal outdoor retreat for relaxing or entertaining. Thoughtfully designed spaces, elevated finishes, and abundant natural light create a home that beautifully balances everyday comfort, indoor-outdoor living, and effortless entertaining. Visit us today to envision yourself living in true luxury. If represented, the Broker must accompany Buyer on 1st visit. GPS: 25520 204th Pl, Covington, WA to take you to the community.
Pending
Listed by: Toll Brothers Real Estate, Inc • Lucas Shockley
$1,099,000
25517 (HS 03) 204th Place SE, Covington, WA 98042
6beds
3,367sqft
Single Family Residence
Built in 2026
4,051 Square Feet Lot
$1,099,300 Zestimate®
$326/sqft
$218/mo HOA
What's special
Designer countertopsChef-inspired kitchenFinished basementTerritorial viewsPeaceful territorial viewsLarge islandAbundant natural light
- 8 days |
- 145 |
- 2 |
Zillow last checked:
Listing updated:
Listed by:
Lucas Shockley,
Toll Brothers Real Estate, Inc,
Tyler Schwarzmann,
Toll Brothers Real Estate, Inc
Source: NWMLS as distributed by MLS GRID,MLS#: 2569740
Facts & features
Interior
Bedrooms & bathrooms
- Bedrooms: 6
- Bathrooms: 4
- Full bathrooms: 3
- 3/4 bathrooms: 1
- Main level bathrooms: 1
- Main level bedrooms: 1
Primary bedroom
- Level: Second
Bedroom
- Level: Main
Bedroom
- Level: Lower
Bedroom
- Level: Second
Bedroom
- Level: Second
Bedroom
- Level: Second
Bathroom three quarter
- Level: Main
Bathroom full
- Level: Lower
Bathroom full
- Description: Primary Bathroom
- Level: Second
Bathroom full
- Description: Shared Hallway Bathroom
- Level: Second
Other
- Description: Storage Room
- Level: Lower
Bonus room
- Description: Finished Basement
- Level: Lower
Bonus room
- Description: Central Loft
- Level: Second
Dining room
- Level: Main
Entry hall
- Description: Foyer
- Level: Main
Great room
- Level: Main
Kitchen with eating space
- Level: Main
Utility room
- Description: Laundry Room
- Level: Second
Heating
- Fireplace, Forced Air, Heat Pump, Electric, Natural Gas
Cooling
- Forced Air, Heat Pump
Appliances
- Included: Dishwasher, Disposal, Dryer, Microwave, Refrigerator, Stove(s)/Range(s), Washer, Dishwasher(s), Dryer(s), Garbage Disposal, Microwave(s), Refrigerator(s), Washer(s), Water Heater: Hybrid - 65 Gallon, Water Heater Location: Garage
Features
- Bath Off Primary, Dining Room, High Tech Cabling, Loft, Pantry
- Flooring: Ceramic Tile, Vinyl Plank, Carpet
- Windows: Dbl Pane/Storm Window
- Basement: Daylight
- Number of fireplaces: 2
- Fireplace features: Gas, Main Level: 2, Fireplace
Interior area
- Total structure area: 3,367
- Total interior livable area: 3,367 sqft
Video & virtual tour
Property
Parking
- Total spaces: 4
- Parking features: Attached Garage
- Has attached garage: Yes
- Covered spaces: 2
- Uncovered spaces: 2
Features
- Levels: Two
- Stories: 2
- Entry location: Main
- Patio & porch: Bath Off Primary, Dbl Pane/Storm Window, Dining Room, Fireplace, High Tech Cabling, Loft, Pantry, Security System, Walk-In Closet(s), Water Heater
- Has view: Yes
- View description: Territorial
Lot
- Size: 4,051 Square Feet
- Features: Curbs, Dead End Street, Paved, Sidewalk, Deck, Fenced-Fully, Gas Available, Outdoor Fireplace, Patio
Details
- Parcel number: 5095700030
- Zoning description: Jurisdiction: City
- Special conditions: Standard
Construction
Type & style
- Home type: SingleFamily
- Architectural style: Craftsman,2 Stories w/Bsmnt
- Property subtype: Single Family Residence
Materials
- Cement Planked, Cement Plank
- Foundation: Poured Concrete
- Roof: Composition
Condition
- New construction: Yes
- Year built: 2026
- Major remodel year: 2026
Details
- Builder name: Toll Brothers
Utilities & green energy
- Sewer: Sewer Connected
- Water: Public
Community & HOA
Community
- Features: CCRs, Park
- Security: Security System
- Subdivision: Covington
HOA
- Services included: Common Area Maintenance
- HOA fee: $218 monthly
- HOA phone: 425-541-8065
Location
- Region: Covington
Financial & listing details
- Price per square foot: $326/sqft
- Date on market: 8/16/2026
- Cumulative days on market: 7 days
- Listing terms: Conventional,FHA,VA Loan
- Inclusions: Dishwasher(s), Dryer(s), Garbage Disposal, Microwave(s), Refrigerator(s), Stove(s)/Range(s), Washer(s)
Estimated market value
$1,099,300
$1.04M - $1.15M
Not available
Price history
| Date | Event | Price |
|---|---|---|
| 8/20/2026 | Pending sale | $1,099,000$326/sqft |
Source:  NWMLS as distributed by MLS GRID #2569740 Report a problem NWMLS as distributed by MLS GRID #2569740 Report a problem | ||
| 8/15/2026 | Listed for sale | $1,099,000$326/sqft |
Source: NWMLS as distributed by MLS GRID #2569740 Report a problem | ||
Public tax history
Tax history is unavailable.
Monthly payment
Est. payment
Payment breakdown
Explore the cost of this home by adjusting the details. Changes won't be saved.Climate risks
Neighborhood: 98042
Nearby schools
GreatSchools rating
- 3/10Cedar Valley Elementary SchoolGrades: PK-5Distance: 0.9 mi
- 4/10Cedar Heights Middle SchoolGrades: 6-8Distance: 1 mi
- 5/10Kentlake High SchoolGrades: 9-12Distance: 2.9 mi
Schools provided by the listing agent
- Elementary: Cedar Vly Elem
- Middle: Cedar Heights Jnr Hi
- High: Kentlake High
Source: NWMLS as distributed by MLS GRID. This data may not be complete. We recommend contacting the local school district to confirm school assignments for this home.
- $1,049,0005 bd4 ba3.2k sqft25521 Hs 2 204th Pl SE, Covington, WA 98042New Construction

- $1,327,1426 bd4 ba3.3k sqftLOT 25513 208th Pl SE, Covington, WA 98042Sold
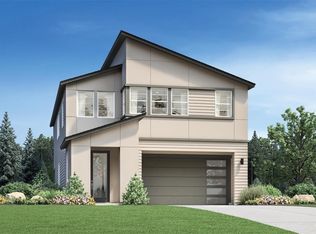
- from $899,9954 bd4 ba3.1k sqftYoungs Plan, Toll Brothers at Maple Hills, Kent, WA 98042New Construction
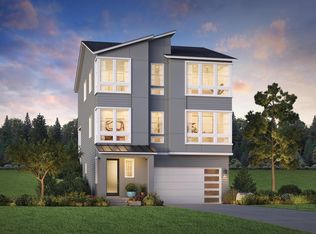
- from $1,024,9955 bd4 ba3.2k sqftWebster with Basement Plan, Toll Brothers at Maple Hills, O0i53b Covington, WA 98042New Construction
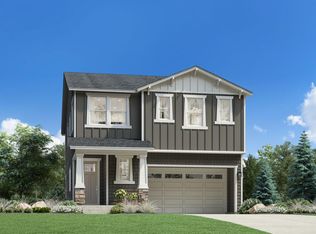
- from $1,049,9956 bd4 ba3.3k sqftTapps with Basement Plan, Toll Brothers at Maple Hills, Covington, WA 98042New Construction
- from $974,9956 bd4 ba3.2k sqftBonney Plan, Toll Brothers at Maple Hills, Covington, WA 98042New Construction
- $1,000,7506 bd4 ba3.2k sqft25526 204th Pl SE, Kent, WA 98042Sold
- $1,085,1006 bd4 ba3.3k sqft25517 204th Pl SE, Kent, WA 98042Off Market
A local agent can set up tours, give advice and negotiate with sellers.
Similar homes
- $984,9956 bd4 ba3.2k sqftToll Brothers At Maple Hills, Covington, WA 98042Active
 MLS ID #2572826, Lucas Shockley. NWMLS as distributed by MLS GRID
 - $1,049,0005 bd4 ba3.2k sqftToll Brothers At Maple Hills, Covington, WA 98042ActiveMLS ID #2569856, Lucas Shockley. NWMLS as distributed by MLS GRID
- $869,0004 bd4 ba3k sqftCedar Creek Park, Covington, WA 98042Active
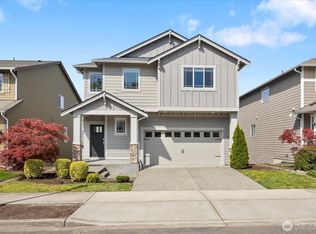 MLS ID #2516601, Chelsea Moon. NWMLS as distributed by MLS GRID
 - $999,9504 bd3 ba2.7k sqftFox Pointe, Maple Valley, WA 98038Active
 MLS ID #2570354, Joshua Friend. NWMLS as distributed by MLS GRID
 - $814,9505 bd3 ba2.4k sqftHorizon 1, Covington, WA 98042ActiveMLS ID #2560522, Jackie Ramirez. NWMLS as distributed by MLS GRID
- $859,9505 bd3 ba2.7k sqftFieldview Ii, Kent, WA 98042ActiveMLS ID #2550677, Douglas A McCollum. NWMLS as distributed by MLS GRID
- $1,299,9005 bd3 ba2.8k sqftCedar Landing Ph 2, North Bend, WA 98045ActiveMLS ID #2572567, Ronda Carlsen. NWMLS as distributed by MLS GRID
- $950,0004 bd3 ba3.1k sqftOverlook At Summit Park Ph 1, Maple Valley, WA 98038ActiveMLS ID #2506651, Ryan Allie. NWMLS as distributed by MLS GRID
- $1,210,0004 bd4 ba3k sqft324 Zemp Way NE, North Bend, WA 98045ActiveMLS ID #2570911, David Hogan. NWMLS as distributed by MLS GRID
- $835,0005 bd4 ba3.1k sqft27926 219th Place SE, Maple Valley, WA 98038ActiveMLS ID #2484638, Dylan Kostadinov. NWMLS as distributed by MLS GRID
- $999,9005 bd4 ba3.1k sqftNorthwood West, Edgewood, WA 98371ActiveMLS ID #2572992, Ashley Laumb. NWMLS as distributed by MLS GRID
- $899,0004 bd3 ba2.5k sqftOverlook At Summit Park Phase 1, Maple Valley, WA 98038ActiveMLS ID #2522250, Dean Menard. NWMLS as distributed by MLS GRID
- $748,0004 bd3 ba2k sqftSunridge @ Elk Run, Maple Valley, WA 98038ActiveMLS ID #2566865, Linda Nguyen. NWMLS as distributed by MLS GRID
- $795,0004 bd3 ba2.2k sqft22803 SE 262nd Court, Maple Valley, WA 98038ActiveMLS ID #2558165, Manu Vij. NWMLS as distributed by MLS GRID
- $949,9985 bd4 ba3.3k sqft23150 65th Street E, Buckley, WA 98321ActiveMLS ID #2552517, Tina McKay. NWMLS as distributed by MLS GRID
- $965,0004 bd3 ba2.2k sqft13949 SE 183rd Street, Renton, WA 98058ActiveMLS ID #2563541, Christopher Seubert. NWMLS as distributed by MLS GRID
- $899,9004 bd4 ba2.6k sqft19105 123rd Avenue SE, Renton, WA 98058ActiveMLS ID #2562983, Alan Vu. NWMLS as distributed by MLS GRID
- $865,0005 bd3 ba2.6k sqft10721 SE 187th Place, Renton, WA 98055ActiveMLS ID #2566299, Alan Sherwood. NWMLS as distributed by MLS GRID
- $949,0004 bd4 ba2.3k sqft18429 244th Avenue SE, Maple Valley, WA 98038ActiveMLS ID #2537837, Stacie Whitfield. NWMLS as distributed by MLS GRID
- $1,199,8005 bd3 ba3.3k sqft10667 SE 170th Place, Renton, WA 98055ActiveMLS ID #2544754, Stephen Macdonald. NWMLS as distributed by MLS GRID
