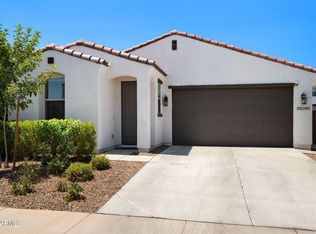
Beautiful single-level home in the highly desirable Harvest at Queen Creek community! This premium lot is ideally located just steps from green space with no neighbors directly behind. The open-concept kitchen features a large quartz island, abundant counter space, and is perfect for entertaining. The private primary suite is thoughtfully separated from the secondary bedrooms and includes dual sinks, an upgraded shower, and a spacious walk-in closet. Step outside to enjoy a low-maintenance backyard complete with a putting green and lush hopseed bushes, creating the perfect setting for relaxing and outdoor enjoyment. This home also offers convenient access to the community center and and all of its wonderful amenities as well as being close to schools, churches, restaurants and shopping. This home qualifies for Hope for Homeownership Program that can provide Buyers up to $13,000 toward closing costs etc as offered by Seller's preferred lender.
Contingent
$469,000
25505 S 225TH Place, Queen Creek, AZ 85142
3beds
1,681sqft
:
Get pre-qualified$2,931/mo
Single Family Residence
Built in 2021
5,958 Square Feet Lot
$-- Zestimate®
$279/sqft
$137/mo HOA
What's special
Private primary suiteLush hopseed bushesSingle-level homeAbundant counter spaceLow-maintenance backyardPutting greenSpacious walk-in closet
- 86 days |
- 22 |
- 0 |
Zillow last checked:
Listing updated:
Listed by:
Robin C Bowie 602-329-9005,
Berkshire Hathaway HomeServices Arizona Properties
Source: ARMLS,MLS#: 7029563
Facts & features
Interior
Bedrooms & bathrooms
- Bedrooms: 3
- Bathrooms: 2
- Full bathrooms: 2
Heating
- Natural Gas
Cooling
- Central Air, Ceiling Fan(s)
Appliances
- Included: Built-in Microwave, Dishwasher, Disposal, Gas Range, Gas Oven
Features
- Pantry, Quartz Countertops, High Speed Internet, Double Vanity, Breakfast Bar, No Interior Steps, Kitchen Island, 3/4 Bath Master Bdrm
- Flooring: Carpet, Tile
- Windows: Screens, Double Pane Windows, Vinyl Frame
- Has basement: No
- Has fireplace: No
Interior area
- Total structure area: 1,681
- Total interior livable area: 1,681 sqft
Video & virtual tour
Property
Parking
- Total spaces: 4
- Parking features: Attached, Garage Door Opener, Direct Access
- Attached garage spaces: 2
- Uncovered spaces: 2
Features
- Stories: 1
- Patio & porch: Covered, Patio
- Spa features: None
- Fencing: Back Yard,Block,Wrought Iron
Lot
- Size: 5,958 Square Feet
- Features: Borders Common Area, Sprinklers In Rear, Sprinklers In Front, Desert Front, Synthetic Grass Back, Auto Timer H2O Front, Auto Timer H2O Back
Details
- Parcel number: 31330568
Construction
Type & style
- Home type: SingleFamily
- Architectural style: Ranch
- Property subtype: Single Family Residence
Materials
- Stucco, Wood Frame, Painted
- Roof: Tile
Condition
- Year built: 2021
Details
- Builder name: Beazer
Utilities & green energy
- Sewer: Public Sewer
- Water: City Water
Community & HOA
Community
- Features: Pool, Lake, Playground, Biking/Walking Path
- Subdivision: HARVEST QUEEN CREEK PARCEL 1-7
HOA
- Has HOA: Yes
- Services included: Maintenance Grounds
- HOA fee: $137 monthly
- HOA name: Harvest
- HOA phone: 602-957-9191
Location
- Region: Queen Creek
Financial & listing details
- Price per square foot: $279/sqft
- Tax assessed value: $394,100
- Annual tax amount: $1,739
- Date on market: 5/16/2026
- Cumulative days on market: 87 days
- Listing terms: Cash,Conventional,FHA
- Ownership: Fee Simple
Estimated market value
Not available
Estimated sales range
Not available
Not available
Price history
| Date | Event | Price |
|---|---|---|
| 5/25/2026 | Contingent | $469,000$279/sqft |
Source:  ARMLS #7029563 Report a problem ARMLS #7029563 Report a problem | ||
| 5/17/2026 | Listed for sale | $469,000+30.8%$279/sqft |
Source: ARMLS #7029563 Report a problem | ||
| 12/28/2021 | Sold | $358,685$213/sqft |
Source: Public Record Report a problem | ||
Public tax history
| Year | Property taxes | Tax assessment |
|---|---|---|
| 2025 | $1,633 -5.4% | $39,410 +0.4% |
| 2024 | $1,726 -2.4% | $39,270 +125.8% |
| 2023 | $1,768 -0.7% | $17,391 -29.6% |
| 2022 | $1,780 +1081% | $24,720 +410.2% |
| 2021 | $151 | $4,845 +196.3% |
| 2020 | -- | $1,635 |
Find assessor info on the county website
Monthly payment
Est. payment
Payment breakdown
Explore the cost of this home by adjusting the details. Changes won't be saved.Climate risks
Neighborhood: 85142
Nearby schools
GreatSchools rating
- 8/10Schnepf Elementary SchoolGrades: PK-6Distance: 0.9 mi
- 5/10Crismon High SchoolGrades: 7-11Distance: 0.9 mi
Schools provided by the listing agent
- Elementary: Schnepf Elementary School
- Middle: Newell Barney College Preparatory School
- High: Queen Creek High School
- District: Queen Creek Unified District
Source: ARMLS. This data may not be complete. We recommend contacting the local school district to confirm school assignments for this home.
- $556,9005 bd3 ba2.9k sqft25491 S 225th Pl, Queen Creek, AZ 85142Off Market
- $553,000-- bd4 ba2.9k sqft25519 S 225th Pl, Queen Creek, AZ 85142Off Market
- $445,0003 bd2 ba1.5k sqft25533 S 225th Pl, Queen Creek, AZ 85142Sold

- $550,000-- bd4 ba2.9k sqft25547 S 225th Pl, Queen Creek, AZ 85142Off Market
- $567,200-- bd-- ba2.9k sqft25504 S 225th Pl, Queen Creek, AZ 85142Off Market
- $492,700-- bd-- ba1.9k sqft25522 S 225th Pl, Queen Creek, AZ 85142Off Market
- $488,000-- bd3 ba2.4k sqft25561 S 225th Pl, Queen Creek, AZ 85142Off Market
- $464,400-- bd2 ba1.9k sqft22522 E Lawndale Pl, Queen Creek, AZ 85142Off Market
A local agent can set up tours, give advice and negotiate with sellers.
Similar homes
- $478,9993 bd2 ba1.6k sqft22508 E LAWNDALE Place, Queen Creek, AZ 85142For Sale
 MLS ID #7061715, Matthew Jones, MAR-KEY Real Estate. ARMLS
 - $440,0004 bd3 ba2k sqft35090 N LEAD Way, San Tan Valley, AZ 85144For Sale
 MLS ID #7059634, Chris Allen, 72SOLD. ARMLS
 - $494,9994 bd3 ba1.9k sqft23080 E STACEY Road, Queen Creek, AZ 85142For Sale
 MLS ID #7026385, Bobby J Costales, HomeSmart. ARMLS
 - $449,9004 bd2 ba1.9k sqft22954 E CALLE LUNA -- E, Queen Creek, AZ 85142For Sale
 MLS ID #7054680, Atif Musharbash, Keller Williams Integrity First Realty. ARMLS
 - $514,9994 bd2 ba1.8k sqft22551 E Rosa Road, Queen Creek, AZ 85142For SaleMLS ID #7063686, Robert W Miller, West USA Realty. ARMLS
- $415,0003 bd2 ba1.6k sqft2818 W MARTINEZ Drive, San Tan Valley, AZ 85144For SaleMLS ID #7040529, Crystal Novak, Real Broker. ARMLS
- $515,0004 bd3 ba2.3k sqft35821 N THICKET Way, San Tan Valley, AZ 85144For SaleMLS ID #7062337, Allison Bourn, Revinre. ARMLS
- $444,9003 bd2 ba1.7k sqft36853 N BRISTLECONE Drive, San Tan Valley, AZ 85140For SaleMLS ID #7016199, Derek Sivley, Royalty Real Estate Services. ARMLS
- $425,0004 bd3 ba2k sqft33908 N BEEBLOSSOM Trail, San Tan Valley, AZ 85144For SaleMLS ID #7057782, Heather Openshaw, Keller Williams Integrity First Realty. ARMLS
- $535,0004 bd3 ba2.3k sqft23025 E Via Del Sol --, Queen Creek, AZ 85142For SaleMLS ID #7018259, Tammy A Gazda, HomeSmart. ARMLS
- $450,0002 bd2 ba1.4k sqft1534 W SONOQUI Boulevard, Queen Creek, AZ 85140For SaleMLS ID #7061585, Stacia Ehlen, RE/MAX Signature. ARMLS
- $489,0003 bd3 ba2.2k sqft3592 W COBALT Court, San Tan Valley, AZ 85144For SaleMLS ID #6996601, Renee L. Slagter, Coldwell Banker Realty. ARMLS
- $539,0004 bd3 ba2.1k sqft21785 S 213TH Place, Queen Creek, AZ 85142For SaleMLS ID #7045957, Paige N Hargis, Limitless Real Estate. ARMLS
- $419,0003 bd2 ba1.8k sqft4605 W HAZEL Lane, San Tan Valley, AZ 85144For SaleMLS ID #7060596, Nicole Ryan, Coldwell Banker Realty. ARMLS
- $399,9004 bd2 ba1.7k sqft2513 W Arroyo Way, San Tan Valley, AZ 85144For SaleMLS ID #7059909, James Horn, Balboa Realty, LLC. ARMLS
- $520,0004 bd3 ba2.5k sqft4564 W GILBERT Lane, San Tan Valley, AZ 85144For SaleMLS ID #7060485, Michael Kent, RE/MAX Fine Properties. ARMLS
- $419,9004 bd2 ba1.8k sqft4040 E FRENCH TROTTER Street, San Tan Valley, AZ 85140For SaleMLS ID #7038819, Lindsay J Picone, The Home Shop. ARMLS
- $479,9904 bd3 ba2.3k sqft4401 W JOSEPHINE Street, San Tan Valley, AZ 85144For SaleMLS ID #7018287, Alex Herzog, Real Broker. ARMLS
- $479,0003 bd3 ba2k sqft4124 E Toledo Street, Gilbert, AZ 85295For SaleMLS ID #7063369, Michael J. D'Elena, RETSY. ARMLS
- $543,0004 bd3 ba2.3k sqft20289 E RAVEN Drive, Queen Creek, AZ 85142For SaleMLS ID #7024020, Uy Quoc Tran, HomeSmart. ARMLS
