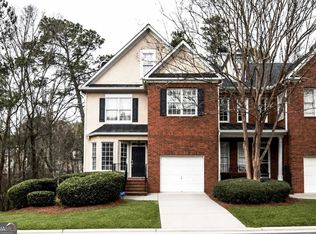
Rare opportunity to own a great townhome with the added security of a gated community! The Community Association takes care of the exterior lawn maintenance, and the property is very well maintained inside and out! As you enter the front door you're welcomed into a large great room/living room with volume two story ceiling. The kitchen is a chef's delight with white cabinets to brighten the room and stone cabinets to illustrate the quality. There is a breakfast bar and a flex eating area that could be a breakfast room, or a formal dining room. Whatever suits your need! Another flex room on the main level is an office/separate den or whatever else your imagination can implement. Finishing out the 1st floor is the garage and a Powder room. The second floor offers two nice sized bedrooms each with a private bath. The top floor has a very large finished room with a closet that could be the 3rd bedroom/Bonus Rm/Rec Rm/Office or other uses with a large full bathroom, as well. The backyard features a deck, and small yard with a rear line privacy fence. Please schedule a tour of this wonderful townhome to see how it fits your needs!
Pending
$415,000
2554 Longcourt Cir SE #4, Atlanta, GA 30339
3beds
2,455sqft
Townhouse
Built in 2000
1,306 Square Feet Lot
$436,900 Zestimate®
$169/sqft
$380/mo HOA
What's special
- 43 days |
- 38 |
- 1 |
Zillow last checked:
Listing updated:
Listed by:
John Ehlinger 404-372-6076,
Keller Williams Realty Atlanta North
Source: GAMLS,MLS#: 10801908
Facts & features
Interior
Bedrooms & bathrooms
- Bedrooms: 3
- Bathrooms: 4
- Full bathrooms: 3
- 1/2 bathrooms: 1
- Main level bathrooms: 2
- Main level bedrooms: 2
Rooms
- Room types: Den, Great Room, Office, Other
Kitchen
- Features: Breakfast Bar, Breakfast Room, Pantry
Heating
- Central, Forced Air, Natural Gas, Zoned
Cooling
- Ceiling Fan(s), Central Air, Electric, Zoned
Appliances
- Included: Dishwasher, Disposal, Dryer, Gas Water Heater, Microwave, Refrigerator, Washer
- Laundry: In Hall, Laundry Closet, Upper Level
Features
- Double Vanity, High Ceilings, Roommate Plan, Tray Ceiling(s), Vaulted Ceiling(s), Walk-In Closet(s)
- Flooring: Carpet, Tile
- Windows: Double Pane Windows, Window Treatments
- Basement: None
- Number of fireplaces: 1
- Fireplace features: Factory Built, Gas Log, Gas Starter
- Common walls with other units/homes: 2+ Common Walls,No One Above,No One Below
Interior area
- Total structure area: 2,455
- Total interior livable area: 2,455 sqft
- Finished area above ground: 2,455
- Finished area below ground: 0
Property
Parking
- Total spaces: 2
- Parking features: Attached, Garage, Garage Door Opener, Kitchen Level
- Has attached garage: Yes
Features
- Levels: Three Or More
- Stories: 3
- Patio & porch: Deck
- Body of water: None
Lot
- Size: 1,306 Square Feet
- Features: Level, Open Lot
Details
- Parcel number: 17082300390
Construction
Type & style
- Home type: Townhouse
- Architectural style: Brick Front,Traditional
- Property subtype: Townhouse
- Attached to another structure: Yes
Materials
- Brick
- Foundation: Slab
- Roof: Composition
Condition
- Resale
- New construction: No
- Year built: 2000
Utilities & green energy
- Sewer: Public Sewer
- Water: Public
- Utilities for property: Electricity Available, High Speed Internet, Natural Gas Available, Phone Available, Sewer Available, Underground Utilities, Water Available
Green energy
- Energy efficient items: Thermostat
Community & HOA
Community
- Features: Gated, Pool, Street Lights, Tennis Court(s)
- Security: Carbon Monoxide Detector(s), Gated Community, Security System, Smoke Detector(s)
- Subdivision: Longleaf Vinings
HOA
- Has HOA: Yes
- Services included: Insurance, Maintenance Structure, Maintenance Grounds, Pest Control, Reserve Fund, Security, Sewer, Swimming, Tennis, Trash, Water
- HOA fee: $4,560 annually
Location
- Region: Atlanta
Financial & listing details
- Price per square foot: $169/sqft
- Annual tax amount: $4,068
- Date on market: 7/8/2026
- Cumulative days on market: 33 days
- Listing agreement: Exclusive Right To Sell
- Listing terms: Cash,Conventional,FHA,VA Loan
- Electric utility on property: Yes
Estimated market value
$436,900
$415,000 - $463,000
$3,210/mo
Price history
| Date | Event | Price |
|---|---|---|
| 8/17/2026 | Pending sale | $415,000$169/sqft |
Source:  GAMLS #10801908 Report a problem GAMLS #10801908 Report a problem | ||
| 7/9/2026 | Listed for sale | $415,000+43.1%$169/sqft |
Source:  FMLS GA #7801446 Report a problem FMLS GA #7801446 Report a problem | ||
| 5/10/2019 | Listing removed | $290,000$118/sqft |
Source: Solid Source Realty, Inc. #6528625 Report a problem | ||
| 4/5/2019 | Pending sale | $290,000$118/sqft |
Source: Solid Source Realty, Inc. #6528625 Report a problem | ||
| 4/2/2019 | Listed for sale | $290,000-3.3%$118/sqft |
Source: Solid Source Realty, Inc. #6528625 Report a problem | ||
| 10/10/2018 | Listing removed | $299,900+5.2%$122/sqft |
Source: Solid Source Realty Inc. #8418151 Report a problem | ||
| 10/2/2018 | Price change | $285,000-1.4%$116/sqft |
Source: Solid Source Realty Inc. #6039352 Report a problem | ||
| 9/14/2018 | Price change | $289,000-2%$118/sqft |
Source: Solid Source Realty Inc. #6039352 Report a problem | ||
| 8/2/2018 | Price change | $294,900-1.7%$120/sqft |
Source: Solid Source Realty Inc. #6039352 Report a problem | ||
| 7/9/2018 | Listed for sale | $299,900$122/sqft |
Source: Solid Source Realty Inc. #6039352 Report a problem | ||
Public tax history
Tax history is unavailable.
Monthly payment
Est. payment
Payment breakdown
Explore the cost of this home by adjusting the details. Changes won't be saved.Climate risks
Neighborhood: 30339
Nearby schools
GreatSchools rating
- 5/10Nickajack Elementary SchoolGrades: PK-5Distance: 2 mi
- 6/10Campbell Middle SchoolGrades: 6-8Distance: 3 mi
- 6/10Campbell High SchoolGrades: 9-12Distance: 4.5 mi
Schools provided by the listing agent
- Elementary: Nickajack
- Middle: Campbell
- High: Campbell
Source: GAMLS. This data may not be complete. We recommend contacting the local school district to confirm school assignments for this home.
- $399,3003 bd4 ba2.4k sqft2552 Longcourt Cir SE UNIT 4, Atlanta, GA 30339Off Market

- $425,0004 bd4 ba2.2k sqft2556 Longcourt Cir SE UNIT 4, Atlanta, GA 30339Sold

- $384,7003 bd2 ba2k sqft2560 Longcourt Cir SE UNIT 4, Smyrna, GA 30339Off Market
- $426,0004 bd4 ba2.3k sqft2556 Longcourt Cir SE, Atlanta, GA 30339Off Market
- $391,2003 bd2 ba2.1k sqft2562 Longcourt Cir SE UNIT 4, Atlanta, GA 30339Off Market
- $404,0004 bd4 ba2.5k sqft2558 Longcourt Cir SE #4, Atlanta, GA 30339Off Market
- $410,2003 bd2 ba2k sqft2554 Longcourt Cir SE #4, Smyrna, GA 30339Off Market
- $408,6004 bd2 ba2.5k sqft2548 Longcourt Cir SE #4, Atlanta, GA 30339Off Market
A local agent can set up tours, give advice and negotiate with sellers.
Similar homes
- $424,5004 bd4 ba2.2k sqft5010 Foxfield Trce SE, Atlanta, GA 30339Active

 MLS ID #10826537, Yolanda G Creecy, Indigo Road Realty Georgia. GAMLS
 - $400,0003 bd3 ba2.2k sqft2353 Maplewood Ct SE #25, Atlanta, GA 30339Active
 MLS ID #10810318, Nakia Garrett, Keller Williams West Atlanta. GAMLS
 - $447,0004 bd3 ba2.8k sqft2436 Leaf Hollow Ct SE, Atlanta, GA 30339Active
 MLS ID #10818075, Gyneth Bayona, UC Premier Properties. GAMLS
 - $435,0003 bd3 ba2.1k sqft4772 Ivy Ridge Dr SE, Atlanta, GA 30339Active
 MLS ID #10826356, Alexandra Barraza, BHHS Georgia Properties. GAMLS
 - $435,0004 bd4 ba2.2k sqft2475 Bridlewood Dr SE, Atlanta, GA 30339ActiveMLS ID #10819766, Kelly Allen, Keller Williams Realty Atlanta North. GAMLS
- $465,0003 bd4 ba2.6k sqft3976 Old Atlanta Station Ct SE #8, Smyrna, GA 30339For Sale
 MLS ID #7814070, Lenedra Harris, Keller Williams Atlanta Classic. FMLS GA
 - $480,0003 bd4 ba2.5k sqft2528 Ashwicke Dr Unit 30, Atlanta, GA 30339For SaleMLS ID #7818708, Amy Moore, Dorsey Alston Realtors. FMLS GA
- $465,0003 bd4 ba2.6k sqft3976 Old Atlanta Station Ct SE #8, Atlanta, GA 30339ActiveMLS ID #10815265, Lenedra Harris, Keller Williams Atlanta Classic. GAMLS
- $469,9003 bd4 ba2.5k sqft4934 Payson Way SE Unit 23, Atlanta, GA 30339ActiveMLS ID #10793727, Maryam Schwegman, Ansley RE | Christie's Int'l RE. GAMLS
- $485,0004 bd4 ba2.3k sqft5004 Ridgemont Walk SE #19, Smyrna, GA 30339For SaleMLS ID #7789609, JERI GODHIGH, Godhigh & Associates Realty Company. FMLS GA
- $469,9003 bd4 ba3.5k sqft2481 Palladian Manor Way SE, Atlanta, GA 30339Active Under ContractMLS ID #10727711, Ayesha Thornton, eXp Realty. GAMLS
- $395,0003 bd3 ba2k sqft5058 Whiteoak St SE, Smyrna, GA 30080ActiveMLS ID #10820674, Jenneisha Parker, Hester Group, REALTORS. GAMLS
- $406,0003 bd4 ba1.8k sqft2343 Millhaven St SE #16, Smyrna, GA 30080ActiveMLS ID #10804283, Richard Zongo, Atlanta Communities. GAMLS
- $485,0004 bd4 ba2.6k sqft3900 Old Atlanta Station Dr SE, Atlanta, GA 30339ActiveMLS ID #10728948, Susan J Powell, Compass. GAMLS
- $410,0003 bd4 ba2.2k sqft4753 Cheviot Way SE, Smyrna, GA 30080For SaleMLS ID #7738374, Shelby Hinson, Dorsey Alston Realtors. FMLS GA
- $449,9003 bd3 ba1.9k sqft2587 Alvecot Cir SE, Atlanta, GA 30339ActiveMLS ID #10792774, Haven House Team, Virtual Properties Realty.Net. GAMLS
- $339,9993 bd4 ba1.9k sqft5136 Manerdale Dr, Atlanta, GA 30339Active Under ContractMLS ID #10820181, The Archer Group, eXp Realty. GAMLS
- $350,0004 bd4 ba1.9k sqft5106 Manerdale Dr SE #1, Atlanta, GA 30339For SaleMLS ID #7785692, Olivia Sekerak, Dorsey Alston Realtors. FMLS GA
- $415,0003 bd4 ba3.1k sqft1266 Creekside Ter SE, Smyrna, GA 30082ActiveMLS ID #10802929, The Faust Group, BHHS Georgia Properties. GAMLS
- $399,9003 bd4 ba2.6k sqft1760 Highlands Vw SE #5, Smyrna, GA 30082ActiveMLS ID #10809452, Shawn M Delaney, Maximum One Realty Greater Atlanta. GAMLS
