Welcome to this well-maintained 3-bedroom, 2-bathroom home in Wildcat Ranch. Featuring an open-concept layout, this home offers comfortable living and a functional design that's perfect for everyday life and entertaining.
The bright and inviting interior is filled with natural light and includes a spacious living area that flows seamlessly into the kitchen, complete with granite countertops, ample prep space, and room for casual dining.
The primary suite offers a private retreat with a generous closet and en-suite bath. Two additional bedrooms provide flexibility for guests, family, or a home office.
Outside, you'll find great curb appeal, mature landscaping, and a two-car garage for added convenience. Enjoy neighborhood amenities including pools, parks and walking trails while being conveniently located near the growing cities of Crandall, Terrell, and Forney, with easy access to schools, shopping, dining, parks, and major highways. This home offers the perfect combination of comfort, convenience, and location.
Pending
$230,000
2554 Russell St, Crandall, TX 75114
3beds
1,489sqft
:
Get pre-qualified$2,008/mo
Single Family Residence
Built in 2022
4,399 Square Feet Lot
$229,100 Zestimate®
$154/sqft
$55/mo HOA
What's special
Two-car garageGranite countertopsNatural lightBright and inviting interiorGreat curb appealGenerous closetMature landscaping
- 51 days |
- 32 |
- 0 |
Likely to sell faster than
Zillow last checked:
Listing updated:
Listed by:
Bailey Frasier 0721121 903-456-0258,
Coldwell Banker Apex, REALTORS 972-727-3377
Source: NTREIS,MLS#: 21290567
Facts & features
Interior
Bedrooms & bathrooms
- Bedrooms: 3
- Bathrooms: 2
- Full bathrooms: 2
Primary bedroom
- Level: First
- Dimensions: 13 x 15
Living room
- Level: First
- Dimensions: 18 x 21
Heating
- Central, Electric
Cooling
- Central Air, Ceiling Fan(s), Electric
Appliances
- Included: Dryer, Dishwasher, Electric Oven, Electric Range, Disposal, Gas Water Heater, Microwave, Tankless Water Heater, Washer
- Laundry: Washer Hookup, Gas Dryer Hookup, Laundry in Utility Room
Features
- Eat-in Kitchen, Granite Counters, High Speed Internet, Kitchen Island, Open Floorplan, Pantry, Smart Home, Walk-In Closet(s)
- Flooring: Carpet, Laminate
- Has basement: No
- Has fireplace: No
Interior area
- Total interior livable area: 1,489 sqft
Video & virtual tour
Property
Parking
- Total spaces: 2
- Parking features: Additional Parking, Driveway, Garage Faces Front, On Street
- Attached garage spaces: 2
Features
- Levels: One
- Stories: 1
- Patio & porch: Covered
- Pool features: None, Community
- Fencing: Back Yard,Wood
Lot
- Size: 4,399 Square Feet
- Features: Sprinkler System, Few Trees
Details
- Parcel number: 220529
Construction
Type & style
- Home type: SingleFamily
- Architectural style: Traditional,Detached
- Property subtype: Single Family Residence
- Attached to another structure: Yes
Materials
- Brick, Rock, Stone
- Foundation: Slab
- Roof: Shingle
Condition
- Year built: 2022
Utilities & green energy
- Sewer: Public Sewer
- Water: Public
- Utilities for property: Electricity Connected, Natural Gas Available, Municipal Utilities, Sewer Available, Water Available
Community & HOA
Community
- Features: Clubhouse, Fishing, Playground, Pool, Sidewalks, Trails/Paths, Curbs
- Security: Security System
- Subdivision: Wildcat Ranch Ph 3
HOA
- Has HOA: Yes
- Services included: All Facilities, Maintenance Grounds
- HOA fee: $330 semi-annually
- HOA name: Wildcat Ranch Hoa
- HOA phone: 972-387-9038
Location
- Region: Crandall
Financial & listing details
- Price per square foot: $154/sqft
- Annual tax amount: $7,770
- Date on market: 6/5/2026
- Cumulative days on market: 45 days
- Listing terms: Cash,Conventional,FHA,VA Loan
- Exclusions: Refrigerator
Estimated market value
$229,100
$218,000 - $241,000
$2,013/mo
Price history
| Date | Event | Price |
|---|---|---|
| 6/29/2026 | Pending sale | $230,000$154/sqft |
Source: NTREIS #21290567 Report a problem | ||
| 6/22/2026 | Contingent | $230,000$154/sqft |
Source: NTREIS #21290567 Report a problem | ||
| 6/5/2026 | Listed for sale | $230,000$154/sqft |
Source: NTREIS #21290567 Report a problem | ||
Public tax history
Tax history is unavailable.
Monthly payment
Est. payment
Payment breakdown
Explore the cost of this home by adjusting the details. Changes won't be saved.Climate risks
Neighborhood: 75114
Nearby schools
GreatSchools rating
- 5/10Nola Kathryn Wilson Elementary SchoolGrades: PK-6Distance: 0.3 mi
- 3/10Crandall Middle SchoolGrades: 7-8Distance: 2.8 mi
- 4/10Crandall High SchoolGrades: 9-12Distance: 0.8 mi
Schools provided by the listing agent
- Elementary: Noble Reed
- Middle: Heartland
- High: Crandall
- District: Crandall ISD
Source: NTREIS. This data may not be complete. We recommend contacting the local school district to confirm school assignments for this home.
- $--1.52 Acres6250 Crandall Hills Dr, Crandall, TX 75114Sold

- $278,5004 bd3 ba2.3k sqft3111 Stonehaven Ln, Heartland, TX 75126For Sale

- $--4 bd2 ba1.5k sqft2308 Peregrine Way, Crandall, TX 75114Sold

- $--3 bd2 ba1.2k sqft1713 Miracle Way, Crandall, TX 75114Sold
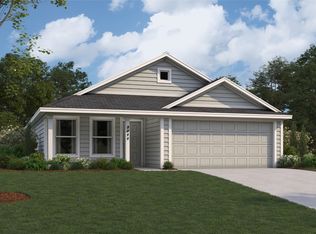
- $--3 bd2 ba1.6k sqft1733 Courage Crk, Crandall, TX 75114Sold
- $--4 bd3 ba2.2k sqft2314 Peregrine Way, Crandall, TX 75114Sold
- $--3 bd2 ba1.4k sqft1912 True Calling Way, Crandall, TX 75114Sold
- $--4 bd2 ba1.8k sqft1607 Dream Dr, Crandall, TX 75114Sold
- $--3 bd2 ba1.4k sqft1922 True Calling Way, Crandall, TX 75114Sold
A local agent can set up tours, give advice and negotiate with sellers.
Similar homes
- $224,0003 bd2 ba1.5k sqft2022 Puma St, Crandall, TX 75114For Sale
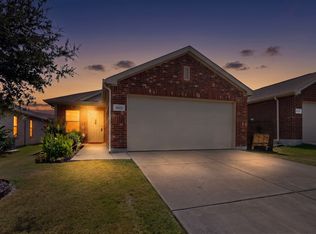 MLS ID #21319300, Cory Wiggins. NTREIS
 - $240,0003 bd2 ba1.5k sqft2424 Wildhaven Rd, Crandall, TX 75114For Sale
 MLS ID #21301078, Nick Termini. NTREIS
 - $260,0004 bd3 ba2k sqft2416 Wildhaven Rd, Crandall, TX 75114For Sale
 MLS ID #21326277, Austin Davis. NTREIS
 - $269,9003 bd3 ba1.8k sqft2056 Puma St, Crandall, TX 75114For Sale
 MLS ID #21282852, Brenton Bridges. NTREIS
 - $279,0003 bd2 ba1.6k sqft3615 Big Nemaha Dr, Crandall, TX 75114For SaleMLS ID #21303411, Taylor Martin. NTREIS
- $258,0003 bd2 ba1.5k sqft4732 Merganser Blf, Crandall, TX 75114For SaleMLS ID #21303556, Adriana Zapata. NTREIS
- $210,0003 bd2 ba1.2k sqft1905 Wild Orchard Ln, Crandall, TX 75114For SaleMLS ID #21232136, Jose Guerra. NTREIS
- $270,0003 bd2 ba1.5k sqft3917 Spencer Ln, Forney, TX 75126For SaleMLS ID #21221441, Elizabeth Siller. NTREIS
- $265,0003 bd2 ba1.3k sqft1015 Serena Dr, Dallas, TX 75253For SaleMLS ID #31508578, Cody Scurlock, Keller Williams Summit. HAR
- $279,0003 bd2 ba1.5k sqft3139 Josefina Ln, Heartland, TX 75126For SaleMLS ID #21261355, Kimberly Quezada. NTREIS
- $309,9904 bd2 ba1.9k sqft3240 Apple Creek Ave, Crandall, TX 75114For SaleMLS ID #21279642, Brandee Escalante. NTREIS
- $260,0003 bd2 ba1.4k sqft2910 Rowland Dr, Seagoville, TX 75159For SaleMLS ID #21287317, Grace Kotter. NTREIS
- $300,0003 bd2 ba1.7k sqft3925 Belleview Pl, Crandall, TX 75114For SaleMLS ID #21265548, Pam Hudson. NTREIS
- $300,0004 bd2 ba2k sqft1527 Fearless Ln, Crandall, TX 75114For SaleMLS ID #21274386, Daniel Harker. NTREIS
- $295,0004 bd2 ba1.7k sqft3413 Perman Dr, Forney, TX 75126For SaleMLS ID #21336184, Jordan Davis. NTREIS
- $287,0004 bd2 ba1.9k sqft3208 Apple Creek Ave, Crandall, TX 75114For SaleMLS ID #21174394, Dimitria King. NTREIS
- $299,9954 bd3 ba1.9k sqft3904 Bison Ln, Crandall, TX 75114For SaleMLS ID #21304847, Colleen Howell. NTREIS
- $238,5003 bd2 ba1.2k sqft3119 Holstein Dr, Forney, TX 75126For SaleMLS ID #21249997, Willie Gardner. NTREIS
- $287,0004 bd3 ba2k sqft4928 Pelican Way, Crandall, TX 75114For SaleMLS ID #21244176, Lupe Jimenez. NTREIS
- $236,2503 bd2 ba1.2k sqft1803 Temper Ln, Dallas, TX 75253For SaleMLS ID #21324493, Nikki Hall. NTREIS
