Under contract-accepting backup offers. Custom Timberline with a fantastic, meticulously manicured yard that will impress you from the moment you arrive! The extensive driveway provides plenty of parking, while the screened front porch, tiled entry, and additional patio with awning create a welcoming outdoor experience.New French doors open to a fabulous, bright, and spacious floor plan that has been upgraded to perfection. Features include Luxury Vinyl flooring throughout, granite countertops, two pantries, Plantation shutters, and double-pane windows.This home offers 2 bedrooms, 2 baths, an Office/Den, and an indoor laundry room complete with cabinetry and a utility sink. The spacious primary suite is a true retreat, featuring a custom California-style closet and a gorgeous, newly remodeled bathroom with a walk-in shower, soaking tub, separate water closet, and linen closet. The beautifully decorated guest bedroom offers a serene and private atmosphere, thoughtfully separated from the main living areas. The guest bathroom has also been tastefully upgraded, while the hallway provides additional storage with custom linen and coat closets. The enclosed lanai is the perfect place for game nights, entertaining, or simply relaxing while enjoying breathtaking Florida sunsets. Step outside to the backyard, where an additional patio with an elegant pergola creates another wonderful space for outdoor living. Major updates include a new roof and water heater in 2019 and a new HVAC system in 2025 . Beautifully maintained, thoughtfully upgraded, and move-in ready, this exceptional Timberline is one you will not want to miss!The garage/workshop is truly the dream! It’s not just an oversized 2.5-car garage—it features a custom screen, wall-to-wall, floor-to-ceiling shelving for incredible storage, and a convenient side-entry door leading to the yard. For a carpenter or anyone who loves to create, this is an absolute dream come true! Plantation at Leesburg is a Premier 55+ Active Lifestyle Community. Enjoy leisurely rounds of golf on two beautifully maintained 18-hole championship courses, or stay active on lighted tennis courts perfect for evening matches. Unwind by one of three sparkling pools and Jacuzzis, or embrace a healthy lifestyle with access to world-class fitness centers, volleyball, and pickleball courts. With over 100 planned activities each week, there’s always something exciting to look forward to—whether it’s social gatherings, fitness classes, or hobby clubs. The community is set against a backdrop of scenic, landscaped boulevards and tranquil lakes, offering the perfect setting for fishing, walking, or simply relaxing in nature.Three expansive clubhouses serve as hubs of activity and connection, while an on-site restaurant offers delicious dining just steps from your door. At The Plantation at Leesburg, everything you need to enjoy a vibrant, fulfilling lifestyle is right at your fingertips.
Accepting backups
$350,000
25543 MAUREPAS LANE, LEESBURG, FL 34748
2beds
1,977sqft
Single Family Residence
Built in 2006
10,615 Square Feet Lot
$-- Zestimate®
$177/sqft
$180/mo HOA
What's special
Granite countertopsDouble-pane windowsTwo pantriesScreened front porchLuxury vinyl flooring throughoutPlantation shuttersAdditional patio with awning
- 66 days
- 294
- 8
Zillow last checked:
Listing updated:
Listed by:
Adriana Skoloda 352-406-0198,
RE/MAX PREMIER REALTY 352-735-4060
Source: Stellar MLS,MLS#: G5116773 Originating MLS: Lake and Sumter
Originating MLS: Lake and Sumter
Facts & features
Interior
Bedrooms & bathrooms
- Bedrooms: 2
- Bathrooms: 2
- Full bathrooms: 2
Rooms
- Room types: Breakfast Room Separate, Den/Library/Office
Primary bedroom
- Features: Walk-In Closet(s)
- Level: First
- Area: 221 Square Feet
- Dimensions: 17x13
Bedroom 2
- Features: Built-in Closet
- Level: First
- Area: 144 Square Feet
- Dimensions: 12x12
Balcony porch lanai
- Level: First
- Area: 260 Square Feet
- Dimensions: 26x10
Den
- Level: First
- Area: 121 Square Feet
- Dimensions: 11x11
Dinette
- Level: First
- Area: 144 Square Feet
- Dimensions: 12x12
Foyer
- Level: First
- Area: 36 Square Feet
- Dimensions: 6x6
Great room
- Level: First
- Area: 486 Square Feet
- Dimensions: 27x18
Kitchen
- Level: First
- Area: 180 Square Feet
- Dimensions: 12x15
Heating
- Central, Electric, Heat Pump
Cooling
- Central Air
Appliances
- Included: Dishwasher, Disposal, Dryer, Microwave, Range, Refrigerator, Washer
- Laundry: Inside, Laundry Room
Features
- Ceiling Fan(s), High Ceilings, Living Room/Dining Room Combo, Open Floorplan, Solid Surface Counters, Walk-In Closet(s)
- Flooring: Ceramic Tile, Luxury Vinyl
- Doors: French Doors, Sliding Doors
- Windows: Window Treatments
- Has fireplace: No
Interior area
- Total structure area: 2,771
- Total interior livable area: 1,977 sqft
Video & virtual tour
Property
Parking
- Total spaces: 2
- Parking features: Garage Door Opener, Golf Cart Garage, Oversized
- Attached garage spaces: 2
Features
- Levels: One
- Stories: 1
- Patio & porch: Covered, Enclosed, Patio
- Exterior features: Awning(s), Irrigation System, Rain Gutters, Sidewalk
Lot
- Size: 10,615 Square Feet
- Residential vegetation: Mature Landscaping, Oak Trees, Trees/Landscaped
Details
- Parcel number: 252024021000002400
- Zoning: PUD
- Special conditions: None
Construction
Type & style
- Home type: SingleFamily
- Architectural style: Ranch
- Property subtype: Single Family Residence
Materials
- Block, Stucco
- Foundation: Slab
- Roof: Shingle
Condition
- New construction: No
- Year built: 2006
Utilities & green energy
- Sewer: Public Sewer
- Water: Public
- Utilities for property: Cable Available, Cable Connected, Electricity Available, Electricity Connected, Sewer Available, Sewer Connected, Underground Utilities, Water Available, Water Connected
Community & HOA
Community
- Features: Association Recreation - Owned, Buyer Approval Required, Clubhouse, Community Mailbox, Deed Restrictions, Fitness Center, Gated Community - Guard, Golf Carts OK, Golf
- Security: Security System Owned, Smoke Detector(s)
- Pet fee: $0 monthly
- Senior community: Yes
- Subdivision: PLANTATION AT LEESBURG ASHLAND VILLAGE
HOA
- Has HOA: Yes
- HOA fee: $180 monthly
- HOA name: Christine A. Campbell
- HOA phone: 352-326-1250
Location
- Region: Leesburg
Financial & listing details
- Price per square foot: $177/sqft
- Tax assessed value: $293,845
- Annual tax amount: $2,673
- Date on market: 8/21/2026
- Cumulative days on market: 58 days
- Ownership: Fee Simple
- Total actual rent: 0
- Electric utility on property: Yes
- Road surface type: Asphalt
Estimated market value
Not available
Estimated sales range
Not available
Not available
Price history
| Date | Event | Price |
|---|---|---|
| 8/21/2026 | Listed for sale | $350,000+105.9%$177/sqft |
Source:  Stellar MLS #G5116773 Report a problem Stellar MLS #G5116773 Report a problem | ||
| 5/29/2013 | Sold | $170,000-10.5%$86/sqft |
Source: Public Record Report a problem | ||
| 3/30/2013 | Price change | $189,900-2.6%$96/sqft |
Source: PAL REALTY #G4692774 Report a problem | ||
| 3/17/2013 | Listed for sale | $195,000-29.1%$99/sqft |
Source: PAL REALTY #G4692774 Report a problem | ||
| 7/13/2010 | Listing removed | $274,900$139/sqft |
Source: PAL Realty ~ The Plantation at Leesburg #G4653301 Report a problem | ||
| 4/14/2010 | Listed for sale | $274,900$139/sqft |
Source: PAL Realty ~ The Plantation at Leesburg #G4653301 Report a problem | ||
Public tax history
| Year | Property taxes | Tax assessment |
|---|---|---|
| 2025 | $2,673 +2.7% | $184,620 +2.9% |
| 2024 | $2,602 +11.9% | $179,420 +3% |
| 2023 | $2,326 +9.1% | $174,200 +3% |
| 2022 | $2,132 +3.7% | $169,130 +3% |
| 2021 | $2,055 -4.1% | $164,204 +1.4% |
| 2020 | $2,144 +1.1% | $161,937 +2.3% |
| 2019 | $2,120 +4.9% | $158,297 +1.9% |
| 2018 | $2,021 | $155,346 +2.1% |
| 2017 | $2,021 +3.8% | $152,151 +2.1% |
| 2016 | $1,947 +0.5% | $149,022 +0.7% |
| 2015 | $1,936 -2.2% | $147,987 +0.8% |
| 2014 | $1,980 -12.1% | $146,813 -3.1% |
| 2013 | $2,254 -1% | $151,466 |
| 2012 | $2,277 -2.1% | $151,466 -2.2% |
| 2011 | $2,325 -4.8% | $154,854 -3.4% |
| 2010 | $2,441 +11.9% | $160,328 -11.5% |
| 2009 | $2,182 -6.2% | $181,120 -5% |
| 2008 | $2,326 -16.8% | $190,734 -8.5% |
| 2007 | $2,796 +529.9% | $208,560 +672.4% |
| 2006 | $444 | $27,000 |
| 2005 | -- | -- |
Find assessor info on the county website
Monthly payment
Est. payment
Payment breakdown
Explore the cost of this home by adjusting the details. Changes won't be saved.Climate risks
Neighborhood: 34748
Similar homes
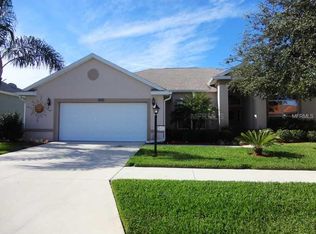
- $325,0002 bd2 ba1.8k sqft25520 MAUREPAS LANE, LEESBURG, FL 34748For Sale

 MLS ID #O6450662, Brian Batiz Salazar, REAL BROKER, LLC. Stellar MLS
 - $320,0003 bd2 ba1.7k sqft25233 LOST OAK CIRCLE, LEESBURG, FL 34748For Sale
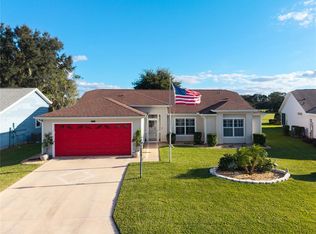 MLS ID #O6450760, James Clark, CENTURY 21 ALTON CLARK. Stellar MLS
 - $374,9003 bd2 ba1.8k sqft3550 HUNTSVILLE LANE, LEESBURG, FL 34748For Sale
 MLS ID #G5117203, Mary Jane Grimes, CENTURY 21 MYERS ROSE REALTY. Stellar MLS
 - $350,0003 bd2 ba1.7k sqft4727 INDEPENDENCE TRAIL, LEESBURG, FL 34748For Sale
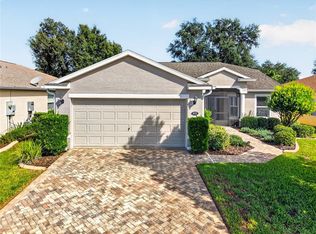 MLS ID #OM734318, Jamie Mansene-Lingard, DISCOVER FLORIDA REALTY GROUP LLC. Stellar MLS
 - $343,0002 bd2 ba2k sqft24445 MADEWOOD AVENUE, LEESBURG, FL 34748For SaleMLS ID #G5118174, Debra Askew, COLDWELL BANKER VANGUARD EDGE REALTY. Stellar MLS
- $389,0003 bd2 ba2.1k sqft4704 RIVER RIDGE DRIVE, LEESBURG, FL 34748For SaleMLS ID #G5118948, Kimberly Koch, EXP REALTY LLC. Stellar MLS
- $325,0003 bd2 ba2k sqft25845 GLEN EAGLE DR, LEESBURG, FL 34748For SaleMLS ID #G5117944, Linda Killoran, DANA REALTY GROUP, LLC. Stellar MLS
- $339,9993 bd3 ba2.5k sqft3851 MANOR OAKS COURT, LEESBURG, FL 34748For SaleMLS ID #G5114468, Mary Jane Grimes, CENTURY 21 MYERS ROSE REALTY. Stellar MLS
- $300,0003 bd2 ba1.7k sqft25012 CRANES ROOST CIRCLE, LEESBURG, FL 34748For SaleMLS ID #G5119431, Dawn Brooks, CENTURY 21 MYERS ROSE REALTY. Stellar MLS
- $294,0002 bd2 ba1.8k sqft25509 LAUREL VALLEY ROAD, LEESBURG, FL 34748For SaleMLS ID #G5115663, Diane Smallwood, KELLER WILLIAMS CORNERSTONE RE. Stellar MLS
- $299,9002 bd2 ba1.6k sqft3916 MANOR OAKS COURT, LEESBURG, FL 34748For SaleMLS ID #G5118162, Alex Vonhartman, CARLINO REAL ESTATE GROUP INC. Stellar MLS
- $331,0003 bd3 ba2.1k sqft24725 BRIGHTWATER COURT, LEESBURG, FL 34748For SaleMLS ID #TB8556231, Camilo Perez, HOME SOLD REALTY LLC. Stellar MLS
- $299,9002 bd2 ba1.8k sqft4003 PLANTATION BOULEVARD, LEESBURG, FL 34748For SaleMLS ID #G5117766, Mary Jane Grimes, CENTURY 21 MYERS ROSE REALTY. Stellar MLS
- $330,0003 bd3 ba2.5k sqft25243 RIVER CREST DRIVE, LEESBURG, FL 34748For SaleMLS ID #G5114254, Adriana Skoloda, RE/MAX PREMIER REALTY. Stellar MLS
- $334,9003 bd4 ba2.4k sqft3810 ST EMMA COURT, LEESBURG, FL 34748For SaleMLS ID #O6386925, Clinton Burnham, BURNHAM REALTY LLC. Stellar MLS
- $336,0003 bd2 ba1.7k sqft25121 MERIWEATHER ROAD, LEESBURG, FL 34748For SaleMLS ID #G5117620, Debra Askew, COLDWELL BANKER VANGUARD EDGE REALTY. Stellar MLS
- $359,0003 bd2 ba1.8k sqft4110 ARLINGTON RIDGE BOULEVARD, LEESBURG, FL 34748For SaleMLS ID #OM727639, Cindy Schutte, KELLER WILLIAMS CORNERSTONE RE. Stellar MLS
- $318,0002 bd2 ba1.5k sqft4223 ARLINGTON RIDGE BOULEVARD, LEESBURG, FL 34748For SaleMLS ID #O6378191, Jessica Brown, MARK SPAIN REAL ESTATE. Stellar MLS
- $295,0002 bd2 ba1.8k sqft4530 PEACH TREE STREET, LEESBURG, FL 34748For SaleMLS ID #G5118835, Lindsey Barker, OPTIMA ONE REALTY, INC.. Stellar MLS
- $440,0003 bd3 ba2.6k sqft3606 MULBERRY GROVE LOOP, LEESBURG, FL 34748For SaleMLS ID #G5102758, Mary Jane Grimes, CENTURY 21 MYERS ROSE REALTY. Stellar MLS
