Step into timeless elegance with this beautifully updated 4-bedroom, 3-bathroom home situated on a spacious lot, this grand residence offers the perfect blend of historic charm and modern luxury. Inside, you’ll find a brand-new kitchen with top-of-the-line finishes, a large formal living and dining room, and a sunroom that fills the home with natural light. The primary suite is a true retreat, featuring a private balcony and a huge walk-in closet. One of the additional bedrooms boasts charming shiplap walls, while another has its own balcony access. A versatile study can serve as a fourth bedroom if needed. Step outside to your own private oasis with a sparkling pool, perfect for entertaining. The garage includes a separate apartment, offering extra space for guests or rental potential. With its recent top-to-bottom updates, Roofs this home is truly move-in ready. Don’t miss this rare opportunity to own a piece of history with modern conveniences, contact us to set up your appointment.
For sale
Price cut: $10K (5/26)
$389,900
2555 Harrison Ave, Beaumont, TX 77702
4beds
3,600sqft
Single Family Residence
Built in ----
0.34 Acres Lot
$379,800 Zestimate®
$108/sqft
$-- HOA
What's special
Spacious lotNatural lightTop-of-the-line finishesBrand-new kitchenHuge walk-in closetCharming shiplap walls
- 372 days |
- 700 |
- 79 |
Zillow last checked:
Listing updated:
Listed by:
Marc McDonald 409-838-8918,
RE/MAX ONE
Source: BBOR,MLS#: 259576
Loading...
Facts & features
Interior
Bedrooms & bathrooms
- Bedrooms: 4
- Bathrooms: 3
- Full bathrooms: 3
Rooms
- Room types: Entry, Office, Sunroom/Garden
Primary bedroom
- Area: 297.71
- Dimensions: 17.11 x 17.4
Bedroom 2
- Area: 166.5
- Dimensions: 15 x 11.1
Bedroom 3
- Length: 15
Bedroom 4
- Length: 11.1
Primary bathroom
- Features: Double Sink, Freestanding Soaking Tub, Garden Tub, Sep. Shower
Dining room
- Features: Both
- Area: 267.32
- Dimensions: 16.4 x 16.3
Kitchen
- Area: 331.74
- Dimensions: 17.1 x 19.4
Living room
- Features: Both
- Area: 490.78
- Dimensions: 18.11 x 27.1
Office
- Area: 243.51
- Dimensions: 24.11 x 10.1
Heating
- Central Electric, Central Gas, More than One
Cooling
- Central Electric, More than One
Appliances
- Included: Built-in Oven, Cooktop, Dishwasher, Down Draft, Disposal, Gas Range, Plumbed For Ice Maker, Microwave
- Laundry: Inside, Wash/Dry Connection
Features
- Bookcases, Ceiling Fan(s), Desks, Paneling, Sheetrock, Split Bdrm Plan, Breakfast Bar, Kitchen Island, Pantry, Quartz (Kitchen)
- Flooring: Tile, Wood
- Windows: Blinds, Shutters
- Attic: Pull Down Stairs,Floored
- Has fireplace: Yes
- Fireplace features: Gas Starter, Masonry, Wood Burning
Interior area
- Total structure area: 3,600
- Total interior livable area: 3,600 sqft
Property
Parking
- Total spaces: 4
- Parking features: Additional Parking, Detached Carport, Detached, Garage Door Opener
- Garage spaces: 2
- Carport spaces: 2
- Covered spaces: 4
Features
- Levels: Two
- Stories: 2
- Patio & porch: Covered, Patio, Porch, Covered Porch
- Exterior features: Sprinkler System, Rain Gutters
- Has private pool: Yes
- Pool features: Gunite, In Ground, Chlorine
- Fencing: Cross Fenced,Iron/Vinyl,Partial,Wood Privacy
Lot
- Size: 0.34 Acres
- Dimensions: 100 x 150
Details
- Special conditions: Standard
Construction
Type & style
- Home type: SingleFamily
- Property subtype: Single Family Residence
Materials
- Frame, Aluminum Siding
- Foundation: Chain Wall
- Roof: Arch. Comp. Shingle
Condition
- 31 Yrs. and Older
- New construction: No
Details
- Warranty included: Yes
Utilities & green energy
- Sewer: City Sewer
- Water: City Water
- Utilities for property: Cable Available
Community & HOA
Community
- Subdivision: Averill
Location
- Region: Beaumont
Financial & listing details
- Price per square foot: $108/sqft
- Date on market: 7/5/2025
- Listing terms: Cash,Conventional,FHA,VA Loan
- Road surface type: Asphalt
Estimated market value
$379,800
$361,000 - $399,000
$2,469/mo
Price history
| Date | Event | Price |
|---|---|---|
| 5/26/2026 | Price change | $389,900-2.5%$108/sqft |
Source:  BBOR #259576 Report a problem BBOR #259576 Report a problem | ||
| 4/13/2026 | Price change | $399,900-4.8%$111/sqft |
Source: BBOR #259576 Report a problem | ||
| 1/24/2026 | Price change | $419,900-2.3%$117/sqft |
Source: BBOR #259576 Report a problem | ||
| 12/30/2025 | Price change | $429,900-2.3%$119/sqft |
Source: BBOR #259576 Report a problem | ||
| 11/6/2025 | Price change | $439,900-2.2%$122/sqft |
Source: BBOR #259576 Report a problem | ||
| 9/24/2025 | Price change | $450,000-5.3%$125/sqft |
Source: BBOR #259576 Report a problem | ||
| 7/5/2025 | Listed for sale | $475,000$132/sqft |
Source: BBOR #259576 Report a problem | ||
Public tax history
Tax history is unavailable.
Monthly payment
Est. payment$--/mo
Payment breakdown
Explore the cost of this home by adjusting the details. Changes won't be saved.All calculations are estimates and provided by Zillow, Inc. for informational purposes only. Actual amounts may vary.
HOA fees may include property taxes on listings classified as Co-Ops. Contact the listing agent and/or owner for fee details.
Mortgage interest rates are dependent on a number of factors, including credit score, down payment, and repayment length. Interest rate data provided by Zillow Group Marketplace, Inc. as of 1/1/1970 from various mortgage lenders with which we have lead or other similar arrangements; the Estimated Payment is an average of those rates.
See how much you could borrow to make a competitive offer.
Climate risks
Neighborhood: Old Town on the Oaks
Nearby schools
GreatSchools rating
- 6/10Fletcher Elementary SchoolGrades: PK-5Distance: 1.8 mi
- 5/10Odom Middle SchoolGrades: 6-8Distance: 3.3 mi
- 2/10Beaumont United High SchoolGrades: 9-12Distance: 2.6 mi
Schools provided by the listing agent
- District: Beaumont
Source: BBOR. This data may not be complete. We recommend contacting the local school district to confirm school assignments for this home.
- $165,100-- bd-- ba1.7k sqft2565 Harrison St, Beaumont, TX 77702Off Market
- $360,3004 bd4 ba4.9k sqft2545 Harrison St, Beaumont, TX 77702Off Market
- $213,0003 bd2 ba2k sqft2585 Harrison St, Beaumont, TX 77702Off Market
- $18,7500.258 Acres2550 Hazel St, Beaumont, TX 77702Off Market
- $165,9006 bd3 ba2.9k sqft2554 Hazel St, Beaumont, TX 77702Off Market
- $200,6003 bd2 ba1.6k sqft2560 Hazel St, Beaumont, TX 77702Off Market
- $220,6003 bd3 ba2k sqft2540 Hazel St, Beaumont, TX 77702Off Market
- $390,7005 bd6 ba5.4k sqft2554 Harrison St, Beaumont, TX 77702Off Market
A local agent can set up tours, give advice and negotiate with sellers.
A local lender can help you make sure your offer is ready when you are.
Similar homes
- $385,0004 bd3 ba3.9k sqft935 Dowlen Rd, Beaumont, TX 77706For Sale

 MLS ID #269036, Dayna Simmons, Dayna Simmons Real Estate. BBOR
 - $425,0004 bd4 ba3.5k sqft3440 Evalon Ave, Beaumont, TX 77706For Sale
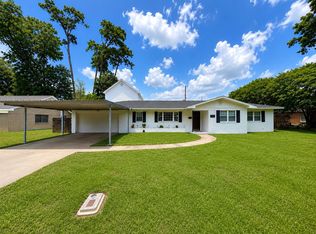 MLS ID #268818, Trent Hayhurst, Coldwell Banker Southern Homes. BBOR
 - $399,5004 bd3 ba2.8k sqft4730 Monticello St, Beaumont, TX 77706For Sale
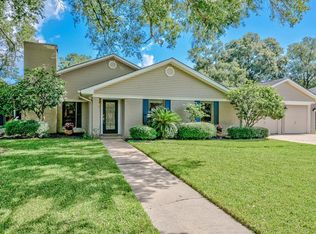 MLS ID #60740317, Holly Petrie, RE/MAX Pro. HAR
 - $389,0004 bd3 ba2.8k sqft5550 Briar Creek Dr, Beaumont, TX 77706For Sale
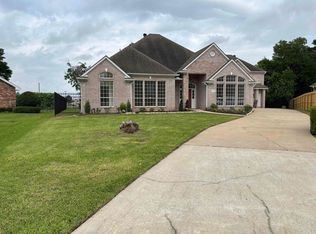 MLS ID #268597, Jon Carona, Advantage Real Estate. BBOR
 - $399,9004 bd3 ba2.8k sqft6035 Barrington Ave, Beaumont, TX 77706For SaleMLS ID #268991, Trent Hayhurst, Coldwell Banker Southern Homes. BBOR
- $399,9904 bd2 ba2.8k sqft1550 Driskill St, Beaumont, TX 77706For SaleMLS ID #267574, Jon Symmonds, Ace Real Estate. BBOR
- $275,0004 bd3 ba2.9k sqft2465 Gladys Ave, Beaumont, TX 77702For SaleMLS ID #268087, Dayna Simmons, Dayna Simmons Real Estate. BBOR
- $275,0004 bd3 ba2.9k sqft2465 Gladys St, Beaumont, TX 77702For SaleMLS ID #49729348, Dayna Simmons, Dayna Simmons Real Estate. HAR
- $389,9995 bd5 ba4.5k sqft3755 Long Ave, Beaumont, TX 77706For SaleMLS ID #73604968, Chet Polniazek, 1st Texas Realty Services. HAR
- $550,0004 bd4 ba3.7k sqft1280 Cherokee Ln, Beaumont, TX 77702For SaleMLS ID #4581428, Dayna Simmons, Dayna Simmons Real Estate. HAR
- $360,0003 bd3 ba2.6k sqft2395 Gladys St, Beaumont, TX 77702For SaleMLS ID #266524, Melanie Dishman, RE/MAX ONE. BBOR
- $250,0003 bd3 ba3k sqft2422 Pecos St, Beaumont, TX 77702For SaleMLS ID #10817824, Dayna Simmons, Dayna Simmons Real Estate. HAR
- $399,9004 bd3 ba3.1k sqft4715 Dunleith St, Beaumont, TX 77706For SaleMLS ID #18630850, Tim Williams, Keller Williams Elite. HAR
- $259,8993 bd3 ba3k sqft2447 Ashley St, Beaumont, TX 77702For SaleMLS ID #267435, Marc McDonald, RE/MAX ONE. BBOR
- $375,0005 bd3 ba3.9k sqft1990 Edson Dr, Beaumont, TX 77706For SaleMLS ID #267876, Albert Nolen, American Real Estate ERA Power - Beaumont. BBOR
- $329,9004 bd3 ba3.2k sqft1225 Sandwood Ln, Beaumont, TX 77706For SaleMLS ID #268273, Albert Nolen, American Real Estate ERA Power - Beaumont. BBOR
- $275,0004 bd4 ba3.1k sqft2620 Gladys St, Beaumont, TX 77702For SaleMLS ID #267334, Dayna Simmons, Dayna Simmons Real Estate. BBOR
- $275,0004 bd4 ba3.1k sqft2620 Gladys Ave, Beaumont, TX 77702For SaleMLS ID #57880121, Dayna Simmons, Dayna Simmons Real Estate. HAR
- $359,0004 bd3 ba2.9k sqft5950 Wynden Way, Beaumont, TX 77706For SaleMLS ID #266812, Rebecka Sellers, Triangle Real Estate, LLC. BBOR
- $399,0005 bd3 ba3.5k sqft195 Ridgeland St, Beaumont, TX 77706For Sale By Owner
- Texas
- Jefferson County
- Beaumont
- 77702
- Old Town on the Oaks
- 2555 Harrison Ave
Nearby cities
Nearby neighborhoods
Nearby zip codes
Other Beaumont Topics
