Excellent duplex opportunity situated on the LARGEST LOT IN THE SUBDIVISION and conveniently located just FIVE MINUTES TO FORT CAMPBELL. Whether you're looking to expand your investment portfolio or live in one unit while renting the other, this property offers flexibility, updates, and long term potential.
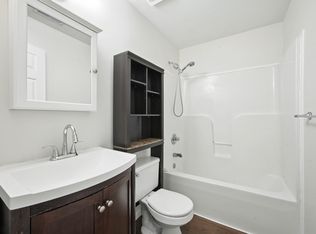
Both units feature luxury vinyl plank flooring, stainless steel appliances, and updated bathrooms completed within the last three years. Major improvements include a NEW ROOF and BOTH water heaters replaced within the last five years.
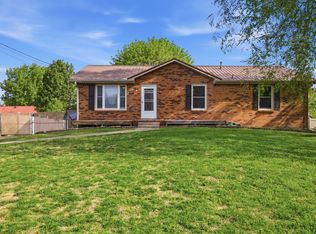
Outside, the oversized flat lot provides endless possibilities. There is plenty of room for entertaining, outdoor activities, or the future addition of a detached garage, workshop, or other improvements. Opportunities to own a duplex with this much outdoor space are hard to find.
With major updates already completed, an excellent location near Fort Campbell, and the ability to live in one unit while generating income from the other, this property offers a unique opportunity for both owner occupants and investors alike. One of the units has just vacated, which makes this a perfect situation for you to use your VA loan and purchase your first investment property with ZERO out of pocket. Come take a look before it’s gone!
Under contract - showing
Price increase: $9.9K (6/29)
$339,900
256 Executive Ave, Clarksville, TN 37042
8beds
4baths
1,880sqft
:
Get pre-qualified$2,114/mo
Multi Family
Built in 2004
-- sqft lot
$-- Zestimate®
$181/sqft
$-- HOA
What's special
- 40 days |
- 89 |
- 1 |
Zillow last checked:
Listing updated:
Listed by:
Hannah Price 931-213-6892,
eXp Realty 888-519-5113
Source: RealTracs MLS as distributed by MLS GRID,MLS#: 3245889
Facts & features
Interior
Bedrooms & bathrooms
- Bedrooms: 8
- Bathrooms: 4
Heating
- Central, Electric
Cooling
- Central Air, Electric
Features
- Flooring: Vinyl
Interior area
- Total structure area: 1,880
- Total interior livable area: 1,880 sqft
- Finished area above ground: 1,880
Property
Parking
- Total spaces: 4
- Parking features: Garage Faces Front
- Attached garage spaces: 4
Features
- Levels: One
- Stories: 1
Lot
- Size: 0.41 Acres
- Dimensions: 77 x 234.7 x 77 x 234.7
Details
- Parcel number: 063019I G 03800 00003019H
- Zoning: R4
- Special conditions: Standard
Construction
Type & style
- Home type: MultiFamily
- Property subtype: Multi Family
- Attached to another structure: Yes
Materials
- Frame, Vinyl Siding
- Roof: Asphalt
Condition
- New construction: No
- Year built: 2004
Utilities & green energy
- Water: Public
- Utilities for property: Electricity Available, Water Available, Sewer Available
Community & HOA
Community
- Subdivision: Executive Park
HOA
- Has HOA: No
Location
- Region: Clarksville
Financial & listing details
- Price per square foot: $181/sqft
- Tax assessed value: $307,100
- Annual tax amount: $2,319
- Date on market: 6/19/2026
- Inclusions: Appliances
- Total actual rent: 2300
- Tenant pays: Electricity, Water
- Electric utility on property: Yes
Estimated market value
Not available
Estimated sales range
Not available
Not available
Price history
| Date | Event | Price |
|---|---|---|
| 6/30/2026 | Contingent | $339,900$181/sqft |
Source:  RealTracs MLS as distributed by MLS GRID #3245889 Report a problem RealTracs MLS as distributed by MLS GRID #3245889 Report a problem | ||
| 6/29/2026 | Price change | $339,900+3%$181/sqft |
Source: RealTracs MLS as distributed by MLS GRID #3245889 Report a problem | ||
| 6/25/2026 | Listed for sale | $330,000+135.7%$176/sqft |
Source: RealTracs MLS as distributed by MLS GRID #3245889 Report a problem | ||
| 10/6/2017 | Listing removed | $800 |
Source: CBCMH Cherokee Property Management #1867188 Report a problem | ||
| 8/28/2017 | Listed for rent | $800 |
Source: Zillow Rental Manager Report a problem | ||
| 1/25/2013 | Sold | $140,000-2.8%$74/sqft |
Source: RealTracs MLS as distributed by MLS GRID #1415130 Report a problem | ||
| 6/14/2012 | Listed for sale | $144,000$77/sqft |
Source: Coldwell Banker Conroy, Marable & Holleman #1302979 Report a problem | ||
| 4/15/2012 | Listing removed | $144,000$77/sqft |
Source: Coldwell Banker Conroy, Marable & Holleman #1302979 Report a problem | ||
| 1/19/2012 | Price change | $144,000-7.1%$77/sqft |
Source: Coldwell Banker Conroy, Marable & Holleman #1302979 Report a problem | ||
| 9/2/2011 | Listed for sale | $155,000+10.7%$82/sqft |
Source: Coldwell Banker Conroy, Marable & Holleman #1302979 Report a problem | ||
| 12/20/2005 | Sold | $140,000$74/sqft |
Source: Public Record Report a problem | ||
Public tax history
| Year | Property taxes | Tax assessment |
|---|---|---|
| 2024 | $2,288 +33.1% | $76,775 +88.5% |
| 2023 | $1,719 | $40,725 |
| 2022 | $1,719 +41.1% | $40,725 |
| 2021 | $1,218 -24.6% | $40,725 +1.4% |
| 2020 | $1,615 0% | $40,175 |
| 2019 | $1,615 | $40,175 +0.3% |
| 2018 | $1,615 +28.1% | $40,050 -2.5% |
| 2017 | $1,261 -28.8% | $41,075 |
| 2016 | $1,770 +2.2% | $41,075 |
| 2015 | $1,731 +1.4% | $41,075 |
| 2014 | $1,708 -35.2% | $41,075 -31.7% |
| 2013 | $2,635 | $60,160 0% |
| 2011 | $2,635 +6.3% | $60,164 |
| 2010 | $2,479 | $60,164 |
| 2009 | $2,479 | $60,164 |
| 2008 | -- | $60,164 +9.4% |
| 2007 | $2,448 +0% | $55,018 |
| 2006 | $2,448 +7.5% | $55,018 +14.5% |
| 2005 | $2,278 +5.6% | $48,060 |
| 2004 | $2,158 | $48,060 |
Find assessor info on the county website
Monthly payment
Est. payment
Payment breakdown
Explore the cost of this home by adjusting the details. Changes won't be saved.Climate risks
Neighborhood: 37042
Nearby schools
GreatSchools rating
- 5/10Ringgold Elementary SchoolGrades: PK-5Distance: 1.7 mi
- 5/10Kenwood Middle SchoolGrades: 6-8Distance: 3.3 mi
- 3/10Kenwood High SchoolGrades: 9-12Distance: 3.3 mi
Schools provided by the listing agent
- Elementary: Ringgold Elementary
- Middle: Kenwood Middle School
- High: Kenwood High School
Source: RealTracs MLS as distributed by MLS GRID. This data may not be complete. We recommend contacting the local school district to confirm school assignments for this home.
- $--2 bd1 ba1.8k sqft256 Executive Ave APT B, Clarksville, TN 37042Off Market

- $--2 bd1 ba850 sqft256 Executive Ave APT A, Clarksville, TN 37042Off Market
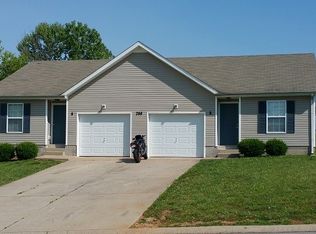
- $299,1004 bd2 ba1.8k sqft260 Executive Ave, Clarksville, TN 37042Off Market
- $312,5002 bd1 ba900 sqft260 Executive Ave APT B, Clarksville, TN 37042Off Market
- $--2 bd1 ba950 sqft260 Executive Ave APT A, Clarksville, TN 37042Off Market
- $--2 bd1 ba1k sqft252 Executive Ave APT 1D, Clarksville, TN 37042Off Market
- $--2 bd1 ba900 sqft252 Executive Ave APT 2C, Clarksville, TN 37042Off Market
- $--2 bd3 ba900 sqft252 Executive Ave APT 1B, Clarksville, TN 37042Off Market
A local agent can set up tours, give advice and negotiate with sellers.
A local lender can help you make sure your offer is ready when you are.
Similar homes
- $340,0005 bd3 ba2k sqft1672 Putnum Dr, Clarksville, TN 37042For Sale
 MLS ID #3256371, Hannah Price. RealTracs MLS as distributed by MLS GRID
 - $300,0005 bd3 ba2.1k sqft166 Kirby Dr, Clarksville, TN 37042For Sale
 MLS ID #3230606, Karen Albright. RealTracs MLS as distributed by MLS GRID
 - $369,0005 bd3 ba2k sqft1716 Autumn Dr, Clarksville, TN 37042For Sale
 MLS ID #3192365, Desiree Murphy. RealTracs MLS as distributed by MLS GRID
 - $299,9996 bd3 ba1.7k sqft335 Cunningham Ln, Clarksville, TN 37042For Sale
 MLS ID #3180472, Zitlali Mejia. RealTracs MLS as distributed by MLS GRID
 - $370,0005 bd3 ba2.2k sqft1061 Whitney Dr, Clarksville, TN 37042For SaleMLS ID #3304288, Lillian Long. RealTracs MLS as distributed by MLS GRID
- $349,0005 bd3 ba2k sqft1684 Putnum Dr, Clarksville, TN 37042For SaleMLS ID #3169538, Tanya Roberts. RealTracs MLS as distributed by MLS GRID
- $380,0005 bd4 ba2.7k sqft5033 Collinwood Dr, Clarksville, TN 37042For SaleMLS ID #3299315, Raeshandra Floyd. RealTracs MLS as distributed by MLS GRID
- $375,0005 bd3 ba2.2k sqft1969 Sydney Louise Dr, Clarksville, TN 37042For SaleMLS ID #3239937, Chris Hodges. RealTracs MLS as distributed by MLS GRID
- $310,0005 bd4 ba1.9k sqft1450 Raven Rd, Clarksville, TN 37042For SaleMLS ID #3131727, Karen Albright. RealTracs MLS as distributed by MLS GRID
- $379,0005 bd4 ba2.5k sqft3368 Heatherwood Trce, Clarksville, TN 37040For SaleMLS ID #3306047, Desiree Murphy. RealTracs MLS as distributed by MLS GRID
- $309,9005 bd4 ba2.8k sqft428 Shelby St, Clarksville, TN 37042For SaleMLS ID #3193084, Hisham Bechay Michael. RealTracs MLS as distributed by MLS GRID
- $355,0005 bd3 ba2k sqft917 Burley Barn Rd, Clarksville, TN 37042For SaleMLS ID #3231640, Leandra Kirks. RealTracs MLS as distributed by MLS GRID
- $310,0005 bd3 ba1.8k sqft3764 Cindy Jo Dr N, Clarksville, TN 37040For SaleMLS ID #3248444, Shannon Wilford. RealTracs MLS as distributed by MLS GRID
- $400,0008 bd8 ba2.4k sqft812 Bradley St, Clarksville, TN 37040For SaleMLS ID #3175670, Marion Jewell. RealTracs MLS as distributed by MLS GRID
- $409,0005 bd3 ba2.2k sqft506 Danica Dr, Clarksville, TN 37042New ConstructionMLS ID #3251252, Fallon Wright. RealTracs MLS as distributed by MLS GRID
- $409,9005 bd3 ba2.2k sqft2530 Rafiki Dr Lot 175, Clarksville, TN 37042New ConstructionMLS ID #3255512, Stephanie Wiggins. RealTracs MLS as distributed by MLS GRID
- $450,0005 bd3 ba2.7k sqft729 Buffalo Ford Dr Lot 165, Clarksville, TN 37042New ConstructionMLS ID #3309296, Shannon Heim. RealTracs MLS as distributed by MLS GRID
- $425,0005 bd4 ba2.8k sqft618 Winding Bluff Way, Clarksville, TN 37040For SaleMLS ID #3276594, Anthony Zarlino. RealTracs MLS as distributed by MLS GRID
- $449,0005 bd3 ba2.6k sqft3876 Maliki Dr, Clarksville, TN 37042For SaleMLS ID #3165478, Blake Hornbrook. RealTracs MLS as distributed by MLS GRID
- $395,0005 bd3 ba2.2k sqft578 Pongracz Way Lot 308, Clarksville, TN 37042New ConstructionMLS ID #3255830, Lindy Trovato. RealTracs MLS as distributed by MLS GRID
