WELCOME TO THIS QUALITY BUILT 4 BDRM, 3 FULL BATHS BEAUTIFULLY REMODELED ALL BRICK RANCH WITH FULL FINISHED BASEMENT AND 2.5 CAR ATTACHED GARAGE. THE 1ST FLOOR FEATURES A COMPLETELY UPDATED KITCHEN W/ALL STAINLESS STEEL APPLIANCES, LARGE ISLAND, GRANITE COUNTERTOPS AND SLIDERS TO BACKYARD W/BRICK PAVER PATIO. AN OPEN CONCEPT LIVING/DINNING AREA WITH VAULTED CEILINGS, SKYLIGHTS, FIREPLACE, BAY WINDOW, HARDWOOD FLOORS T/O AND RECESSED LIGHTS. MASTER BEDROOM HAS FULL BATH. FINISHED BASEMENT WITH A 4TH BEDROOM, HUGE FAMILY ROOM W/WET BAR, OFFICE ROOM, FULL BATH W/SAUNA AND LAUNDRY ROOM. NATURAL LIGHT FILLS THE HOME AND SPRAY FOAM INSULATION CONTRIBUTING TO IMPROVED ENERGY EFFICIENCY AND YEAR-ROUND COMFORT. IF YOU LIKE THE SPACE TO ENTERTAIN AND APPRECIATE THE AMMENITIES OF A CONTEMPORARY LIFESTYLE, THIS IS THE HOME FOR YOU. ALL OF THIS IS SET IN A CONVENIENT LOCATION CLOSE TO PARKS, SHOPPING, RESTAURANTS, EXCELLENT SCHOOLS, AND JUST MINUTES FROM METRA ACCESS, DOWNTOWN MOUNT PROSPECT AS WELL AS DOWNTOWN DES PLAINES AND O'HARE AIRPORT. THERE IS NOTHING LEFT TO DO BUT MOVE IN AND ENJOY!
Contingent
$549,000
256 W Kathleen Dr, Des Plaines, IL 60016
4beds
--sqft
:
Get pre-qualified$4,135/mo
Single Family Residence
Built in 1960
-- sqft lot
$-- Zestimate®
$--/sqft
$-- HOA
What's special
Full finished basementOffice roomLarge islandRecessed lightsBay windowLaundry roomCompletely updated kitchen
- 31 days |
- 960 |
- 45 |
Likely to sell faster than
Zillow last checked:
Listing updated:
Listed by:
Tadeusz Dolecki (847)917-7622,
RE/MAX Properties Northwest
Source: MRED as distributed by MLS GRID,MLS#: 12694848
Facts & features
Interior
Bedrooms & bathrooms
- Bedrooms: 4
- Bathrooms: 3
- Full bathrooms: 3
Rooms
- Room types: Foyer, Office, Utility Room-Lower Level
Primary bedroom
- Features: Flooring (Hardwood), Bathroom (Full)
- Level: Main
- Area: 154 Square Feet
- Dimensions: 14X11
Bedroom 2
- Features: Flooring (Hardwood)
- Level: Main
- Area: 130 Square Feet
- Dimensions: 13X10
Bedroom 3
- Features: Flooring (Hardwood)
- Level: Main
- Area: 110 Square Feet
- Dimensions: 11X10
Bedroom 4
- Features: Flooring (Carpet)
- Level: Basement
- Area: 132 Square Feet
- Dimensions: 12X11
Dining room
- Features: Flooring (Hardwood)
- Level: Main
- Area: 64 Square Feet
- Dimensions: 8X8
Family room
- Features: Flooring (Carpet)
- Level: Basement
- Area: 510 Square Feet
- Dimensions: 34X15
Foyer
- Features: Flooring (Hardwood)
- Level: Main
- Area: 30 Square Feet
- Dimensions: 6X5
Kitchen
- Features: Kitchen (Island, Granite Counters, Updated Kitchen), Flooring (Hardwood)
- Level: Main
- Area: 273 Square Feet
- Dimensions: 21X13
Laundry
- Features: Flooring (Ceramic Tile)
- Level: Basement
- Area: 40 Square Feet
- Dimensions: 8X5
Living room
- Features: Flooring (Hardwood)
- Level: Main
- Area: 266 Square Feet
- Dimensions: 19X14
Office
- Features: Flooring (Hardwood)
- Level: Basement
- Area: 90 Square Feet
- Dimensions: 10X9
Other
- Features: Flooring (Other)
- Level: Basement
- Area: 42 Square Feet
- Dimensions: 7X6
Heating
- Natural Gas, Forced Air
Cooling
- Central Air
Appliances
- Included: Range, Microwave, Dishwasher, Refrigerator, Washer, Dryer, Stainless Steel Appliance(s)
- Laundry: Sink
Features
- Vaulted Ceiling(s), Cathedral Ceiling(s), Steam Room, Sauna, Wet Bar, Open Floorplan, Granite Counters
- Flooring: Hardwood
- Windows: Skylight(s)
- Basement: Finished,Full
- Number of fireplaces: 2
- Fireplace features: Gas Log, Family Room, Living Room
Interior area
- Total structure area: 0
Property
Parking
- Total spaces: 2.5
- Parking features: Concrete, Side Driveway, Garage Door Opener, Yes, Attached, Garage
- Attached garage spaces: 2.5
- Has uncovered spaces: Yes
Accessibility
- Accessibility features: No Disability Access
Features
- Stories: 1
- Patio & porch: Patio
Lot
- Dimensions: 134 x 65 x 128 x 66
Details
- Parcel number: 08134050040000
- Special conditions: None
- Other equipment: Ceiling Fan(s)
Construction
Type & style
- Home type: SingleFamily
- Architectural style: Ranch
- Property subtype: Single Family Residence
Materials
- Brick, Stone
- Foundation: Concrete Perimeter
- Roof: Asphalt
Condition
- New construction: No
- Year built: 1960
- Major remodel year: 2014
Utilities & green energy
- Electric: Circuit Breakers
- Sewer: Public Sewer
- Water: Public
Community & HOA
Community
- Features: Park, Sidewalks
- Security: Carbon Monoxide Detector(s)
- Subdivision: High Ridge Knolls
HOA
- Services included: None
Location
- Region: Des Plaines
Financial & listing details
- Tax assessed value: $306,360
- Annual tax amount: $7,247
- Date on market: 7/3/2026
- Ownership: Fee Simple
Estimated market value
Not available
Estimated sales range
Not available
Not available
Price history
| Date | Event | Price |
|---|---|---|
| 7/17/2026 | Contingent | $549,000 |
Source:  MRED as distributed by MLS GRID #12694848 Report a problem MRED as distributed by MLS GRID #12694848 Report a problem | ||
| 7/3/2026 | Listed for sale | $549,000-4.5% |
Source: MRED as distributed by MLS GRID #12694848 Report a problem | ||
| 7/3/2026 | Listing removed | $575,000 |
Source: MRED as distributed by MLS GRID #12616388 Report a problem | ||
| 4/28/2026 | Listed for sale | $575,000+85.5% |
Source: MRED as distributed by MLS GRID #12616388 Report a problem | ||
| 3/25/2017 | Listing removed | $2,200 |
Source: Stachurska Real Estate Inc. #09563613 Report a problem | ||
| 3/15/2017 | Listed for rent | $2,200 |
Source: Stachurska Real Estate Inc. #09563613 Report a problem | ||
| 8/1/2006 | Sold | $310,000 |
Source: Public Record Report a problem | ||
Public tax history
| Year | Property taxes | Tax assessment |
|---|---|---|
| 2024 | $7,247 +4.7% | $30,636 +0% |
| 2023 | $6,922 -6.6% | $30,635 -9.9% |
| 2022 | $7,408 +58.4% | $33,999 +68.6% |
| 2021 | $4,676 +0.9% | $20,162 |
| 2020 | $4,636 -22% | $20,162 -26.6% |
| 2019 | $5,942 +30% | $27,464 +38.8% |
| 2018 | $4,571 +1.5% | $19,792 |
| 2017 | $4,504 -16.1% | $19,792 -15.1% |
| 2016 | $5,371 +13.8% | $23,304 +18% |
| 2015 | $4,721 +0.8% | $19,757 |
| 2014 | $4,683 +15.2% | $19,757 |
| 2013 | $4,067 -25.7% | $19,757 -22.5% |
| 2012 | $5,473 +2.3% | $25,505 |
| 2011 | $5,351 +0.3% | $25,505 |
| 2010 | $5,333 -1.9% | $25,505 -20% |
| 2009 | $5,438 +17.3% | $31,871 -7% |
| 2008 | $4,637 +5.2% | $34,270 |
| 2007 | $4,408 +10.2% | $34,270 +36.2% |
| 2006 | $4,001 +9.7% | $25,169 |
| 2005 | $3,649 +145.5% | $25,169 |
| 2004 | $1,486 -11.4% | $25,169 +16.8% |
| 2003 | $1,677 +6.7% | $21,540 |
| 2002 | $1,571 -13.7% | $21,540 |
| 2001 | $1,821 +3.1% | $21,540 +22.2% |
| 2000 | $1,766 +0% | $17,626 |
| 1999 | $1,766 | $17,626 |
Find assessor info on the county website
Monthly payment
Est. payment
Payment breakdown
Explore the cost of this home by adjusting the details. Changes won't be saved.Climate risks
Neighborhood: 60016
Nearby schools
GreatSchools rating
- 5/10Brentwood Elementary SchoolGrades: K-5Distance: 0.4 mi
- 7/10Friendship Jr High SchoolGrades: 6-8Distance: 0.9 mi
- 9/10Elk Grove High SchoolGrades: 9-12Distance: 4.2 mi
Schools provided by the listing agent
- Elementary: Brentwood Elementary School
- Middle: Friendship Junior High School
- High: Elk Grove High School
- District: 59
Source: MRED as distributed by MLS GRID. This data may not be complete. We recommend contacting the local school district to confirm school assignments for this home.
- $426,0003 bd1 ba1.2k sqft655 Dara James Rd, Des Plaines, IL 60016Off Market

- $367,9003 bd1 ba1.2k sqft645 Dara James Rd, Des Plaines, IL 60016Off Market
- $530,5003 bd2 ba2k sqft204 W Kathleen Dr, Des Plaines, IL 60016Off Market
- $483,6003 bd2 ba1.8k sqft255 W Kathleen Dr, Des Plaines, IL 60016Off Market
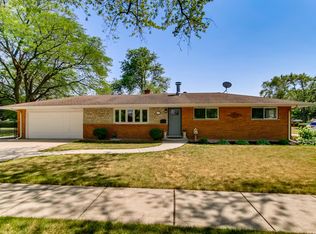
- $533,8003 bd2 ba2k sqft198 W Kathleen Dr, Des Plaines, IL 60016Off Market
- $381,0004 bd2 ba1.2k sqft660 Dara James Rd, Des Plaines, IL 60016Sold
- $473,9004 bd3 ba1.5k sqft635 Dara James Rd, Des Plaines, IL 60016Off Market
- $17,4602 bd2 ba1.7k sqft635 Dara James Rd, Des Plaines, IL 60016Off Market
A local agent can set up tours, give advice and negotiate with sellers.
Similar homes
- $585,0005 bd3 ba2.3k sqft1569 Sherman Pl, Des Plaines, IL 60016Active
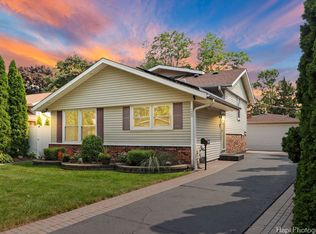 MLS ID #12698689, Laura Tibu, PSA,RENE, HomeSmart Connect LLC. MRED as distributed by MLS GRID
 - $499,9004 bd2 ba3.4k sqft9331 Oriole Ave, Morton Grove, IL 60053New
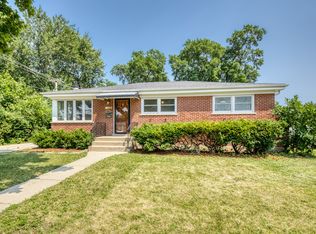 MLS ID #12720616, Deborah Hess, Compass. MRED as distributed by MLS GRID
 - $555,0004 bd3 ba3k sqft1121 N Greenfield Ln, Mount Prospect, IL 60056Active
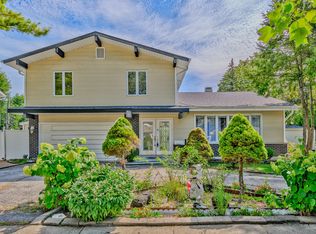 MLS ID #12578886, Emir Vulic, Berkshire Hathaway HomeServices Chicago. MRED as distributed by MLS GRID
 - $525,0004 bd3 ba3.2k sqft387 Woodlane Ct, Wood Dale, IL 60191New
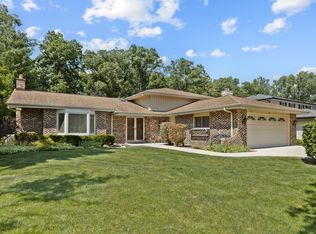 MLS ID #12720405, Renee Schoenherr, Century 21 Circle. MRED as distributed by MLS GRID
 - $520,0004 bd2 ba3.1k sqft1503 Haise Ln, Elk Grove Village, IL 60007NewMLS ID #12719359, Greg Cirone, xr realty. MRED as distributed by MLS GRID
- $499,0004 bd4 ba2.4k sqft1144 E Anderson Dr, Palatine, IL 60074NewMLS ID #12719654, Diense Baniak, CRS,CSC,E-PRO,SRES, Baird & Warner. MRED as distributed by MLS GRID
- $589,0004 bd3 ba2.4k sqft135 Cloverdale Ln, Schaumburg, IL 60194NewMLS ID #12705756, Steve Burke, RE/MAX Suburban. MRED as distributed by MLS GRID
- $490,0004 bd2 ba2.2k sqft740 N Michigan St, Elmhurst, IL 60126NewMLS ID #12719925, Kris Maranda, CNC, @properties Christie's International Real Estate. MRED as distributed by MLS GRID
- $529,0004 bd3 ba1.8k sqft1806 N Park Dr, Mount Prospect, IL 60056ActiveMLS ID #12666344, Kristen Landazzi, Mark Allen Realty ERA Powered. MRED as distributed by MLS GRID
- $599,0004 bd3 ba2.4k sqft15033 W Redwood Ln, Libertyville, IL 60048NewMLS ID #12721677, Allison Carollo, CSC, Real Broker, LLC. MRED as distributed by MLS GRID
- $569,0003 bd2 ba2.1k sqft707 Glenshire Rd, Glenview, IL 60025ActiveMLS ID #12713722, Anne DuBray, Coldwell Banker Realty. MRED as distributed by MLS GRID
- $599,9904 bd3 ba3k sqft2N330 Swift Rd, Lombard, IL 60148ActiveMLS ID #12713672, Moin Haque, ABR,CNC,CSC,e-PRO,SFR,SRS, Coldwell Banker Realty. MRED as distributed by MLS GRID
- $619,9003 bd2 ba1.4k sqft15W621 Diversey Ave, Elmhurst, IL 60126NewMLS ID #12720449, Tim Schiller, @properties Christie's International Real Estate. MRED as distributed by MLS GRID
- $489,0003 bd3 ba2.2k sqft232 Sherwood Dr, Wood Dale, IL 60191NewMLS ID #12657012, Christopher Doyle, RLTR MBA, Inc.. MRED as distributed by MLS GRID
- $619,0004 bd3 ba1.8k sqft8936 N Elmore St, Niles, IL 60714ActiveMLS ID #12702411, Jeffrey Sklar, Beycome Brokerage Realty LLC. MRED as distributed by MLS GRID
- $689,0004 bd2 ba2.3k sqft21W640 Maple Ave, Medinah, IL 60157NewMLS ID #12707407, Ewa Pajak, Exit Realty Redefined. MRED as distributed by MLS GRID
- $749,9004 bd4 ba2.8k sqft8634 W Park Ln, Niles, IL 60714NewMLS ID #12720206, Brendan Murphy, Coldwell Banker Realty. MRED as distributed by MLS GRID
- $650,0004 bd3 ba2.5k sqft2326 W Weathersfield Way, Schaumburg, IL 60193NewMLS ID #12721454, Igor Shevchenko, Real People Realty. MRED as distributed by MLS GRID
- $699,0004 bd3 ba2k sqft1621 N Belmont Ave, Arlington Heights, IL 60004NewMLS ID #12716359, Jen Ortman, Berkshire Hathaway HomeServices Starck Real Estate. MRED as distributed by MLS GRID
- $599,0005 bd3 ba2.2k sqft5230 N McVicker Ave, Chicago, IL 60630NewMLS ID #12720014, Chuck Saldana, Baird & Warner. MRED as distributed by MLS GRID
