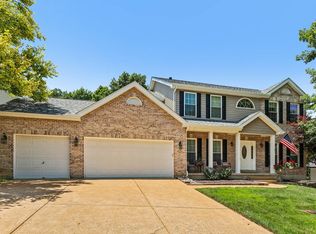
Beautiful 2 Story Oakville home of 5 Bedrooms, 4 Bathrooms with almost 4400 total sq feet and 3 car oversized garage sits on a .39 park-like lot in desired Christopher Oaks. Stunning elevation of brick and stone welcome you with the large covered front porch and full opaque glass door with full glass sidelites. The 2 story foyer with T-staircase is flanked by the formal dining and office/study that offers built-in bookcases. Open floor plan with lovely solid hardwood floors opens to the spacious great room which features floor to ceiling brick gas FP, built-in bookcases, dry bar area and views of large level professionally landscaped yard backing to trees. Chef's kitchen is open to great room which makes for greater family connections and ease in entertaining. The kitchen boasts lots of custom cabinetry, granite counters, SS appliances, electric cooktop, HUGE walk-in pantry, large island and nice size breakfast room. Off of breakfast room is the Sunroom which has tall vaulted ceilings and easy access to the exterior deck area. Spacious laundry room with sink and 1/2 bath complete the main floor. UL has primary bed with 2 walk-in closets and luxury bath w/double vanity & separate tub/shower. 3 spacious beds & updated hall bath are also on the 2nd floor. Walk-out Lower Level offers expansive family rec area with 2nd stone gas FP, beautiful wet bar w/refrigerator, 5th bedroom, 3rd full bathroom and lots of storage. Exceptional features include - NEW ROOF, oversized 3 car garage, large patio from w/o lower level, high efficiency zoned heating/cooling, alarm system, professionally landscaped yard. Conveniently located near medical, schools, restaurants, shopping, entertainment. Seller is offering a 1 year Home Warranty for extra piece of mind. Seller will also provide pass occupancy with St. Louis County. Don't miss your opportunity to enjoy all that this exquisite home has to offer.
Pending
Listed by: Coldwell Banker Realty - Gundaker • Alicia M Robinson
$565,000
2561 Christopher Oaks Ct, Saint Louis, MO 63129
5beds
4,376sqft
:
Get pre-qualified$3,788/mo
Single Family Residence
Built in 1994
0.39 Acres Lot
$572,300 Zestimate®
$129/sqft
$25/mo HOA
What's special
Updated hall bathFormal diningGranite countersLarge covered front porchLots of storageNew roofWalk-out lower level
- 26 days |
- 627 |
- 38 |
Zillow last checked:
Listing updated:
Listed by:
Alicia M Robinson 314-265-9643,
Coldwell Banker Realty - Gundaker
Source: MARIS,MLS#: 26039093 Originating MLS: St. Louis Association of REALTORS
Originating MLS: St. Louis Association of REALTORSFacts & features
Interior
Bedrooms & bathrooms
- Bedrooms: 5
- Bathrooms: 4
- Full bathrooms: 3
- 1/2 bathrooms: 1
- Main level bathrooms: 1
Primary bedroom
- Features: Floor Covering: Wood
- Level: Second
- Area: 224
- Dimensions: 16x14
Bedroom
- Features: Floor Covering: Carpeting
- Level: Second
- Area: 143
- Dimensions: 13x11
Bedroom 2
- Features: Floor Covering: Carpeting
- Level: Second
- Area: 132
- Dimensions: 12x11
Bedroom 3
- Features: Floor Covering: Carpeting
- Level: Second
- Area: 132
- Dimensions: 12x11
Bedroom 4
- Features: Floor Covering: Carpeting
- Level: Basement
- Area: 144
- Dimensions: 12x12
Primary bathroom
- Features: Floor Covering: Ceramic Tile
- Level: Second
Breakfast room
- Features: Floor Covering: Wood
- Level: Main
- Area: 144
- Dimensions: 12x12
Dining room
- Features: Floor Covering: Wood
- Level: Main
- Area: 169
- Dimensions: 13x13
Great room
- Features: Floor Covering: Wood
- Level: Main
- Area: 336
- Dimensions: 21x16
Kitchen
- Features: Floor Covering: Wood
- Level: Main
- Area: 196
- Dimensions: 14x14
Laundry
- Features: Floor Covering: Ceramic Tile
- Level: Main
- Area: 120
- Dimensions: 15x8
Office
- Features: Floor Covering: Wood
- Level: Main
- Area: 208
- Dimensions: 16x13
Recreation room
- Features: Floor Covering: Carpeting
- Level: Lower
- Area: 252
- Dimensions: 18x14
Heating
- Forced Air, Natural Gas, Zoned
Cooling
- Attic Fan, Ceiling Fan(s), Central Air, Dual, Electric, Wall Unit(s)
Appliances
- Included: Stainless Steel Appliance(s), Electric Cooktop, Dishwasher, Disposal, Microwave, Built-In Electric Oven, Refrigerator, Oven, Washer/Dryer, Gas Water Heater
Features
- Bar, Bookcases, Breakfast Room, Ceiling Fan(s), Center Hall Floorplan, Crown Molding, Custom Cabinetry, Double Vanity, Dry Bar, Eat-in Kitchen, Entrance Foyer, Granite Counters, High Speed Internet, Kitchen Island, Natural Woodwork, Open Floorplan, Pantry, Recessed Lighting, Separate Dining, Separate Shower, Shower, Smart Thermostat, Soaking Tub, Solid Surface Countertop(s), Special Millwork, Storage, Two Story Entrance Foyer, Walk-In Closet(s), Walk-In Pantry
- Flooring: Carpet, Ceramic Tile, Hardwood, Tile, Wood
- Doors: French Doors, Panel Door(s)
- Basement: Concrete,Partially Finished,Full,Sleeping Area,Sump Pump,Walk-Out Access
- Number of fireplaces: 2
- Fireplace features: Basement, Gas, Great Room
Interior area
- Total structure area: 4,376
- Total interior livable area: 4,376 sqft
- Finished area above ground: 3,076
- Finished area below ground: 1,300
Video & virtual tour
Property
Parking
- Total spaces: 3
- Parking features: Additional Parking, Attached, Driveway, Garage, Garage Door Opener, Garage Faces Front, Oversized
- Attached garage spaces: 3
- Has uncovered spaces: Yes
Features
- Levels: Two
- Patio & porch: Covered, Deck, Front Porch, Patio, Porch
- Exterior features: Private Yard
- Fencing: None
Lot
- Size: 0.39 Acres
- Features: Front Yard, Landscaped, Level, Some Trees, Sprinklers In Front, Sprinklers In Rear
Details
- Parcel number: 34J320715
- Special conditions: Standard
Construction
Type & style
- Home type: SingleFamily
- Architectural style: Traditional
- Property subtype: Single Family Residence
Materials
- Brick, Brick Veneer, Frame, Stone Veneer, Vinyl Siding
- Foundation: Concrete Perimeter
- Roof: Architectural Shingle
Condition
- Year built: 1994
Details
- Warranty included: Yes
Utilities & green energy
- Electric: 220 Volts
- Sewer: Public Sewer
- Water: Public
- Utilities for property: Cable Connected, Electricity Connected, Natural Gas Connected, Phone Available, Sewer Connected, Underground Utilities, Water Connected
Community & HOA
Community
- Subdivision: Christopher Oaks
HOA
- Has HOA: Yes
- Amenities included: Association Management
- Services included: Common Area Maintenance
- HOA fee: $300 annually
- HOA name: Christopher Oaks
Location
- Region: Saint Louis
Financial & listing details
- Price per square foot: $129/sqft
- Tax assessed value: $482,800
- Annual tax amount: $5,714
- Date on market: 6/30/2026
- Cumulative days on market: 26 days
- Listing terms: Cash,Conventional,FHA,VA Loan
- Ownership: Private
- Electric utility on property: Yes
- Road surface type: Concrete
Estimated market value
$572,300
$544,000 - $601,000
$4,318/mo
Price history
| Date | Event | Price |
|---|---|---|
| 7/15/2026 | Pending sale | $565,000$129/sqft |
Source:  MARIS #26039093 Report a problem MARIS #26039093 Report a problem | ||
| 7/1/2026 | Contingent | $565,000$129/sqft |
Source: MARIS #26039093 Report a problem | ||
| 6/30/2026 | Listed for sale | $565,000+54.8%$129/sqft |
Source: MARIS #26039093 Report a problem | ||
| 7/30/2013 | Sold | -- |
Source: MARIS #13020845 Report a problem | ||
| 6/24/2013 | Pending sale | $364,900$83/sqft |
Source: Keller Williams Realty Southwest #13020845 Report a problem | ||
| 6/19/2013 | Price change | $364,900-1.4%$83/sqft |
Source: Keller Williams Realty Southwest #13020845 Report a problem | ||
| 6/18/2013 | Listed for sale | $369,900$85/sqft |
Source: Keller Williams Realty Southwest #13020845 Report a problem | ||
| 6/8/2013 | Pending sale | $369,900$85/sqft |
Source: Keller Williams Realty Southwest #13020845 Report a problem | ||
| 4/20/2013 | Listed for sale | $369,900+3.9%$85/sqft |
Source: Keller Williams Realty Southwest #13020845 Report a problem | ||
| 7/10/2012 | Sold | -- |
Source: MARIS #12026331 Report a problem | ||
| 6/7/2012 | Price change | $355,900-1.9%$81/sqft |
Source: Assurance Realty STL #12026331 Report a problem | ||
| 5/4/2012 | Listed for sale | $362,900$83/sqft |
Source: Assurance Realty STL #12026331 Report a problem | ||
Public tax history
| Year | Property taxes | Tax assessment |
|---|---|---|
| 2025 | $5,714 +1.5% | $91,730 +9.2% |
| 2024 | $5,629 +1.3% | $84,000 |
| 2023 | $5,557 +18.2% | $84,000 +17.6% |
| 2022 | $4,702 +3.3% | $71,400 |
| 2021 | $4,550 +3.5% | $71,400 +8.9% |
| 2020 | $4,394 +7.3% | $65,570 |
| 2019 | $4,094 | $65,570 +18.5% |
| 2018 | $4,094 | $55,310 |
| 2017 | $4,094 +0.1% | $55,310 -4.6% |
| 2016 | $4,088 -8.4% | $57,970 |
| 2015 | $4,463 | $57,970 +14.3% |
| 2014 | $4,463 +23.1% | $50,730 |
| 2013 | $3,624 | $50,730 -6.5% |
| 2012 | -- | $54,230 |
| 2011 | -- | $54,230 +1% |
| 2010 | $3,461 +4.2% | $53,690 |
| 2009 | $3,321 -1.8% | $53,690 -7% |
| 2008 | $3,383 -0.9% | $57,760 |
| 2007 | $3,413 | $57,760 +8.6% |
| 2006 | $3,413 -3% | $53,200 |
| 2005 | $3,517 | $53,200 +1.8% |
| 2003 | -- | $52,250 +11.9% |
| 2002 | $3,297 +22.4% | $46,680 |
| 2001 | $2,693 | $46,680 |
Find assessor info on the county website
Monthly payment
Est. payment
Payment breakdown
Explore the cost of this home by adjusting the details. Changes won't be saved.Climate risks
Neighborhood: 63129
Nearby schools
GreatSchools rating
- 7/10Point Elementary SchoolGrades: K-5Distance: 0.8 mi
- 10/10Oakville Middle SchoolGrades: 6-8Distance: 2 mi
- 9/10Oakville Sr. High SchoolGrades: 9-12Distance: 2.9 mi
Schools provided by the listing agent
- Elementary: Point Elem.
- Middle: Oakville Middle
- High: Oakville Sr. High
Source: MARIS. This data may not be complete. We recommend contacting the local school district to confirm school assignments for this home.
- $518,1004 bd2 ba2.8k sqft2565 Christopher Oaks Ct, Saint Louis, MO 63129Off Market
- $488,8004 bd3 ba2.3k sqft2557 Christopher Oaks Ct, Saint Louis, MO 63129Off Market
- $420,7004 bd3 ba2.1k sqft7008 Briar Bluff Dr, Saint Louis, MO 63129Off Market
- $634,1004 bd3 ba3.1k sqft2569 Christopher Oaks Ct, Saint Louis, MO 63129Off Market
- $469,6004 bd4 ba2.6k sqft2555 Christopher Oaks Ct, Saint Louis, MO 63129Off Market
- $544,9003 bd4 ba3k sqft2558 Christopher Oaks Ct, Saint Louis, MO 63129Off Market
- $384,7003 bd2 ba2k sqft7004 Briar Bluff Dr, Saint Louis, MO 63129Off Market
- $340,7003 bd2 ba1.6k sqft7012 Briar Bluff Dr, Saint Louis, MO 63129Off Market
A local agent can set up tours, give advice and negotiate with sellers.
A local lender can help you make sure your offer is ready when you are.
Similar homes
- $519,9004 bd4 ba3.6k sqft2836 Woodbridge Estates Dr, Saint Louis, MO 63129For Sale
 MLS ID #11872928, Gloria Lu, Your Home Sold Guaranteed Realty. My State MLS
 - $699,0004 bd4 ba2.3k sqft7040 Christopher Dr, Saint Louis, MO 63129For Sale
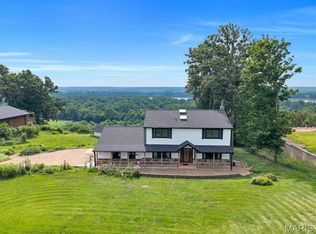
 MLS ID #26041877, Christina M Strait, Strait Realty. MARIS
 - $500,0004 bd4 ba2.5k sqft3149 Crystal Lake Dr, Saint Louis, MO 63129For Sale
 MLS ID #26043288, Stacey Lacroix, Strano & Associates. MARIS
 - $510,0004 bd4 ba2.7k sqft4701 Idecker Pl, Saint Louis, MO 63129For Sale
 MLS ID #26038997, Cheryl R Carosone, Campbell House & Home. MARIS
 - $579,9003 bd4 ba4.8k sqft4352 Rock Island Rd, Arnold, MO 63010For SaleMLS ID #26039566, Susan J Raimondo, Keller Williams Realty St. Louis. MARIS
- $560,0004 bd4 ba3.7k sqft1515 Gedern Dr, Columbia, IL 62236For SaleMLS ID #26033619, Christen N Murphy, Nettwork Global. MARIS
- $540,0004 bd3 ba3.4k sqft12050 Charwick Dr, Saint Louis, MO 63128For SaleMLS ID #26045042, Mary Gunther, Coldwell Banker Realty - Gundaker. MARIS
- $399,0004 bd3 ba2.3k sqft3221 Kingsridge Manor Dr, Saint Louis, MO 63129For SaleMLS ID #26041578, Dana Henson, Realty Executives of St. Louis. MARIS
- $585,0004 bd3 ba2.3k sqft56 High Trails Dr, Eureka, MO 63025For SaleMLS ID #26046811, Brandon N Chapman, Bespoke Realty Group. MARIS
- $489,0004 bd3 ba3.3k sqft2792 Riebold Cir, Arnold, MO 63010For SaleMLS ID #26040130, Ronnie Herman, B Freer LLC. MARIS
- $649,9004 bd5 ba4.7k sqft2305 Northeaster Ct, Arnold, MO 63010For SaleMLS ID #26041818, Kelli A Michels, Dalba Realty, LLC. MARIS
- $549,9005 bd4 ba4.4k sqft65 Ashford Pl, Festus, MO 63028For SaleMLS ID #26026776, Tyler C Scott, RE/MAX Best Choice. MARIS
- $460,0004 bd3 ba2.4k sqft6111 Old Antonia Rd, Imperial, MO 63052For SaleMLS ID #26042006, Rodney Wallner, Berkshire Hathaway HomeServices Select Properties. MARIS
- $450,0004 bd4 ba2.7k sqft10323 Grant Forest Ln, Saint Louis, MO 63123For SaleMLS ID #26044898, Brueggemann Tadlock, Keller Williams Realty St. Louis. MARIS
- $409,9004 bd4 ba3.2k sqft3851 Autumn Set Dr, Arnold, MO 63010For SaleMLS ID #26043244, Sergio R Ramos, Paul Kitchen & Associates. MARIS
- $590,0004 bd3 ba4.5k sqft410 Deer Crossing Dr, Festus, MO 63028For SaleMLS ID #26031975, Janine L Wilson, RE/MAX Best Choice. MARIS
- $649,9004 bd3 ba3.2k sqft2088 Avalon Ridge Cir, Fenton, MO 63026For SaleMLS ID #26044514, Sue G Martin, Coldwell Banker Realty - Gundaker. MARIS
- $339,0004 bd4 ba3k sqft4616 Brookcastle Ct, Saint Louis, MO 63128For SaleMLS ID #26046798, Kelli A Michels, Dalba Realty, LLC. MARIS
- $559,9004 bd4 ba2.9k sqft13116 Huntercreek Ridge Rd, Saint Louis, MO 63131For SaleMLS ID #26031023, Kim Hove, Coldwell Banker Realty - Gundaker West Regional. MARIS
- $574,9004 bd4 ba2.9k sqft173 Hickory Tree Ct, Ballwin, MO 63011For SaleMLS ID #26040020, Cindy Coronado, Coldwell Banker Realty - Gundaker. MARIS
