What a house! Large atrium ranch with a two tier composite deck. Living room has a beautiful corner fireplace. Separate dining room. The primary bedroom is a private getaway with vaulted ceilings, large sitting room, french doors that walk out onto the deck, luxurious bathroom with jet tub, separate shower, double sinks, and huge walk in closet. Nice large den with wood floors. Downstairs you will find a great family room or rec room, media room, a den, and huge 4th bedroom. Outside is setup perfect for entertaining. There are two large decks with covered areas, a gorgeous 18x36 salt water pool, a fire pit area, and lots of space to hang out. All patio furniture stays. The house has custom drapes and blinds that all stay.
Pending
Listed by: RE/MAX Best Choice • Janine L Wilson
Price cut: $10K (7/10)
$590,000
410 Deer Crossing Dr, Festus, MO 63028
4beds
4,564sqft
:
Get pre-qualified$3,857/mo
Single Family Residence
Built in 2001
0.44 Acres Lot
$581,800 Zestimate®
$129/sqft
$-- HOA
What's special
Beautiful corner fireplaceAll patio furniture staysLarge atrium ranchMedia roomLarge sitting roomDouble sinksHuge walk in closet
- 44 days |
- 1,630 |
- 75 |
Zillow last checked:
Listing updated:
Listed by:
Janine L Wilson 314-954-1362,
RE/MAX Best Choice
Source: MARIS,MLS#: 26031975 Originating MLS: Southern Gateway Association of REALTORS
Originating MLS: Southern Gateway Association of REALTORSFacts & features
Interior
Bedrooms & bathrooms
- Bedrooms: 4
- Bathrooms: 3
- Full bathrooms: 3
- Main level bathrooms: 2
- Main level bedrooms: 3
Primary bedroom
- Features: Floor Covering: Carpeting
- Level: Main
- Area: 1020
- Dimensions: 30x34
Bedroom 2
- Features: Floor Covering: Carpeting
- Level: Main
- Area: 132
- Dimensions: 11x12
Bedroom 3
- Features: Floor Covering: Carpeting
- Level: Main
- Area: 132
- Dimensions: 11x12
Bedroom 4
- Features: Floor Covering: Carpeting
- Level: Lower
- Area: 630
- Dimensions: 30x21
Primary bathroom
- Features: Floor Covering: Ceramic Tile
- Level: Main
- Area: 432
- Dimensions: 24x18
Breakfast room
- Features: Floor Covering: Ceramic Tile
- Level: Main
- Area: 120
- Dimensions: 12x10
Den
- Features: Floor Covering: Wood
- Level: Main
- Area: 221
- Dimensions: 13x17
Dining room
- Features: Floor Covering: Wood
- Level: Main
- Area: 180
- Dimensions: 15x12
Family room
- Features: Floor Covering: Carpeting
- Level: Lower
- Area: 861
- Dimensions: 41x21
Kitchen
- Features: Floor Covering: Ceramic Tile
- Level: Main
- Area: 120
- Dimensions: 12x10
Living room
- Features: Floor Covering: Carpeting
- Level: Main
- Area: 504
- Dimensions: 24x21
Media room
- Features: Floor Covering: Carpeting
- Level: Lower
- Area: 216
- Dimensions: 18x12
Office
- Features: Floor Covering: Carpeting
- Level: Lower
- Area: 195
- Dimensions: 15x13
Heating
- Dual Fuel/Off Peak, Forced Air, Natural Gas
Cooling
- Ceiling Fan(s), Central Air, Dual
Appliances
- Included: Electric Cooktop, Induction Cooktop, Dishwasher, Disposal, Dryer, Microwave, Convection Oven, Refrigerator, Washer/Dryer
Features
- Basement: Partially Finished,Full,Sleeping Area,Walk-Out Access
- Number of fireplaces: 1
- Fireplace features: Living Room
Interior area
- Total structure area: 4,564
- Total interior livable area: 4,564 sqft
- Finished area above ground: 2,994
- Finished area below ground: 1,570
Property
Parking
- Total spaces: 3
- Parking features: Garage - Attached
- Attached garage spaces: 3
Features
- Levels: One
- Has private pool: Yes
- Pool features: Fenced, Filtered, In Ground, Salt Water
- Fencing: Back Yard,Vinyl
Lot
- Size: 0.44 Acres
- Dimensions: 61 x 163 x 161 x 163
- Features: Back Yard, Cul-De-Sac, Landscaped
Details
- Parcel number: 181.001.02002003.35
- Special conditions: Standard
Construction
Type & style
- Home type: SingleFamily
- Architectural style: Ranch
- Property subtype: Single Family Residence
Materials
- Brick, Vinyl Siding
Condition
- Year built: 2001
Utilities & green energy
- Electric: 220 Volts, Ameren
- Sewer: Public Sewer
- Water: Public
- Utilities for property: Cable Connected, Electricity Connected, Natural Gas Connected, Sewer Connected, Water Connected
Community & HOA
Community
- Subdivision: Meadows At Our Ladys
HOA
- Has HOA: No
Location
- Region: Festus
Financial & listing details
- Price per square foot: $129/sqft
- Tax assessed value: $359,700
- Annual tax amount: $3,546
- Date on market: 5/22/2026
- Cumulative days on market: 44 days
- Listing terms: Cash,Conventional,FHA,VA Loan
- Electric utility on property: Yes
Estimated market value
$581,800
$553,000 - $611,000
$2,812/mo
Price history
| Date | Event | Price |
|---|---|---|
| 7/30/2026 | Pending sale | $590,000$129/sqft |
Source:  MARIS #26031975 Report a problem MARIS #26031975 Report a problem | ||
| 7/10/2026 | Price change | $590,000-1.7%$129/sqft |
Source: MARIS #26031975 Report a problem | ||
| 6/24/2026 | Listed for sale | $600,000$131/sqft |
Source: MARIS #26031975 Report a problem | ||
| 5/30/2026 | Pending sale | $600,000$131/sqft |
Source: MARIS #26031975 Report a problem | ||
| 5/22/2026 | Listed for sale | $600,000+100.1%$131/sqft |
Source: MARIS #26031975 Report a problem | ||
| 12/20/2011 | Listing removed | $299,900$66/sqft |
Source: Prime Properties #11027372 Report a problem | ||
| 10/7/2011 | Price change | $299,900-6.3%$66/sqft |
Source: Prime Properties #11027372 Report a problem | ||
| 8/24/2011 | Price change | $319,900-3%$70/sqft |
Source: Prime Properties #11027372 Report a problem | ||
| 8/11/2011 | Price change | $329,900-2.9%$72/sqft |
Source: Prime Properties #11027372 Report a problem | ||
| 7/14/2011 | Price change | $339,900-2.6%$74/sqft |
Source: Prime Properties #11027372 Report a problem | ||
| 6/19/2011 | Listed for sale | $349,000$76/sqft |
Source: Prime Properties #11027372 Report a problem | ||
| 4/26/2011 | Sold | -- |
Source: Public Record Report a problem | ||
Public tax history
| Year | Property taxes | Tax assessment |
|---|---|---|
| 2025 | $3,546 +0% | $68,400 +9.3% |
| 2024 | $3,544 +0.5% | $62,600 |
| 2023 | $3,526 +0% | $62,600 |
| 2022 | $3,525 -0.1% | $62,600 |
| 2021 | $3,528 +4.6% | $62,600 +11.6% |
| 2020 | $3,372 +0% | $56,100 |
| 2019 | $3,371 | $56,100 +2.4% |
| 2018 | $3,371 +13.5% | $54,800 |
| 2017 | $2,969 | $54,800 +7.2% |
| 2016 | $2,969 +6.7% | $51,100 |
| 2015 | $2,783 | $51,100 +2% |
| 2013 | $2,783 | $50,100 +32.5% |
| 2005 | -- | $37,800 +7.7% |
| 2004 | -- | $35,100 |
| 2003 | -- | $35,100 +52.6% |
| 2002 | -- | $23,000 +283.3% |
| 2001 | -- | $6,000 |
Find assessor info on the county website
Monthly payment
Est. payment
Payment breakdown
Explore the cost of this home by adjusting the details. Changes won't be saved.Climate risks
Neighborhood: 63028
Nearby schools
GreatSchools rating
- 6/10Festus Intermediate SchoolGrades: 4-6Distance: 0.5 mi
- 8/10Festus Middle SchoolGrades: 7-8Distance: 0.7 mi
- 8/10Festus Sr. High SchoolGrades: 9-12Distance: 0.4 mi
Schools provided by the listing agent
- Elementary: Festus Elem.
- Middle: Festus Middle
- High: Festus Sr. High
Source: MARIS. This data may not be complete. We recommend contacting the local school district to confirm school assignments for this home.
- $594,600-- bd3 ba2k sqft408 Deer Crossing Dr, Festus, MO 63028Off Market
- $433,9004 bd3 ba3.3k sqft412 Deer Crossing Dr, Festus, MO 63028Off Market

- $522,1005 bd4 ba4.5k sqft409 Deer Crossing Dr, Festus, MO 63028Off Market
- $771,8005 bd5 ba4.2k sqft406 Deer Crossing Dr, Festus, MO 63028Off Market
- $227,600-- bd2 ba960 sqft812 Edgewood Ln, Festus, MO 63028Off Market
- $411,700-- bd2 ba2.2k sqft414 Deer Crossing Dr, Festus, MO 63028Off Market
- $--4 bd4 ba5.3k sqft411 Deer Crossing Dr, Festus, MO 63028Sold
- $415,100-- bd2 ba1.9k sqft302 Meadow Chase Dr, Festus, MO 63028Off Market
A local agent can set up tours, give advice and negotiate with sellers.
A local lender can help you make sure your offer is ready when you are.
Similar homes
- $599,0006 bd4 ba3.4k sqft2804 Heather Wood Ln, Festus, MO 63028For Sale

 MLS ID #26047128, Crystal M Schirmer, Exit Elite Realty. MARIS
 - $549,9005 bd4 ba4.4k sqft65 Ashford Pl, Festus, MO 63028For Sale
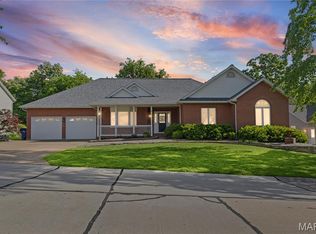 MLS ID #26026776, Tyler C Scott, RE/MAX Best Choice. MARIS
 - $434,9004 bd3 ba3.3k sqft133 Blue Ridge Trce, Festus, MO 63028For Sale
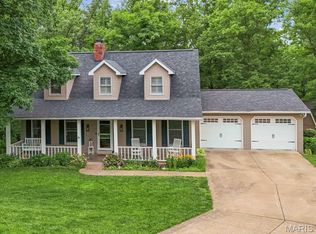 MLS ID #26032535, Drew R Drinen, Coldwell Banker Realty - Gundaker. MARIS
 - $699,5004 bd4 ba4.3k sqft8 Howe Xing, Festus, MO 63028For Sale
 MLS ID #26013588, Lisa Nicholson, Nettwork Global. MARIS
 - $389,9004 bd3 ba2.6k sqft1823 Iron Mountain Dr, Festus, MO 63028For SaleMLS ID #26041097, Stacey N Meshell, Realty Executives of St. Louis. MARIS
- $535,9004 bd4 ba3.4k sqft1501 Donover Ln, Festus, MO 63028For Sale By Owner
- $450,0003 bd2 ba3.8k sqft11540 Harrison Lake Rd, Festus, MO 63028For SaleMLS ID #26013281, Jeannie Baumgartner, Epique Realty. MARIS
- $440,0004 bd4 ba2.5k sqft3401 Wiltshire Ln, Festus, MO 63028For SaleMLS ID #26040116, Traci N Palmero, RE/MAX Best Choice. MARIS
- $360,0004 bd3 ba2.4k sqft207 Gran Vista Dr, Festus, MO 63028For SaleMLS ID #26036585, Tammy T Fadler, EXP Realty. MARIS
- $500,0003 bd1 ba4k sqft10572 Mapaville Hematite Rd, Festus, MO 63028For SaleMLS ID #26043211, Denise M Dix, Coldwell Banker Realty - Gundaker. MARIS
- $529,8094 bd3 ba2.9k sqft2421 French Dr, Herculaneum, MO 63048New ConstructionMLS ID #25079801, Rhonda S Overberg, RE/MAX Best Choice St. Louis. MARIS
- $350,0003 bd3 ba2.6k sqft331 Central Ave, Festus, MO 63028For SaleMLS ID #26022736, Ramona L Ferguson, Berkshire Hathaway HomeServices Select Properties. MARIS
- $579,9003 bd4 ba4.8k sqft4352 Rock Island Rd, Arnold, MO 63010For SaleMLS ID #26039566, Susan J Raimondo, Keller Williams Realty St. Louis. MARIS
- $450,0004 bd3 ba3.7k sqft1 River Bend Dr, Fenton, MO 63026For SaleMLS ID #26048627, Andy M Boyd, Keller Williams Realty St. Louis. MARIS
- $799,9005 bd3 ba3.5k sqft2523 Sunnyside Rd, Festus, MO 63028For SaleMLS ID #26023230, Ryan Zimmer, Coldwell Banker Realty - Gundaker. MARIS
- $360,0003 bd3 ba2.3k sqft12720 Oakbriar Meadows Ln, Festus, MO 63028For SaleMLS ID #26045698, Jennifer R Jones, Rooted Real Estate & Auction Co.. MARIS
- $420,0004 bd3 ba2.4k sqft2029 Quail Mdw, Barnhart, MO 63012For SaleMLS ID #26048563, Melissa Dunn, Main Key Realty LLC. MARIS
- $545,0004 bd4 ba4.1k sqft2910 Championship Blvd, Saint Louis, MO 63129For SaleMLS ID #26045859, Tammy A Hines, Tammy Mitchell Hines & Co.. MARIS
- $394,9003 bd3 ba2.5k sqft709 N Mill St, Festus, MO 63028For SaleMLS ID #26041916, Matthew Turner, Homebound Realty LLC. MARIS
- $459,0003 bd3 ba2.3k sqft21 Christina Dr, Pevely, MO 63070For SaleMLS ID #26031202, Peter Lu, EXP Realty, LLC. MARIS
