MOTIVATED SELLER! ABSOLUTELY BEAUTIFUL SETTING FOR THIS 2300 +/- SQUARE FOOT RUSTIC CEDAR RANCH HOME ON 23.74 +/- ACRES! Blacktop Frontage To A Long Private Driveway With Level Pastures On Both Sides And Also A Second Parcel Behind The Home. Very Spacious With Open Floor Plan With 3 Bedrooms And 2 Baths, An Office, And Plenty Of Storage. Mostly Wood Floors And Stained Concrete With Epoxy Finish. Home Has Dual HVAC Units (One Gas, One Electric) And 2 Water Heaters, Plus A Free-Standing Wood Stove In The Living Room And An Outdoor Wood Furnace. Almost All The Windows Are Thermopane Vinyl And Tilt To Clean. Kitchen Has Granite Counter Tops And Center Island. All Appliances Stay Including Stainless Steel Refrigerator And Gas Stove, Dishwasher, Washer, And Dryer. Enjoy The Peaceful View From Your Large 44x8 Covered Front Porch. Plus A 40x30 Metal Barn And A Small Shed. The Barn Has 4 Stalls, Electric, Water, And A 40x20 Lean-to. Great Opportunity To Bring All The Horses Or Have Your Very A Mini Farm. Home Needs Some Repairs But Has Amazing Potential. SELLING "AS IS". MAKE AN OFFER!!
Active under contract
Listed by: Unleashed Real Estate, LLC • Tracie M Johanning • 573-259-3246
$335,000
25625 State Route U, Saint James, MO 65559
3beds
2,300sqft
Single Family Residence
Built in 1996
23.74 Acres Lot
$333,500 Zestimate®
$146/sqft
$-- HOA
What's special
Plenty of storageSmall shedOutdoor wood furnaceLong private drivewayBlacktop frontageMostly wood floors
- 7 days
- 590
- 42
Likely to sell faster than
Zillow last checked:
Listing updated:
Listed by:
Tracie M Johanning 573-259-3246,
Unleashed Real Estate, LLC
Source: MARIS,MLS#: 26061121 Originating MLS: Franklin County Board of REALTORS
Originating MLS: Franklin County Board of REALTORSFacts & features
Interior
Bedrooms & bathrooms
- Bedrooms: 3
- Bathrooms: 2
- Full bathrooms: 2
- Main level bathrooms: 2
- Main level bedrooms: 3
Primary bedroom
- Description: 6X4 WALK IN CLOSET, FAN OFF LIVING ROOM
- Features: Floor Covering: Wood
- Level: Main
- Area: 195
- Dimensions: 15x13
Bedroom 2
- Description: OTHER SIDE OF ADDITION WITH CLOSET
- Features: Floor Covering: Concrete
- Level: Main
- Area: 228
- Dimensions: 19x12
Bedroom 3
- Features: Floor Covering: Concrete
- Level: Main
- Area: 266
- Dimensions: 19x14
Primary bathroom
- Description: FULL BATH WITH TUB
- Features: Floor Covering: Wood
- Level: Main
Kitchen
- Description: CENTER ISLAND, BREAKFAST BAR, GRANITE COUNTERTOPS
- Features: Floor Covering: Wood
- Level: Main
- Area: 253
- Dimensions: 23x11
Living room
- Description: OPEN FLOOR PLAN WOOD STOVE CEILING FAN. WOOD FLOOR, WALLS, AND CEILING
- Features: Floor Covering: Wood
- Level: Main
- Area: 480
- Dimensions: 30x16
Office
- Description: BUILT IN SHELVING, WINDOW AIR UNIT OFF OF KITCHEN
- Features: Floor Covering: Wood
- Level: Main
- Area: 100
- Dimensions: 10x10
Heating
- Dual Fuel/Off Peak, Electric, Forced Air, Natural Gas, Heat Pump, Propane, Wood
Cooling
- Attic Fan, Ceiling Fan(s), Central Air, Dual, Electric, Gas, Heat Pump
Appliances
- Included: Stainless Steel Appliance(s), Dishwasher, Disposal, Dryer, Built-In Gas Oven, Range, Refrigerator, Washer, Electric Water Heater
- Laundry: In Bathroom, Laundry Room, Main Level
Features
- Breakfast Bar, Ceiling Fan(s), Granite Counters, Kitchen Island, Open Floorplan, Other, Pantry, Tub, Walk-In Closet(s)
- Flooring: Concrete, Wood
- Windows: Drapes, Insulated Windows, Storm Window(s)
- Basement: Concrete,Crawl Space
- Number of fireplaces: 2
- Fireplace features: Free Standing, Living Room, Outside, Wood Burning, Wood Burning Stove
Interior area
- Total structure area: 2,300
- Total interior livable area: 2,300 sqft
- Finished area above ground: 2,300
- Finished area below ground: 0
Property
Parking
- Parking features: Additional Parking, Circular Driveway, Gravel, Lighted, Off Street, Private
- Has uncovered spaces: Yes
Features
- Levels: One
- Patio & porch: Covered, Front Porch
- Exterior features: Private Entrance, Private Yard
- Fencing: Barbed Wire,Cross Fenced,Electric,Gate
- Has view: Yes
- View description: Rural
Lot
- Size: 23.74 Acres
- Features: Level, Pasture
Details
- Additional structures: Horse Barn(s), Shed(s)
- Parcel number: 107.036000000003.00
- Special conditions: Listing As Is
- Horses can be raised: Yes
- Horse amenities: Horse Barn(s)
Construction
Type & style
- Home type: SingleFamily
- Architectural style: Ranch
- Property subtype: Single Family Residence
- Attached to another structure: Yes
Materials
- Cedar, Log Siding, Wood Siding
Condition
- Fixer
- New construction: No
- Year built: 1996
Utilities & green energy
- Electric: Single Phase
- Sewer: Septic Tank
- Water: Well
- Utilities for property: Electricity Connected, Phone Available, Propane Leased, Sewer Connected, Water Connected
Community & HOA
Community
- Subdivision: None
HOA
- Has HOA: No
Location
- Region: Saint James
Financial & listing details
- Price per square foot: $146/sqft
- Tax assessed value: $106,600
- Annual tax amount: $878
- Date on market: 9/23/2026
- Cumulative days on market: 7 days
- Listing terms: Cash,Conventional
- Inclusions: Building, Hunting Rights, Land
- Exclusions: Mineral Rights
- Ownership: Private
- Electric utility on property: Yes
- Road surface type: Asphalt, Paved
Estimated market value
$333,500
$317,000 - $350,000
$2,008/mo
Price history
| Date | Event | Price |
|---|---|---|
| 9/29/2026 | Contingent | $335,000$146/sqft |
Source:  MARIS #26061121 Report a problem MARIS #26061121 Report a problem | ||
| 9/23/2026 | Listed for sale | $335,000+73.1%$146/sqft |
Source: MARIS #26061121 Report a problem | ||
| 6/28/2019 | Sold | -- |
Source: MARIS #19027590 Report a problem | ||
| 5/26/2019 | Pending sale | $193,500$84/sqft |
Source: Acar Real Estate, Inc #19027590 Report a problem | ||
| 4/23/2019 | Listed for sale | $193,500$84/sqft |
Source: Acar Real Estate, Inc #19027590 Report a problem | ||
| 11/23/2015 | Sold | -- |
Source: MARIS #15056418 Report a problem | ||
Public tax history
| Year | Property taxes | Tax assessment |
|---|---|---|
| 2025 | $871 +9.5% | $19,200 +11.8% |
| 2024 | $795 +0.3% | $17,170 |
| 2023 | $793 +0.1% | $17,170 |
| 2022 | $792 | $17,170 |
| 2021 | -- | $17,170 |
| 2020 | $793 | $17,170 |
| 2019 | -- | $17,170 -0.2% |
| 2018 | -- | $17,200 |
| 2017 | -- | $17,200 +1.5% |
| 2016 | -- | $16,940 +0.7% |
| 2015 | -- | $16,830 |
| 2011 | -- | -- |
Find assessor info on the county website
Monthly payment
Est. payment
Payment breakdown
Explore the cost of this home by adjusting the details. Changes won't be saved.Climate risks
Neighborhood: 65559
Nearby schools
Schools provided by the listing agent
- Elementary: Belle Elem.
- Middle: Maries Co. Middle
- High: Belle High
Source: MARIS. This data may not be complete. We recommend contacting the local school district to confirm school assignments for this home.
- $221,2002 bd1 ba-- sqft25625 Highway U, Saint James, MO 65559Off Market
- $217,2002 bd-- ba1.4k sqft25720 State Route U, Saint James, MO 65559Off Market
- $10,400-- bd-- ba-- sqft25720 State Route U, Saint James, MO 65559Off Market
- $301,500-- bd-- ba2.4k sqft10771 S County Road 426, Bland, MO 65014Off Market
Similar homes
- $325,0003 bd2 ba2k sqft24265 County Road 434, Saint James, MO 65559For Sale
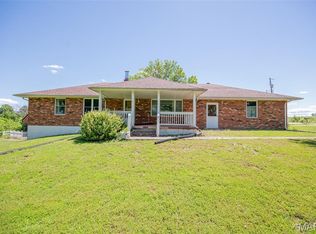
 MLS ID #26037609, Lisa R Lorts, Keller Williams Chesterfield. MARIS
 - $310,0005 bd3 ba2.5k sqft15785 County Road 1130, Saint James, MO 65559For Sale By Owner
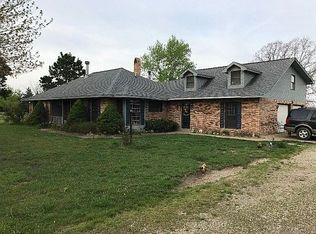
- $489,9995 bd3 ba2.1k sqft1004 S Jefferson St, Saint James, MO 65559For Sale
 MLS ID #26061945, Stephanie A Mueller, Investment Realty, Inc.. MARIS
 - $240,0004 bd2 ba2.2k sqft412 N Louise Ave, Saint James, MO 65559For Sale
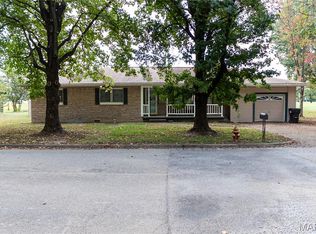 MLS ID #26061950, Morgan Crawford, Epique Realty. MARIS
 - $319,0004 bd3 ba2.7k sqft528 Home Dr, Saint James, MO 65559For SaleMLS ID #26044489, Ramona Rinehart, Keller Williams Chesterfield. MARIS
- $295,0003 bd3 ba2.3k sqft17351 County Road 1060, Saint James, MO 65559For SaleMLS ID #26034696, Marcia J Ventimiglia, Platinum Realty of St. Louis. MARIS
- $499,9004 bd3 ba3.1k sqft15225 Deer Park Ln, Saint James, MO 65559For SaleMLS ID #26060605, Taylor L Friend, EXP Realty, LLC. MARIS
- $449,5003 bd3 ba2.7k sqft24701 County Road 434, Saint James, MO 65559For SaleMLS ID #26017193, Lisa R Lorts, Keller Williams Chesterfield. MARIS
- $267,5004 bd3 ba1.4k sqft1205 E Stude Ln, Bland, MO 65014For SaleMLS ID #26063067, Heather M Bastunas, HD Real Estate LLC. MARIS
- $314,9004 bd3 ba3.4k sqft12650 County Road 8010, Rolla, MO 65401For SaleMLS ID #26061562, Ralph D Williams, Williams Real Property, LLC. MARIS
- $389,9003 bd3 ba2.4k sqft16461 Highway 63 S, Vichy, MO 65580For SaleMLS ID #26049527, Pat A Leaders, Century 21 First Choice-Rolla. MARIS
- $499,0003 bd2 ba2.1k sqft21875 Vineyard Outer Rd, Saint James, MO 65559New ConstructionMLS ID #26049562, Danielle B Jordan, Real Broker LLC. MARIS
- $295,0002 bd1 ba1.2k sqft21816 Highway C, Belle, MO 65013For SaleMLS ID #26058096, Erica N Smith, Erica Smith Real Estate. MARIS
- $283,5003 bd2 ba2.1k sqft17169 Maries Rd #442, Vichy, MO 65580For SaleMLS ID #26052294, Joyce A Thomas, RE/MAX Results. MARIS
- $241,000-- bd-- ba2.2k sqft207 E Charles St #1-2, Saint James, MO 65559For SaleMLS ID #26061949, Jennifer Hong, EXP Realty, LLC. MARIS
- $284,5002 bd2 ba1.6k sqft517 S Jefferson St, Saint James, MO 65559For SaleMLS ID #26033988, Ramona Rinehart, Keller Williams Chesterfield. MARIS
- $426,700-- bd2 ba1.4k sqft4755 Highway B, Bland, MO 65014For SaleMLS ID #26052110, Jodi Cook, Nettwork Global. MARIS
- $249,0003 bd2 ba2.6k sqft20524 Highway M, Belle, MO 65013For SaleMLS ID #26051418, Tonia Schmitt, EXP Realty, LLC. MARIS
