Contemporary 2022 build featuring a 3-bed/2.5-bath main house with a 2-car garage, plus a private 2-bed/2.5-bath ADU! This modern single-family home offers everything your family needs, plus the bonus of an attached ADU (Accessory Dwelling Unit) for guests, rental income, or multi-generational living. The main home welcomes you with a beautifully appointed kitchen (with direct access to the 2-car garage), guest bath, and two spacious living areas seamlessly flowing into a private backyard, ideal for outdoor gatherings and playtime. Upstairs, you’ll find the generous primary suite with an ensuite bathroom and walk-in closet, two more bedrooms with private balconies, an additional ¾ hall bath, and laundry. Don’t forget, around the corner, there’s a second home on the property! Also built in 2022, the ADU was designed with lifestyle and functionality in mind. This 2-story, townhouse-style home with a private backyard, 2 bedrooms, 2.5 bathrooms, and in-unit laundry. The perfect blend of modern design, quality build, and ultimate versatility - all in the highly desirable Walteria neighborhood of South Torrance.
Pending
Listed by: Vista Sotheby’s International Realty • Darin Derenzis • Contact: 310-418-6210
$1,735,000
25628 Rolling Hills Way, Torrance, CA 90505
5beds
3,191sqft
:
Get pre-qualified$10,771/mo
Single Family Residence
Built in 2022
5,994 Square Feet Lot
$1,740,800 Zestimate®
$544/sqft
$-- HOA
What's special
Beautifully appointed kitchen
- 58 days |
- 63 |
- 2 |
Zillow last checked:
Listing updated:
Listed by:
Darin Derenzis DRE #01760239 310-418-6210,
Vista Sotheby’s International Realty,
Meredith Johnson DRE #01907722 310-541-8271,
Vista Sotheby’s International Realty
Source: CRMLS,MLS#: SB26095534 Originating MLS: California Regional MLS
Originating MLS: California Regional MLSFacts & features
Interior
Bedrooms & bathrooms
- Bedrooms: 5
- Bathrooms: 6
- Full bathrooms: 4
- 1/2 bathrooms: 2
- Main level bathrooms: 2
Rooms
- Room types: Kitchen, Living Room, Primary Bedroom
Primary bedroom
- Features: Primary Suite
Heating
- Central
Cooling
- Central Air
Appliances
- Included: 6 Burner Stove, Dishwasher, Disposal, Microwave, Refrigerator, Tankless Water Heater
- Laundry: Inside
Features
- Open Floorplan, Primary Suite
- Flooring: Vinyl
- Has fireplace: Yes
- Fireplace features: Living Room
- Common walls with other units/homes: No Common Walls
Interior area
- Total interior livable area: 3,191 sqft
Video & virtual tour
Property
Parking
- Total spaces: 5
- Parking features: Assigned, Driveway, Garage
- Attached garage spaces: 2
- Uncovered spaces: 3
Accessibility
- Accessibility features: Parking
Features
- Levels: Two
- Stories: 2
- Entry location: ground
- Exterior features: Rain Gutters
- Pool features: None
- Spa features: None
- Fencing: Block
- Has view: Yes
- View description: Neighborhood
Lot
- Size: 5,994 Square Feet
- Features: Sprinkler System
Details
- Parcel number: 7536003037
- Zoning: TOAR-L
- Special conditions: Standard
Construction
Type & style
- Home type: SingleFamily
- Architectural style: Contemporary
- Property subtype: Single Family Residence
Materials
- Stucco
- Roof: Shingle
Condition
- Turnkey
- New construction: No
- Year built: 2022
Utilities & green energy
- Sewer: Public Sewer
- Water: Public
- Utilities for property: Electricity Available, Natural Gas Not Available, Sewer Available, Water Available
Community & HOA
Community
- Features: Sidewalks
- Security: Carbon Monoxide Detector(s), Fire Detection System, Smoke Detector(s)
Location
- Region: Torrance
Financial & listing details
- Price per square foot: $544/sqft
- Tax assessed value: $2,145,304
- Annual tax amount: $24,286
- Date on market: 6/2/2026
- Cumulative days on market: 58 days
- Listing terms: Cash,Cash to New Loan
Estimated market value
$1,740,800
$1.65M - $1.83M
$7,594/mo
Price history
| Date | Event | Price |
|---|---|---|
| 6/8/2026 | Pending sale | $1,735,000$544/sqft |
Source:  CRMLS #SB26095534 Report a problem CRMLS #SB26095534 Report a problem | ||
| 6/2/2026 | Listed for sale | $1,735,000$544/sqft |
Source: CRMLS #SB26095534 Report a problem | ||
| 8/16/2025 | Listing removed | $1,735,000-0.6%$544/sqft |
Source:  SDMLS #SB25070965 Report a problem SDMLS #SB25070965 Report a problem | ||
| 6/23/2025 | Listed for sale | $1,745,000-15.4%$547/sqft |
Source: SDMLS #SB25065410 Report a problem | ||
| 5/18/2023 | Sold | $2,062,000+106.2%$646/sqft |
Source: Public Record Report a problem | ||
| 8/11/2022 | Sold | $1,000,000$313/sqft |
Source: Public Record Report a problem | ||
Public tax history
| Year | Property taxes | Tax assessment |
|---|---|---|
| 2025 | $24,286 +1.6% | $2,145,304 +2% |
| 2024 | $23,914 +11.1% | $2,103,240 +10.7% |
| 2023 | $21,531 | $1,900,000 |
Find assessor info on the county website
Monthly payment
Est. payment
Payment breakdown
Explore the cost of this home by adjusting the details. Changes won't be saved.Climate risks
Neighborhood: Walteria
Nearby schools
GreatSchools rating
- 10/10Walteria Elementary SchoolGrades: K-5Distance: 0.9 mi
- 8/10Edward J. Richardson Middle SchoolGrades: 6-8Distance: 2.2 mi
- 10/10South High SchoolGrades: 9-12Distance: 2.1 mi
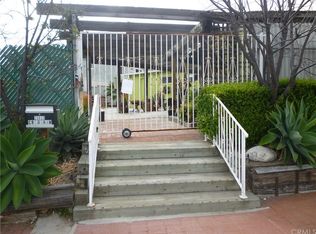
- $1,406,3002 bd1 ba10k sqft25633 Crenshaw Blvd, Torrance, CA 90505Off Market
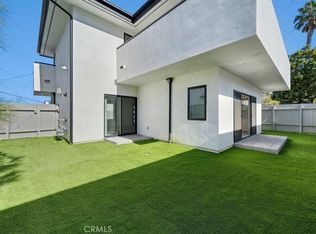
- $1,750,0005 bd6 ba3.2k sqft25624 Rolling Hills Way, Torrance, CA 90505Sold
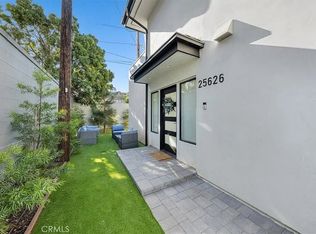
- $771,6002 bd3 ba1.1k sqft25626 Rolling Hills Way, Torrance, CA 90505Off Market
- $1,850,9004 bd3 ba3.2k sqft25612 Rolling Hills Way, Torrance, CA 90505Off Market
- $2,304,4005 bd4 ba3.5k sqft25616 Rolling Hills Way, Torrance, CA 90505Off Market
- $1,667,5003 bd3 ba2.3k sqft25612 Amber Leaf Rd, Torrance, CA 90505Off Market
- $1,555,0003 bd2 ba1.6k sqft25610 Amber Leaf Rd, Torrance, CA 90505Sold
- $1,744,9004 bd3 ba3.2k sqft25608 Rolling Hills Way, Torrance, CA 90505Off Market
A local agent can set up tours, give advice and negotiate with sellers.
Similar homes
- $1,798,0003 bd3 ba2.6k sqft24643 Via Valmonte, Torrance, CA 90505For Sale
 MLS ID #SB26131581, Ken Conant, Estate Properties. CRMLS
 - $1,925,0003 bd2 ba1.7k sqft23508 Susana Ave, Torrance, CA 90505For Sale
 MLS ID #SB26140526, Susan Leighton, Beach City Brokers. CRMLS
 - $1,599,0005 bd3 ba2.5k sqft27634 Dayton Ave, San Pedro, CA 90732For Sale
 MLS ID #SB26115376, Greg Thatcher, Vista Sotheby’s International Realty. CRMLS
 - $1,799,0007 bd7 ba3.9k sqft2130 W 238th St, Torrance, CA 90501New Construction
 MLS ID #SB26124988, Osmin Ruano, Estate Properties. CRMLS
 - $1,725,0004 bd2 ba1.6k sqft3001 Tigertail Dr, Los Alamitos, CA 90720For SaleMLS ID #SW26163601, Goran Forss, Team Forss Realty Group. CRMLS
- $2,000,0006 bd4 ba2.2k sqft27425 Elmbridge Dr, Rancho Palos Verdes, CA 90275For SaleMLS ID #SW26135005, Lori Cutka, LPT Realty, Inc. CRMLS
- $1,699,0003 bd3 ba1.8k sqft1633 Steinhart Ave, Redondo Beach, CA 90278For SaleMLS ID #SB26163286, Austin Houska, Vista Sotheby’s International Realty. CRMLS
- $1,998,0004 bd3 ba2.5k sqft29411 N Enrose Ave, Rancho Palos Verdes, CA 90275For SaleMLS ID #SB26135045, Jacqueline Donell, Bayside. CRMLS
- $1,349,0005 bd3 ba3.1k sqft731 N Leland Ave, San Pedro, CA 90732For SaleMLS ID #SB26122624, Sahmon Zoughi, Compass. CRMLS
- $1,249,9003 bd2 ba1.6k sqft2134 W 237th St, Torrance, CA 90501For SaleMLS ID #DW26137697, Judi Reimer, First Team Real Estate. CRMLS
- $1,749,0004 bd5 ba2.7k sqft13631 University St, Westminster, CA 92683For SaleMLS ID #OC26157181, Danny Sanchez, Grason Homes. CRMLS
- $1,895,0004 bd4 ba2.6k sqft17003 Haas Ave, Torrance, CA 90504New ConstructionMLS ID #SB26130678, Edward Kaminsky, eXp Realty of California, Inc. CRMLS
- $2,395,0004 bd5 ba2.7k sqft22002 Ocean Ave, Torrance, CA 90503New ConstructionMLS ID #SB26113678, Steven Mansour, WestCoast Realty & Management. CRMLS
- $1,749,0005 bd4 ba2.7k sqft1980 Vuelta Grande Ave, Long Beach, CA 90815For SaleMLS ID #PW26161582, Krista Faber-Vento, Compass. CRMLS
- $2,575,0006 bd7 ba3.7k sqft1509 Elm Ave, Torrance, CA 90503For SaleMLS ID #SB26039803, Steven Mansour, WestCoast Realty & Management. CRMLS
- $1,599,0003 bd3 ba1.9k sqft2301 Marshallfield Ln #A, Redondo Beach, CA 90278For SaleMLS ID #SB26125754, Kristen Novoa, Vista Sotheby’s International Realty. CRMLS
- $1,030,0003 bd3 ba1.7k sqft3618 W Estates Ln Unit A, Palos Verdes Peninsula, CA 90274For SaleMLS ID #SB26040928, Fran Baldwin, Excel Funding Real Estate Services, Inc.. CRMLS
- $1,750,0006 bd5 ba4.2k sqft5115 West Blvd, Los Angeles, CA 90043For SaleMLS ID #OC26002715, Natalia Castro, The Agency. CRMLS
- $1,788,0004 bd3 ba2.6k sqft23 4th Pl Unit 6, Long Beach, CA 90802For SaleMLS ID #PW26041184, Vivan Ainis, Seven Gables Real Estate. CRMLS
- $1,945,0004 bd4 ba2.3k sqft1207 S Catalina Ave, Redondo Beach, CA 90277For SaleMLS ID #SB26091712, Alexandrea Silk, Vista Sotheby’s International Realty. CRMLS
Local buyer's agents are ready to help
