Stunning Custom Home with Spacious Living, Energy Savings & Room to Grow Welcome to this beautifully maintained 3,800-square-foot home in the desirable Grand View Haven community. Thoughtfully designed for comfortable everyday living and effortless entertaining, this home offers generous living spaces, quality finishes, and exceptional value. The bright, open floor plan features spacious gathering areas, a kitchen with double ovens, granite countertops, abundant cabinetry and workspace, and large windows that fill the home with natural light. Whether hosting family and friends or enjoying a quiet evening at home, this layout offers the perfect balance of openness and comfort. One of the home’s standout upgrades is the beautiful hardwood flooring throughout the entire 4-bedroom upper level, adding warmth, elegance, and lasting value while providing a carpet-free living space that’s both stylish and easy to maintain. This is a definite plus for allergy sufferers. The finished lower level provides outstanding flexibility with a large recreation area and an additional room, making it ideal for a bedroom, guest room, home office, fitness room, or multi-generational living. Also included are the ceiling connections for a movie projector and surround sound. A standout feature of this home is its solar energy system, providing valuable long-term energy savings. The solar lease is approximately $240 per month, helping keep electric costs significantly lower than those of many comparable homes of this size. The owner’s current electric bill is a credit each year. With approximately 3,800 square feet of living space, many similar homes without solar often experience electric bills that can exceed $400–$600 per month, particularly during peak heating and cooling seasons. This home offers buyers the opportunity to enjoy substantial energy savings while benefiting from a more efficient home. Outside, you’ll enjoy a beautifully maintained property with a recently installed 12-zone irrigation system. There’s plenty of space for outdoor living, relaxing, gardening, or entertaining family and friends. A fenced-in backyard surrounded by mature trees provides a tranquil space for families and pets. Located in the sought-after Grand View Haven neighborhood, this home combines peaceful suburban living with convenient access to shopping, restaurants, schools, parks, and commuter routes. Property Highlights: Approximately 3,800 square feet of living space Hardwood flooring throughout the entire upper level Spacious, open-concept layout with abundant natural light Finished the lower level with an additional room and flexible living space Solar energy system with approximately $240/month lease Potential utility savings compared to many similarly sized homes, where electric bills may exceed $400–$600 per month Full 12-zone water irrigation system Beautifully maintained and move-in ready Desirable Grand View Haven location This is more than just a beautiful home—it’s a smart investment that combines space, quality upgrades, energy efficiency, and long-term value. Don’t miss your opportunity to own one of the area’s most attractive homes. Schedule your private showing today!
Pending
Price cut: $5.1K (6/14)
$669,900
25633 Scenic View St, Mechanicsville, MD 20659
4beds
3,812sqft
:
Get pre-qualified$4,267/mo
Single Family Residence
Built in 2012
1 Acres Lot
$670,400 Zestimate®
$176/sqft
$38/mo HOA
What's special
Quality finishesBeautifully maintained propertyGenerous living spacesSpacious gathering areasGranite countertopsAbundant cabinetry and workspaceBright open floor plan
- 25 days |
- 769 |
- 35 |
Likely to sell faster than
Zillow last checked:
Listing updated:
Listed by:
Connie Fitzgerald 301-672-1634,
RE/MAX One 4105356291,
Listing Team: The Connie Fitzgerald Team, Co-Listing Team: The Connie Fitzgerald Team,Co-Listing Agent: Michael Fitzgerald, Ii 301-672-0765,
RE/MAX One
Source: Bright MLS,MLS#: MDSM2032170
Facts & features
Interior
Bedrooms & bathrooms
- Bedrooms: 4
- Bathrooms: 4
- Full bathrooms: 3
- 1/2 bathrooms: 1
- Main level bathrooms: 1
Rooms
- Room types: Living Room, Dining Room, Primary Bedroom, Bedroom 2, Bedroom 3, Bedroom 4, Kitchen, Game Room, Family Room, Den, Foyer, Breakfast Room, Laundry, Recreation Room, Primary Bathroom, Full Bath, Half Bath
Primary bedroom
- Level: Upper
Bedroom 2
- Level: Upper
Bedroom 3
- Level: Upper
Bedroom 4
- Level: Upper
Primary bathroom
- Level: Upper
Breakfast room
- Level: Main
Den
- Features: Flooring - Carpet
- Level: Lower
Dining room
- Features: Chair Rail
- Level: Main
Family room
- Features: Fireplace - Gas
- Level: Main
Foyer
- Level: Main
Other
- Level: Lower
Other
- Level: Upper
Game room
- Level: Lower
Half bath
- Level: Main
Kitchen
- Features: Breakfast Room, Kitchen Island, Kitchen - Propane Cooking, Lighting - LED, Recessed Lighting, Pantry
- Level: Main
Laundry
- Level: Upper
Living room
- Level: Main
Mud room
- Level: Main
Recreation room
- Features: Flooring - Carpet
- Level: Lower
Heating
- Heat Pump, Electric, Propane
Cooling
- Central Air, Ceiling Fan(s), Attic Fan, Humidity Control, Programmable Thermostat, Solar On Grid, Electric, Gas
Appliances
- Included: Cooktop, Dishwasher, Energy Efficient Appliances, Ice Maker, Microwave, Double Oven, Oven, Refrigerator, Washer, Dryer, Disposal, Exhaust Fan, Freezer, Extra Refrigerator/Freezer, Gas Water Heater, Tankless Water Heater
- Laundry: Upper Level, Laundry Room, Mud Room
Features
- Breakfast Area, Kitchen Island, Dining Area, Primary Bath(s), Crown Molding, Upgraded Countertops, Recessed Lighting, Open Floorplan, Attic, Soaking Tub, Bathroom - Tub Shower, Bathroom - Walk-In Shower, Ceiling Fan(s), Combination Kitchen/Living, Formal/Separate Dining Room, Kitchen - Gourmet, Pantry, Walk-In Closet(s), Dry Wall, 9'+ Ceilings
- Flooring: Hardwood, Ceramic Tile, Carpet, Wood
- Doors: Sliding Glass, Insulated, ENERGY STAR Qualified Doors
- Windows: ENERGY STAR Qualified Windows, Low Emissivity Windows, Screens
- Basement: Other
- Number of fireplaces: 1
- Fireplace features: Gas/Propane
Interior area
- Total structure area: 3,860
- Total interior livable area: 3,812 sqft
- Finished area above ground: 2,612
- Finished area below ground: 1,200
Property
Parking
- Total spaces: 2
- Parking features: Garage Faces Side, Garage Door Opener, Attached, Driveway
- Attached garage spaces: 2
- Has uncovered spaces: Yes
Accessibility
- Accessibility features: None
Features
- Levels: Three
- Stories: 3
- Patio & porch: Deck, Porch
- Exterior features: Extensive Hardscape, Lighting, Flood Lights, Sidewalks, Underground Lawn Sprinkler
- Pool features: None
- Fencing: Back Yard,Wood
Lot
- Size: 1 Acres
- Features: Backs to Trees
Details
- Additional structures: Above Grade, Below Grade
- Parcel number: 1904058348
- Zoning: RPD
- Special conditions: Standard
- Other equipment: See Remarks
Construction
Type & style
- Home type: SingleFamily
- Architectural style: Colonial
- Property subtype: Single Family Residence
Materials
- Vinyl Siding, Brick
- Foundation: Brick/Mortar
- Roof: Shingle,Architectural Shingle
Condition
- Excellent
- New construction: No
- Year built: 2012
Details
- Builder model: COMPTON
- Builder name: QUALITY BUILT HOMES INC
Utilities & green energy
- Electric: 200+ Amp Service
- Sewer: Private Septic Tank
- Water: Public
- Utilities for property: Cable Connected, Propane, Cable, Broadband
Community & HOA
Community
- Security: Electric Alarm, Exterior Cameras, Motion Detectors, Security System, Smoke Detector(s), Fire Sprinkler System
- Subdivision: Grandview Haven
HOA
- Has HOA: Yes
- Amenities included: Soccer Field, Tennis Court(s), Tot Lots/Playground
- Services included: Common Area Maintenance
- HOA fee: $450 annually
Location
- Region: Mechanicsville
Financial & listing details
- Price per square foot: $176/sqft
- Tax assessed value: $646,933
- Annual tax amount: $5,868
- Date on market: 7/2/2026
- Listing agreement: Exclusive Right To Sell
- Listing terms: Cash,Conventional,FHA,USDA Loan,VA Loan
- Inclusions: (1) Refrigerator / Freezer And (2) Chest Freezers In Garage, Cameras, Yard Irrigation System
- Ownership: Fee Simple
Estimated market value
$670,400
$637,000 - $704,000
$3,647/mo
Price history
| Date | Event | Price |
|---|---|---|
| 7/13/2026 | Pending sale | $669,900$176/sqft |
Source:  Bright MLS #MDSM2032170 Report a problem Bright MLS #MDSM2032170 Report a problem | ||
| 6/14/2026 | Price change | $669,900-0.8%$176/sqft |
Source: Bright MLS #MDSM2030178 Report a problem | ||
| 6/4/2026 | Price change | $675,000-2.2%$177/sqft |
Source: Bright MLS #MDSM2030178 Report a problem | ||
| 5/23/2026 | Price change | $690,000-0.7%$181/sqft |
Source: Bright MLS #MDSM2030178 Report a problem | ||
| 4/30/2026 | Price change | $695,000-0.7%$182/sqft |
Source: Bright MLS #MDSM2030178 Report a problem | ||
| 4/8/2026 | Listed for sale | $700,000+0.7%$184/sqft |
Source: Bright MLS #MDSM2030178 Report a problem | ||
| 12/31/2024 | Listing removed | $695,000$182/sqft |
Source: Bright MLS #MDSM2021126 Report a problem | ||
| 11/19/2024 | Contingent | $695,000$182/sqft |
Source: Bright MLS #MDSM2021126 Report a problem | ||
| 10/6/2024 | Listed for sale | $695,000+11.2%$182/sqft |
Source: Bright MLS #MDSM2021126 Report a problem | ||
| 6/3/2022 | Sold | $625,000+7.8%$164/sqft |
Source: Bright MLS #MDSM2006088 Report a problem | ||
| 4/16/2022 | Pending sale | $580,000$152/sqft |
Source: Bright MLS #MDSM2006088 Report a problem | ||
| 4/14/2022 | Listed for sale | $580,000+43.1%$152/sqft |
Source: Bright MLS #MDSM2006088 Report a problem | ||
| 12/12/2012 | Sold | $405,207$106/sqft |
Source: Public Record Report a problem | ||
Public tax history
| Year | Property taxes | Tax assessment |
|---|---|---|
| 2025 | $6,630 +20% | $611,367 +6.2% |
| 2024 | $5,527 +2.2% | $575,800 +2.2% |
| 2023 | $5,407 +33.8% | $563,367 +21.7% |
| 2022 | $4,040 +5.3% | $463,100 +15.8% |
| 2021 | $3,838 +2.9% | $399,900 +2.9% |
| 2020 | $3,729 +3% | $388,533 -2.8% |
| 2019 | $3,620 +3.1% | $399,900 +9.3% |
| 2018 | $3,511 +1.8% | $365,800 +2.8% |
| 2017 | $3,449 +221.2% | $355,900 +2.9% |
| 2016 | $1,074 | $346,000 +2.9% |
| 2015 | $1,074 | $336,100 |
| 2014 | $1,074 | $336,100 |
| 2013 | -- | $336,100 +220.1% |
| 2012 | -- | $105,000 +1.6% |
| 2011 | -- | $103,333 +1.6% |
| 2010 | -- | $101,666 +1.7% |
| 2009 | -- | $100,000 |
Find assessor info on the county website
Monthly payment
Est. payment
Payment breakdown
Explore the cost of this home by adjusting the details. Changes won't be saved.Climate risks
Neighborhood: 20659
Nearby schools
GreatSchools rating
- 6/10Benjamin Banneker Elementary SchoolGrades: PK-5Distance: 3.9 mi
- 6/10Margaret Brent Middle SchoolGrades: 6-8Distance: 1 mi
- 6/10Chopticon High SchoolGrades: 9-12Distance: 1.7 mi
Schools provided by the listing agent
- District: St. Mary's County Public Schools
Source: Bright MLS. This data may not be complete. We recommend contacting the local school district to confirm school assignments for this home.
- $750,0005 bd4 ba4k sqft25623 Scenic View St, Mechanicsville, MD 20659Off Market
- $712,000-- bd3 ba3.2k sqft25643 Scenic View St, Mechanicsville, MD 20659Off Market
- $738,1004 bd4 ba3.8k sqft39923 Grandview Haven Dr, Mechanicsville, MD 20659Off Market
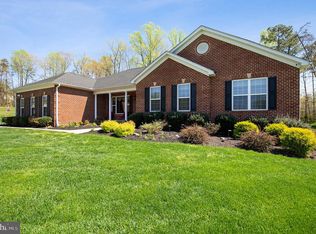
- $666,500-- bd3 ba2.6k sqft25613 Scenic View St, Mechanicsville, MD 20659Off Market
- $694,7004 bd4 ba3.6k sqft25628 Scenic View St, Mechanicsville, MD 20659Off Market
- $668,3004 bd4 ba3.6k sqft25653 Scenic View St, Mechanicsville, MD 20659Off Market
- $730,5004 bd4 ba5k sqft25634 Scenic View St, Mechanicsville, MD 20659Off Market
- $689,9005 bd4 ba4.7k sqft39929 Grandview Haven Dr, Mechanicsville, MD 20659Pending
A local agent can set up tours, give advice and negotiate with sellers.
A local lender can help you make sure your offer is ready when you are.
Similar homes
- $624,9005 bd3 ba2.8k sqft28177 Ben Oaks Dr, Mechanicsville, MD 20659For Sale

 MLS ID #MDSM2031908, Kimberly St. Laurent, RE/MAX One. Bright MLS
 - $699,9994 bd3 ba3.7k sqft12120 Liberty Rose Pl, Newburg, MD 20664For Sale
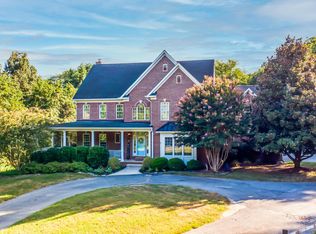 MLS ID #MDCH2057556, Sharon Capitani, CENTURY 21 New Millennium. Bright MLS
 - $590,0005 bd3 ba3.2k sqft28760 Hancock Dr, Mechanicsville, MD 20659For Sale
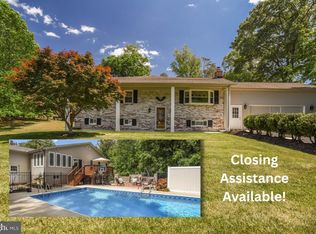 MLS ID #MDSM2029910, Farrah Fuchs, Redfin Corp. Bright MLS
 - $539,9005 bd4 ba2.8k sqft30020 Tomahawk Ct, Mechanicsville, MD 20659For Sale
 MLS ID #MDSM2031766, Dottie Bistransin, Redfin Corp. Bright MLS
 - $679,9005 bd4 ba4.2k sqft23017 Holloway Ct, Hollywood, MD 20636For SaleMLS ID #MDSM2032232, Erika Yowell, EXP Realty, LLC. Bright MLS
- $675,0004 bd3 ba3.2k sqft11645 Mount Victoria Rd, Newburg, MD 20664For SaleMLS ID #MDCH2056240, Michael Fitzgerald, II, RE/MAX One. Bright MLS
- $649,0005 bd4 ba4k sqft23591 Margrave Dr, Leonardtown, MD 20650For SaleMLS ID #MDSM2031892, Heather Foster, RE/MAX One. Bright MLS
- $639,9004 bd4 ba4.3k sqft1947 Oriole Way, Saint Leonard, MD 20685For SaleMLS ID #MDCA2027874, Rita Ilg, Long & Foster Real Estate, Inc.. Bright MLS
- $664,9005 bd4 ba3.5k sqft4900 Webfoot Ct, Waldorf, MD 20601For SaleMLS ID #MDCH2057098, Lisa Wills, RE/MAX One. Bright MLS
- $629,0004 bd3 ba4.8k sqft23636 Hansel Ct, Leonardtown, MD 20650For SaleMLS ID #MDSM2032154, John Kreamer, Taylor Properties. Bright MLS
- $650,0004 bd3 ba4.6k sqft4827 Blueberry Dr, Brandywine, MD 20613For SaleMLS ID #MDCH2055056, Faith Saunders, Samson Properties. Bright MLS
- $675,0006 bd5 ba4.2k sqft7425 Sandy Bottom Ct, Hughesville, MD 20637For SaleMLS ID #MDCH2056374, Lesa Clark, Redfin Corp. Bright MLS
- $569,9004 bd3 ba2.4k sqft17123 Sweetwater Ct, Hughesville, MD 20637For SaleMLS ID #MDCH2057482, Cheryl Bare, CENTURY 21 New Millennium. Bright MLS
- $574,9903 bd3 ba2.9k sqft4785 Roanoke Pl, Waldorf, MD 20601For SaleMLS ID #MDCH2057352, Kalee Kelly, Infinitas Realty Group. Bright MLS
- $499,9004 bd3 ba2.5k sqft5335 Majesty Ln, Saint Leonard, MD 20685For SaleMLS ID #MDCA2029674, Cheryl Bare, CENTURY 21 New Millennium. Bright MLS
- $650,0004 bd5 ba4.3k sqft5130 Celestial Ln, Brandywine, MD 20613For SaleMLS ID #MDCH2053318, JACLYN HOYER, Northrop Realty. Bright MLS
- $659,5003 bd3 ba2.2k sqft20665 Golden Thompson Rd, Avenue, MD 20609For SaleMLS ID #MDSM2032378, Dawn Bell, RE/MAX One. Bright MLS
- $629,9003 bd4 ba3.1k sqft548 Windmill Dr, Saint Leonard, MD 20685For SaleMLS ID #MDCA2027440, Brooke Matthews, RE/MAX One. Bright MLS
- $918,8884 bd4 ba4.4k sqft16101 Venice Rd, Aquasco, MD 20608For SaleMLS ID #MDPG2212608, Shaunte Parker, Compass. Bright MLS
- $809,0005 bd4 ba4k sqft1003 Horse Pen Run, Huntingtown, MD 20639For SaleMLS ID #MDCA2029556, Terri McClain, RE/MAX One. Bright MLS
