Welcome home to your 1+ acre piece of paradise in the sought after Grandview Haven! Professionally landscaped, you'll notice the pride in ownership the second you pull in. Side load two car garage. Front porch. Gleaming hardwood flooring, crown & chair molding, and 9' ceilings throughout the main floor. Granite countertops, upgraded refinished 42" cabinetry, & like new stainless steel appliances highlight the kitchen. Oversized family room with cozy gas fireplace. Four large bedrooms, with walk in closets galore, greet you as you make your way upstairs. The highlight of the upper level being the recently remodeled primary bath. Wow! Just wait, you'll be saying the same thing:) The basement level is complete with a full media room; Surround sound, projector & screen. Perfect for hosting football on Sunday's or sitting back in your recliner enjoying a movie night with the family. Custom sun deck. Large yard which backs to trees. All that's left to do is start packing. Truly a must see. You will not be disappointed.
Pending
$689,900
39929 Grandview Haven Dr, Mechanicsville, MD 20659
5beds
4,736sqft
Single Family Residence
Built in 2012
1.08 Acres Lot
$712,300 Zestimate®
$146/sqft
$21/mo HOA
What's special
- 387 days
- 36
- 0
Likely to sell faster than
Zillow last checked:
Listing updated:
Listed by:
Mike Gray 240-427-7766,
CENTURY 21 New Millennium 3016099000
Source: Bright MLS,MLS#: MDSM2026642
Facts & features
Interior
Bedrooms & bathrooms
- Bedrooms: 5
- Bathrooms: 4
- Full bathrooms: 3
- 1/2 bathrooms: 1
- Main level bathrooms: 1
Basement
- Area: 1463
Heating
- Heat Pump, Propane, Electric
Cooling
- Central Air, Electric
Appliances
- Included: Microwave, Cooktop, Dishwasher, Exhaust Fan, Extra Refrigerator/Freezer, Ice Maker, Double Oven, Self Cleaning Oven, Stainless Steel Appliance(s), Tankless Water Heater, Water Heater
- Laundry: Main Level
Features
- Ceiling Fan(s), Chair Railings, Crown Molding, Dining Area, Floor Plan - Traditional, Formal/Separate Dining Room, Breakfast Area, Kitchen - Country, Bathroom - Stall Shower, Walk-In Closet(s), Upgraded Countertops, Soaking Tub, 9'+ Ceilings
- Flooring: Hardwood, Carpet, Ceramic Tile, Wood
- Doors: Sliding Glass
- Basement: Full,Finished
- Number of fireplaces: 1
- Fireplace features: Gas/Propane
Interior area
- Total structure area: 8,135
- Total interior livable area: 4,736 sqft
- Finished area above ground: 3,336
- Finished area below ground: 1,400
Property
Parking
- Total spaces: 2
- Parking features: Storage, Garage Faces Side, Garage Door Opener, Inside Entrance, Asphalt, Attached, Driveway, Off Street
- Attached garage spaces: 2
- Has uncovered spaces: Yes
Accessibility
- Accessibility features: Accessible Doors
Features
- Levels: Three
- Stories: 3
- Patio & porch: Deck, Porch
- Exterior features: Chimney Cap(s), Rain Gutters, Satellite Dish
- Pool features: None
- Has view: Yes
- View description: Garden, Scenic Vista, Trees/Woods
Lot
- Size: 1.08 Acres
Details
- Additional structures: Above Grade, Below Grade, Outbuilding
- Parcel number: 1904058410
- Zoning: RPD
- Special conditions: Standard
Construction
Type & style
- Home type: SingleFamily
- Architectural style: Colonial
- Property subtype: Single Family Residence
Materials
- Vinyl Siding
- Foundation: Permanent
Condition
- New construction: No
- Year built: 2012
Utilities & green energy
- Electric: 200+ Amp Service
- Sewer: On Site Septic
- Water: Public
Community & HOA
Community
- Security: Carbon Monoxide Detector(s), Security System, Smoke Detector(s), Fire Sprinkler System, Motion Detectors
- Subdivision: Grandview Haven
HOA
- Has HOA: Yes
- Services included: Common Area Maintenance, Snow Removal, Road Maintenance
- HOA fee: $250 annually
- HOA name: GRANDVIEW HAVEN HOMEOWNERS ASSOCIATION
Location
- Region: Mechanicsville
Financial & listing details
- Price per square foot: $146/sqft
- Tax assessed value: $574,467
- Annual tax amount: $5,382
- Date on market: 8/11/2025
- Listing agreement: Exclusive Right To Sell
- Ownership: Fee Simple
- Road surface type: Black Top
Estimated market value
$712,300
$677,000 - $748,000
$3,320/mo
Price history
| Date | Event | Price |
|---|---|---|
| 8/27/2025 | Pending sale | $689,900$146/sqft |
Source:  Bright MLS #MDSM2026642 Report a problem Bright MLS #MDSM2026642 Report a problem | ||
| 7/17/2025 | Price change | $689,900-1.4%$146/sqft |
Source: Bright MLS #MDSM2025692 Report a problem | ||
| 7/1/2025 | Listed for sale | $700,000+22%$148/sqft |
Source: Bright MLS #MDSM2025692 Report a problem | ||
| 7/9/2021 | Sold | $574,000+37.6%$121/sqft |
Source: Public Record Report a problem | ||
| 11/5/2012 | Sold | $417,000$88/sqft |
Source: Public Record Report a problem | ||
Public tax history
| Year | Property taxes | Tax assessment |
|---|---|---|
| 2025 | $5,952 +10.6% | $574,467 +2.5% |
| 2024 | $5,382 +9.2% | $560,700 +9.2% |
| 2023 | $4,928 +10.1% | $513,433 -8.4% |
| 2022 | $4,474 +11.3% | $560,700 +33.9% |
| 2021 | $4,021 +1% | $418,900 +1% |
| 2020 | $3,979 +1.1% | $414,567 -1% |
| 2019 | $3,937 +1.1% | $418,900 +3.2% |
| 2018 | $3,896 -0.2% | $405,900 +0.8% |
| 2017 | $3,903 +262.2% | $402,833 +0.8% |
| 2016 | $1,078 | $399,767 +0.8% |
| 2015 | $1,078 | $396,700 |
| 2014 | $1,078 | $396,700 |
| 2013 | -- | $396,700 +276.4% |
| 2012 | -- | $105,400 +1.6% |
| 2011 | -- | $103,733 +1.6% |
| 2010 | -- | $102,066 +1.7% |
| 2009 | -- | $100,400 |
Find assessor info on the county website
Monthly payment
Est. payment
Payment breakdown
Explore the cost of this home by adjusting the details. Changes won't be saved.Climate risks
Neighborhood: 20659
Nearby schools
Schools provided by the listing agent
- District: St. Mary's County Public Schools
Source: Bright MLS. This data may not be complete. We recommend contacting the local school district to confirm school assignments for this home.
- $663,500-- bd3 ba2.9k sqft25663 Scenic View St, Mechanicsville, MD 20659Off Market
- $729,6004 bd4 ba3.8k sqft39923 Grandview Haven Dr, Mechanicsville, MD 20659Off Market
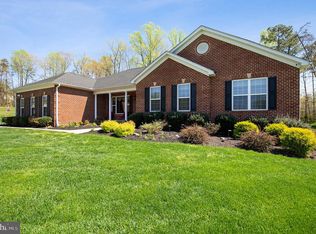
- $658,6004 bd4 ba3.6k sqft25653 Scenic View St, Mechanicsville, MD 20659Off Market
- $705,500-- bd3 ba3.2k sqft25643 Scenic View St, Mechanicsville, MD 20659Off Market
Similar homes
- $709,9004 bd3 ba3.8k sqft25958 Haven View Ct, Mechanicsville, MD 20659For Sale

 MLS ID #MDSM2032984, Jennifer Goddard, CENTURY 21 New Millennium. Bright MLS
 - $714,9005 bd4 ba4.7k sqftLeonard's Grant Hoa, Leonardtown, MD 20650For Sale
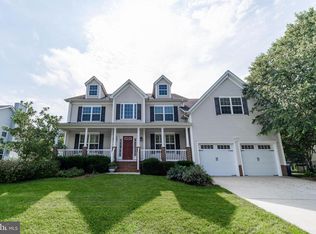 MLS ID #MDSM2033138, Tracey Summers, CENTURY 21 New Millennium. Bright MLS
 - $615,0005 bd4 ba4.3k sqft23620 Gunnell Dr, Leonardtown, MD 20650For Sale
 MLS ID #MDSM2032660, Tyler Mattingly, Coldwell Banker Premier. Bright MLS
 - $715,0005 bd4 ba4.8k sqft23628 Belmar Dr, Leonardtown, MD 20650For Sale
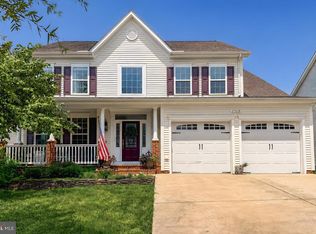 MLS ID #MDSM2031832, Heather Foster, RE/MAX One. Bright MLS
 - $690,0004 bd4 ba4k sqft21395 Fairwood Ct, Leonardtown, MD 20650For SaleMLS ID #MDSM2032510, Lauren Garner, EXP Realty, LLC. Bright MLS
- $519,9005 bd4 ba2.8k sqft30020 Tomahawk Ct, Mechanicsville, MD 20659For SaleMLS ID #MDSM2031766, Dottie Bistransin, Redfin Corp. Bright MLS
- $695,0005 bd4 ba4k sqft23214 Dairy Barn Dr, Leonardtown, MD 20650For SaleMLS ID #MDSM2032818, Wanda White, CENTURY 21 New Millennium. Bright MLS
- $649,0005 bd4 ba4k sqft23591 Margrave Dr, Leonardtown, MD 20650For SaleMLS ID #MDSM2031892, Heather Foster, RE/MAX One. Bright MLS
- $550,0005 bd4 ba2.5k sqft7065 Quicktree Farm Ct, Hughesville, MD 20637For SaleMLS ID #MDCH2058278, Tyler Mattingly, Coldwell Banker Premier. Bright MLS
- $624,9904 bd4 ba2.5k sqft40611 Merion Ct, Leonardtown, MD 20650For SaleMLS ID #MDSM2033146, Kalee Kelly, Infinitas Realty Group. Bright MLS
- $645,0004 bd5 ba3.8k sqft43693 Wild Iris St, California, MD 20619For SaleMLS ID #MDSM2032798, Heather Foster, RE/MAX One. Bright MLS
- $650,0004 bd3 ba3.2k sqft11645 Mount Victoria Rd, Newburg, MD 20664For SaleMLS ID #MDCH2056240, Connie Fitzgerald, RE/MAX One. Bright MLS
- $735,0005 bd4 ba4.7k sqft14409 Frontier Trails Ct, Waldorf, MD 20601For SaleMLS ID #MDCH2053214, Christy Gartland, CENTURY 21 New Millennium. Bright MLS
- $629,9004 bd4 ba4k sqft24318 Miley Dr, Hollywood, MD 20636For SaleMLS ID #MDSM2033042, Erika Yowell, EXP Realty, LLC. Bright MLS
- $610,0004 bd3 ba4.8k sqft23636 Hansel Ct, Leonardtown, MD 20650For SaleMLS ID #MDSM2032154, John Kreamer, Taylor Properties. Bright MLS
- $670,0005 bd4 ba3.1k sqft18224 Green Blvd, King George, VA 22485For SaleMLS ID #VAKG2007864, Jennifer Young, Keller Williams Realty. Bright MLS
- $475,0004 bd4 ba2.8k sqft38002 W Edinview Ct, Mechanicsville, MD 20659For SaleMLS ID #MDSM2032134, Rudy Carrico, Baldus Real Estate, Inc.. Bright MLS
- $760,0004 bd4 ba4.2k sqft11511 Summerton Ct, La Plata, MD 20646For SaleMLS ID #MDCH2052456, Farrah Fuchs, Redfin Corp. Bright MLS
- $774,9005 bd5 ba5.3k sqft14412 Frontier Trails Ct, Waldorf, MD 20601For SaleMLS ID #MDCH2057436, Cynthia Bomgardner, O'Brien Realty ERA Powered. Bright MLS
- $629,8006 bd5 ba3.6k sqft1525 Sharpes Ct, Port Republic, MD 20676For SaleMLS ID #MDCA2029952, Donna Lacey, CENTURY 21 New Millennium. Bright MLS
