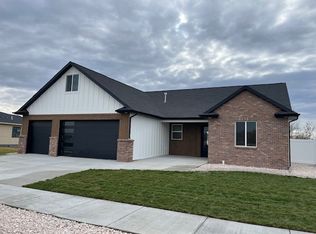
Welcome home to this beautiful rancher! This zero threshold home is being built with attention to detail. Quality features including Pella Windows, high efficiency furnace and a whole house humidifier. Large island and big pantry this beautiful kitchen has a gas range. Tall doors and ceilings through out the house to amplify the space, lots of natural light and a gas fireplace. The master bedroom has a tiled shower and large ensuite. Covered patio that backs up to some natural space. This new construction home is going to be ready for move in Fall 2026. Pictures of Similar home.
Under contract
$612,500
2565 Kaley Ln, Billings, MT 59105
3beds
2,002sqft
Single Family Residence
Built in 2026
0.3 Acres Lot
$-- Zestimate®
$306/sqft
$-- HOA
What's special
- 141 days
- 7
- 0
Zillow last checked:
Listing updated:
Listed by:
Catie Hanser Gragert 406-697-4321,
Berkshire Hathaway HS Floberg
Source: BMTMLS,MLS#: 359367 Originating MLS: Billings Association Of REALTORS
Originating MLS: Billings Association Of REALTORSFacts & features
Interior
Bedrooms & bathrooms
- Bedrooms: 3
- Bathrooms: 2
- Full bathrooms: 2
- Main level bathrooms: 2
- Main level bedrooms: 3
Primary bedroom
- Description: Suite,Flooring: Tile
- Level: Main
Bedroom
- Description: Flooring: Carpet
- Level: Main
Bedroom
- Description: Flooring: Carpet
- Level: Main
Dining room
- Level: Main
Kitchen
- Description: Custom,Island,Flooring: Tile
- Features: Solid Surface Counters
- Level: Main
Laundry
- Level: Main
Living room
- Features: Fireplace
- Level: Main
Heating
- Forced Air, Gas
Cooling
- Central Air
Appliances
- Included: Dishwasher, Gas Range, Oven, Range, Refrigerator
Features
- Pantry
- Basement: None
- Number of fireplaces: 1
Interior area
- Total interior livable area: 2,002 sqft
- Finished area above ground: 2,002
Video & virtual tour
Property
Parking
- Total spaces: 3
- Parking features: Attached, Oversized
- Attached garage spaces: 3
Features
- Levels: One
- Stories: 1
- Patio & porch: Covered, Patio
- Exterior features: Sprinkler/Irrigation, Patio
- Fencing: Fenced
Lot
- Size: 0.3 Acres
- Features: Landscaped, Level
Details
- Parcel number: A37952
- Zoning description: UNZON
Construction
Type & style
- Home type: SingleFamily
- Architectural style: Ranch
- Property subtype: Single Family Residence
Materials
- Hardboard, Stone
- Roof: Asphalt,Shingle
Condition
- New Construction
- New construction: Yes
- Year built: 2026
Utilities & green energy
- Sewer: Public Sewer
- Water: Public
Community & HOA
Community
- Subdivision: Bitterroot Subdivision
Location
- Region: Billings
Financial & listing details
- Price per square foot: $306/sqft
- Annual tax amount: $273
- Date on market: 5/1/2026
- Listing terms: Cash,Conventional,FHA,New Loan
Estimated market value
Not available
Estimated sales range
Not available
$2,365/mo
Price history
| Date | Event | Price |
|---|---|---|
| 5/13/2026 | Contingent | $612,500$306/sqft |
Source:  BMTMLS #359367 Report a problem BMTMLS #359367 Report a problem | ||
| 5/13/2026 | Listed for sale | $612,500+695.5%$306/sqft |
Source: BMTMLS #359367 Report a problem | ||
| 5/4/2026 | Contingent | $77,000$38/sqft |
Source: BMTMLS #335156 Report a problem | ||
| 9/28/2022 | Listed for sale | $77,000$38/sqft |
Source: BMTMLS #335156 Report a problem | ||
Public tax history
Tax history is unavailable.
Monthly payment
Est. payment
Payment breakdown
Explore the cost of this home by adjusting the details. Changes won't be saved.Climate risks
Neighborhood: Heights
Nearby schools
Schools provided by the listing agent
- Elementary: Beartooth
- Middle: Medicine Crow
- High: Skyview
Source: BMTMLS. This data may not be complete. We recommend contacting the local school district to confirm school assignments for this home.

Similar homes
- $599,9004 bd3 ba2.5k sqft2647 Palmer Ln, Billings, MT 59105For Sale
 MLS ID #361602, Terri Welborn, Montana Real Estate Brokers. BMTMLS
 - $456,5003 bd3 ba1.7k sqft2676 Strapper Ln, Billings, MT 59105New Construction
 MLS ID #358931, Kim Barnett, Coldwell Banker The Brokers. BMTMLS
 - $575,0003 bd3 ba2k sqft2508 Ditton Dr, Billings, MT 59105For Sale
 MLS ID #358702, Maya Burton, Berkshire Hathaway HS Floberg. BMTMLS
 - $635,0003 bd2 ba2.1k sqft2170 Greenbriar Rd, Billings, MT 59105For Sale
 MLS ID #360223, Britin Cross, Magic City Real Estate. BMTMLS
 - $539,9004 bd3 ba2.2k sqft2460 Bonito Loop, Billings, MT 59105For SaleMLS ID #360529, Shelby Williams, Yellowstone Realty Brokers. BMTMLS
- $459,0004 bd3 ba2.7k sqft21 Saturn Pl, Billings, MT 59105For SaleMLS ID #361702, Tia Francis, Meridian Real Estate LLC. BMTMLS
- $529,0003 bd3 ba2k sqft1978 Sandra Dr, Billings, MT 59105New ConstructionMLS ID #356267, Maya Burton, Berkshire Hathaway HS Floberg. BMTMLS
- $579,9004 bd2 ba1.9k sqft4613 Liahona Ln, Billings, MT 59106For SaleMLS ID #362095, Polly Kovash, Metro, REALTORS L.L.P. BMTMLS
- $475,0003 bd2 ba1.6k sqft430 Montecito Ave, Billings, MT 59105For SaleMLS ID #361549, Cari Baxter, Real Estate Hub LLLP. BMTMLS
- $449,9003 bd2 ba1.5k sqft2040 Gleneagles Blvd, Billings, MT 59105For SaleMLS ID #361604, Shawn Cox-Mistretta, Berkshire Hathaway HS Floberg. BMTMLS
- $484,0003 bd2 ba1.7k sqft963 Matador Ave, Billings, MT 59105For SaleMLS ID #361292, Lauraleah Griffin, Meridian Real Estate LLC. BMTMLS
- $489,0003 bd2 ba1.7k sqft213 Joy Ln, Billings, MT 59105New ConstructionMLS ID #357312, Maya Burton, Berkshire Hathaway HS Floberg. BMTMLS
- $469,9003 bd2 ba1.7k sqft452 Montecito Ave, Billings, MT 59105New ConstructionMLS ID #361926, Cozette Wanner, Oakland & Company. BMTMLS
- $450,0003 bd2 ba1.5k sqft504 Montecito Ave, Billings, MT 59105New ConstructionMLS ID #361502, Drahlynn Lindstrom, Century 21 Americana. BMTMLS
- $754,0003 bd3 ba2.3k sqft1258 Timbers Blvd S, Billings, MT 59105New ConstructionMLS ID #356433, Maya Burton, Berkshire Hathaway HS Floberg. BMTMLS
- $479,9003 bd2 ba2.8k sqft2255 Lindero Blvd, Billings, MT 59105New ConstructionMLS ID #361632, Cozette Wanner, Oakland & Company. BMTMLS
- $339,5002 bd2 ba1.1k sqft944 Anacapa Ln, Billings, MT 59105For SaleMLS ID #362140, Rachel Court, Coldwell Banker The Brokers. BMTMLS
- $405,5003 bd2 ba1.5k sqft1272 Cherry Island Dr, Billings, MT 59105New ConstructionMLS ID #357676, Kerry Martinson, PureWest Real Estate - Billings. BMTMLS
- $440,0005 bd3 ba2.5k sqft450 Wigwam Trl, Billings, MT 59105For SaleMLS ID #360501, Kierney Nielsen, Realty Billings. BMTMLS
- $659,5003 bd2 ba2k sqft7608 Wood Duck Cir, Billings, MT 59106For SaleMLS ID #360600, Mikayla Kovash, Metro, REALTORS L.L.P. BMTMLS
