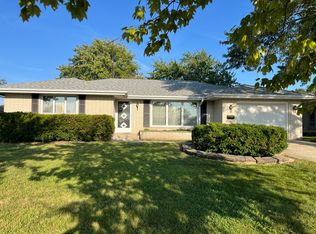
GREAT OPPORTUNITY IN AN ESTABLISHED BOLINGBROOK NEIGHBORHOOD! 3 BEDROOMS, 2.5 BATHS, PRIMARY FIRST FLOOR BEDROOM SUITE WITH PRIVATE BATH PLUS WHIRLPOOL** VAULTED CEILING**. HARDWOOD FLOORS MAIN LEVEL, KITCHEN RECENTLY UPDATED WITH AN ABUNDANCE OF OAK CABINETS, GRANITE COUNTER TOPS, STAINLESS STEEL APPLIANCES, GLASS BACKSPLASH, BREAKFAST BAR,** WOODBURNING FIREPLACE LIVING ROOM PLUS VAULTED CEILING, SEPARATE DINING ROOM, PATIO SLIDERS LEAD OUT TO 15X30 DECK OVERLOOKING FULLY FENCED IN YARD*2 BEDROOMS UPSTAIRS WITH A FULL BATH** THIS IS AN ESTATE SALE, SELLING AS IS* PROPERTY NEEDS SOME UPDATING, TLC AND FINISHING TOUCHES*2.5 ATTACHED GARAGE*
Contingent
Price cut: $40K (9/22)
$299,900
258 Mayflower Ln, Bolingbrook, IL 60490
3beds
1,287sqft
Single Family Residence
Built in 1985
-- sqft lot
$290,000 Zestimate®
$233/sqft
$-- HOA
What's special
Hardwood floors main levelFully fenced in yardKitchen recently updatedBreakfast barSeparate dining roomVaulted ceilingAbundance of oak cabinets
- 38 days
- 1,028
- 100
Likely to sell faster than
Zillow last checked:
Listing updated:
Listed by:
Linda Dabbs-Griffin 708-912-0081,
RE/MAX 10
Source: MRED as distributed by MLS GRID,MLS#: 12756243
Facts & features
Interior
Bedrooms & bathrooms
- Bedrooms: 3
- Bathrooms: 7
- Full bathrooms: 2
- 1/2 bathrooms: 5
Rooms
- Room types: No additional rooms
Primary bedroom
- Features: Flooring (Carpet), Bathroom (Full)
- Level: Main
- Area: 180 Square Feet
- Dimensions: 12X15
Bedroom 2
- Features: Flooring (Carpet)
- Level: Second
- Area: 120 Square Feet
- Dimensions: 10X12
Bedroom 3
- Features: Flooring (Carpet)
- Level: Second
- Area: 168 Square Feet
- Dimensions: 12X14
Dining room
- Features: Flooring (Hardwood)
- Level: Main
- Area: 130 Square Feet
- Dimensions: 10X13
Kitchen
- Features: Kitchen (Eating Area-Breakfast Bar, Eating Area-Table Space, Pantry-Closet, Updated Kitchen), Flooring (Hardwood)
- Level: Main
- Area: 195 Square Feet
- Dimensions: 13X15
Living room
- Features: Flooring (Hardwood)
- Level: Main
- Area: 210 Square Feet
- Dimensions: 14X15
Heating
- Natural Gas, Forced Air
Cooling
- Central Air
Appliances
- Included: Range, Microwave, Dishwasher, Refrigerator, Washer, Dryer, Stainless Steel Appliance(s), Cooktop, Oven
- Laundry: In Unit
Features
- Vaulted Ceiling(s), 1st Floor Bedroom
- Flooring: Hardwood
- Basement: Crawl Space
- Number of fireplaces: 1
- Fireplace features: Wood Burning, Living Room
Interior area
- Total structure area: 0
- Total interior livable area: 1,287 sqft
Property
Parking
- Total spaces: 2.5
- Parking features: Side Driveway, Garage Door Opener, Yes, Attached, Garage
- Attached garage spaces: 2.5
- Has uncovered spaces: Yes
Accessibility
- Accessibility features: No Disability Access
Features
- Stories: 1.5
Lot
- Dimensions: 120X87X105X22X73
Details
- Parcel number: 2020741401
- Special conditions: None
- Other equipment: Ceiling Fan(s), Sprinkler-Lawn
Construction
Type & style
- Home type: SingleFamily
- Property subtype: Single Family Residence
Materials
- Aluminum Siding, Brick
Condition
- New construction: No
- Year built: 1985
Utilities & green energy
- Sewer: Public Sewer
- Water: Lake Michigan
Community & HOA
HOA
- Services included: None
Location
- Region: Bolingbrook
Financial & listing details
- Price per square foot: $233/sqft
- Tax assessed value: $352,545
- Annual tax amount: $9,718
- Date on market: 9/10/2026
- Ownership: Fee Simple
Estimated market value
$290,000
$276,000 - $305,000
$3,120/mo
Price history
| Date | Event | Price |
|---|---|---|
| 9/25/2026 | Contingent | $299,900$233/sqft |
Source:  MRED as distributed by MLS GRID #12756243 Report a problem MRED as distributed by MLS GRID #12756243 Report a problem | ||
| 9/22/2026 | Price change | $299,900-11.8%$233/sqft |
Source: MRED as distributed by MLS GRID #12756243 Report a problem | ||
| 9/10/2026 | Listed for sale | $339,900$264/sqft |
Source: MRED as distributed by MLS GRID #12756243 Report a problem | ||
Public tax history
| Year | Property taxes | Tax assessment |
|---|---|---|
| 2024 | $9,191 +8% | $117,515 +11.1% |
| 2023 | $8,511 +4.6% | $105,736 +10.9% |
| 2022 | $8,138 +6.2% | $95,326 +6.9% |
| 2021 | $7,665 +3.5% | $89,132 +3.4% |
| 2020 | $7,404 +3.9% | $86,201 +5% |
| 2019 | $7,129 -2.7% | $82,097 +4.5% |
| 2018 | $7,330 +5.2% | $78,577 +5.5% |
| 2017 | $6,968 +3.2% | $74,481 +5.1% |
| 2016 | $6,755 +1.4% | $70,900 +4.3% |
| 2015 | $6,659 | $68,000 |
| 2014 | $6,659 +3% | $68,000 |
| 2013 | $6,462 +8.9% | $68,000 |
| 2012 | $5,936 +2.1% | $68,000 -9.8% |
| 2011 | $5,813 +2.1% | $75,400 -4.9% |
| 2010 | $5,690 -5.8% | $79,300 -10% |
| 2009 | $6,042 +6.3% | $88,100 |
| 2008 | $5,685 | $88,100 +4.1% |
| 2007 | -- | $84,600 |
| 2006 | $5,606 +10.3% | $84,600 +14.9% |
| 2005 | $5,080 +15.6% | $73,600 +15% |
| 2004 | $4,395 +2.9% | $64,000 +4.7% |
| 2003 | $4,269 -0.9% | $61,100 +5% |
| 2002 | $4,308 -4.7% | $58,200 |
| 2001 | $4,518 +23.6% | $58,200 +16.4% |
| 2000 | $3,655 | $50,000 |
Find assessor info on the county website
Monthly payment
Est. payment
Payment breakdown
Explore the cost of this home by adjusting the details. Changes won't be saved.Climate risks
Neighborhood: 60490
Nearby schools
Schools provided by the listing agent
- District: 365U
Source: MRED as distributed by MLS GRID. This data may not be complete. We recommend contacting the local school district to confirm school assignments for this home.

Similar homes
- $315,0003 bd1 ba912 sqft149 N Ashbury Ave, Bolingbrook, IL 60440Active
 MLS ID #12740705, Marisol Cuevas, Midwest Real Estate Brokerage LLC. MRED as distributed by MLS GRID
 - $299,9003 bd1 ba1.3k sqft2503 Hacker Dr, Joliet, IL 60435Price Change
 MLS ID #12747797, Gerald Shepich, RE/MAX Ultimate Professionals. MRED as distributed by MLS GRID
 - $299,9002 bd2 ba1.1k sqft1304 Theodore St, Crest Hill, IL 60403Active
 MLS ID #12762735, Alma (Coral) Ortega, Casa Moderna Real Estate. MRED as distributed by MLS GRID
 - $299,9002 bd2 ba1.3k sqft1620 Barthelone Ave, Crest Hill, IL 60403Active
 MLS ID #12754341, Richard Mutz, Karges Realty. MRED as distributed by MLS GRID
