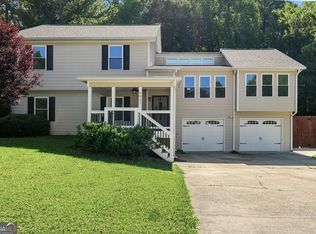
Welcome home to this beautiful corner-lot property with great curb appeal! Step inside to a stunning two-story foyer that opens to separate living and dining rooms, creating a warm and inviting first impression. The spacious family room is filled with natural light and flows seamlessly into the open kitchen, making it perfect for everyday living and entertaining. Fresh paint and thoughtful updates can be found throughout this 4-bedroom home. The oversized primary suite features a large walk-in closet, while the generously sized secondary bedrooms offer plenty of space for family, guests, or a home office. Out back, you'll find a private backyard that's perfect for relaxing, playing, or hosting friends and family. This home has so much to offer-schedule your showing today
Active
$440,000
2584 Fairlawn Downs NW, Kennesaw, GA 30144
4beds
2,296sqft
:
Get pre-qualified$2,918/mo
Single Family Residence
Built in 2000
8,712 Square Feet Lot
$432,900 Zestimate®
$192/sqft
$79/mo HOA
What's special
Great curb appealCorner-lot propertyStunning two-story foyerLarge walk-in closetGenerously sized secondary bedroomsOpen kitchenOversized primary suite
- 2 days |
- 276 |
- 14 |
Zillow last checked:
Listing updated:
Listed by:
Kathy-Lee Wilson 678-357-3684,
Petra Realty Inc.
Source: GAMLS,MLS#: 10812739
Facts & features
Interior
Bedrooms & bathrooms
- Bedrooms: 4
- Bathrooms: 3
- Full bathrooms: 2
- 1/2 bathrooms: 1
Rooms
- Room types: Family Room, Foyer, Laundry
Dining room
- Features: Separate Room
Heating
- Central
Cooling
- Ceiling Fan(s), Central Air
Appliances
- Included: Dishwasher, Ice Maker, Microwave, Oven/Range (Combo), Refrigerator
- Laundry: Upper Level
Features
- Other, Rear Stairs, Separate Shower, Tile Bath, Walk-In Closet(s)
- Flooring: Carpet, Hardwood, Laminate, Other
- Basement: None
- Has fireplace: No
Interior area
- Total structure area: 2,296
- Total interior livable area: 2,296 sqft
- Finished area above ground: 2,296
- Finished area below ground: 0
Property
Parking
- Parking features: Garage, Garage Door Opener
- Has garage: Yes
Features
- Levels: Two
- Stories: 2
- Fencing: Back Yard
Lot
- Size: 8,712 Square Feet
- Features: Corner Lot, Other, Private, Sloped
Details
- Parcel number: 20006402360
Construction
Type & style
- Home type: SingleFamily
- Architectural style: Traditional
- Property subtype: Single Family Residence
Materials
- Brick, Vinyl Siding
- Roof: Composition
Condition
- Resale
- New construction: No
- Year built: 2000
Utilities & green energy
- Sewer: Public Sewer
- Water: Public
- Utilities for property: Electricity Available, High Speed Internet, Natural Gas Available, Sewer Connected
Community & HOA
Community
- Features: Clubhouse
- Subdivision: Annandale At Legacy Park
HOA
- Has HOA: Yes
- Services included: Swimming, Tennis
- HOA fee: $947 annually
Location
- Region: Kennesaw
Financial & listing details
- Price per square foot: $192/sqft
- Tax assessed value: $419,760
- Annual tax amount: $1,027
- Date on market: 7/25/2026
- Listing agreement: Exclusive Right To Sell
- Electric utility on property: Yes
Estimated market value
$432,900
$411,000 - $455,000
$2,403/mo
Price history
| Date | Event | Price |
|---|---|---|
| 7/25/2026 | Listed for sale | $440,000+132.8%$192/sqft |
Source:  GAMLS #10812739 Report a problem GAMLS #10812739 Report a problem | ||
| 11/22/2009 | Listing removed | $189,000$82/sqft |
Source: RE/MAX Town and Country Riverstone #3875386 Report a problem | ||
| 10/30/2009 | Listed for sale | $189,000+2.2%$82/sqft |
Source: RE/MAX Town and Country Riverstone #3875386 Report a problem | ||
| 10/19/2009 | Sold | $185,000$81/sqft |
Source: Public Record Report a problem | ||
| 7/18/2001 | Sold | $185,000+10.8%$81/sqft |
Source: Public Record Report a problem | ||
| 9/2/1999 | Sold | $166,900$73/sqft |
Source: Public Record Report a problem | ||
Public tax history
| Year | Property taxes | Tax assessment |
|---|---|---|
| 2024 | $3,984 +28.5% | $167,904 +10.3% |
| 2023 | $3,101 +5.6% | $152,232 +28.3% |
| 2022 | $2,938 | $118,668 |
| 2021 | $2,938 +12.3% | $118,668 +14.2% |
| 2020 | $2,615 +10.2% | $103,956 +11.9% |
| 2019 | $2,374 | $92,928 |
| 2018 | $2,374 -23.3% | $92,928 +10.6% |
| 2017 | $3,094 +338.1% | $84,048 |
| 2016 | $706 -63.6% | $84,048 +11.4% |
| 2015 | $1,942 -0.8% | $75,480 |
| 2014 | $1,958 +9.8% | $75,480 +10.4% |
| 2013 | $1,783 -0.8% | $68,352 |
| 2012 | $1,798 -6.7% | $68,352 -5.7% |
| 2011 | $1,928 -7.5% | $72,512 |
| 2010 | $2,085 +3.3% | $72,512 -14.6% |
| 2009 | $2,018 +18.6% | $84,884 +9.6% |
| 2006 | $1,701 -22% | $77,420 |
| 2005 | $2,181 +5.6% | $77,420 |
| 2004 | $2,065 | $77,420 |
| 2003 | $2,065 -0.1% | $77,420 |
| 2002 | $2,066 +13.6% | $77,420 +27.6% |
| 2001 | $1,819 -16.3% | $60,696 +0.2% |
| 2000 | $2,174 | $60,584 |
Find assessor info on the county website
Monthly payment
Est. payment
Payment breakdown
Explore the cost of this home by adjusting the details. Changes won't be saved.Climate risks
Neighborhood: 30144
Nearby schools
GreatSchools rating
- NAKennesaw Elementary SchoolGrades: PK-2Distance: 1.6 mi
- 5/10Awtrey Middle SchoolGrades: 6-8Distance: 1.4 mi
- 6/10North Cobb High SchoolGrades: 9-12Distance: 1.6 mi
Schools provided by the listing agent
- Elementary: Kennesaw
- Middle: Awtrey
- High: North Cobb
Source: GAMLS. This data may not be complete. We recommend contacting the local school district to confirm school assignments for this home.
- $426,8004 bd3 ba2.3k sqft2582 Fairlawn Downs NW, Kennesaw, GA 30144Off Market

- $449,2004 bd2 ba2.5k sqft4166 Havenwood Ct NW, Kennesaw, GA 30144Off Market
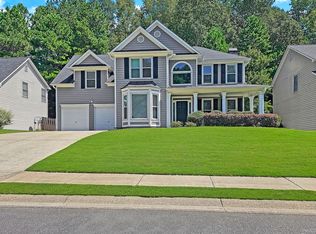
- $428,0004 bd3 ba2.5k sqft2581 Fairlawn Downs NW, Kennesaw, GA 30144Sold

- $448,3004 bd3 ba2.3k sqft2580 Fairlawn Downs NW, Kennesaw, GA 30144Off Market
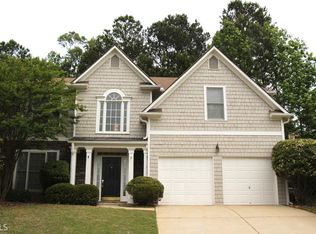
- $459,9004 bd4 ba2.3k sqft4163 Havenwood Ct NW, Kennesaw, GA 30144Off Market
- $478,5004 bd3 ba2.9k sqft4161 Havenwood Ct NW, Kennesaw, GA 30144Off Market
- $453,8005 bd3 ba3.3k sqft4159 Spring Hill Ln NW, Kennesaw, GA 30144Off Market
- $482,0004 bd3 ba2.6k sqft4157 Spring Hill Ln NW, Kennesaw, GA 30144Off Market
A local agent can set up tours, give advice and negotiate with sellers.
Similar homes
- $459,9993 bd3 ba2.5k sqft2348 Holden Way NW, Kennesaw, GA 30144Active
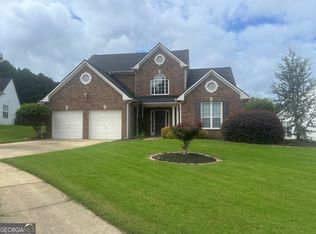
 MLS ID #10811408, Regina Crothers, BHGRE Metro Brokers. GAMLS
 - $469,0004 bd3 ba2.4k sqft4030 Annandale Main NW, Acworth, GA 30144For Sale
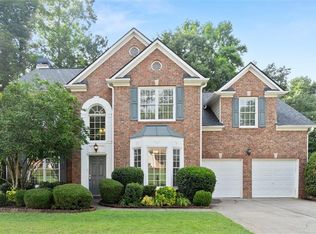
 MLS ID #7784424, Amanda Swatling, HomeSmart. FMLS GA
 - $415,0004 bd3 ba2.2k sqft4283 Monticello Way NW, Kennesaw, GA 30144Active
 MLS ID #10788484, Scott Ritch, Keller Williams Realty Partners. GAMLS
 - $474,9904 bd3 ba3.2k sqft3861 Nowlin Rd NW, Kennesaw, GA 30144Active
 MLS ID #10810125, Cora Johnson, Wynnmore Realty. GAMLS
 - $--4 bd3 ba2.5k sqft2722 Spindletop Ln NW, Kennesaw, GA 30144AuctionAuction.com 2
- $415,0004 bd3 ba1.9k sqft4270 Brighton Way NW, Kennesaw, GA 30144ActiveMLS ID #10753358, Kathryn Egner, Dwelli. GAMLS
- $450,0004 bd3 ba2.6k sqft3938 Lullwater Main NW, Kennesaw, GA 30144ActiveMLS ID #10779909, Ivy Evans-Sledge, HomeSmart. GAMLS
- $450,0004 bd3 ba2.7k sqft2950 Monrovia NW, Kennesaw, GA 30144ActiveMLS ID #10783141, Jason Roby, Roby Residential Group. GAMLS
- $398,0004 bd3 ba2.4k sqft3912 McGuire Way NW, Kennesaw, GA 30144ActiveMLS ID #10793537, Tanya Pickens, Opendoor Brokerage. GAMLS
- $529,9004 bd3 ba2.7k sqft4229 Sheffield Ct NW, Kennesaw, GA 30144ActiveMLS ID #10806479, Stacy H Corley, Atlanta Communities. GAMLS
- $425,0003 bd3 ba2.3k sqft3169 Hartness Way NW, Kennesaw, GA 30144Active Under ContractMLS ID #10801827, Eric Baker, Ansley RE|Christie's Int'l RE. GAMLS
- $475,0004 bd3 ba3.1k sqft3112 Kirkwood Dr NW, Kennesaw, GA 30144ActiveMLS ID #10806515, Mary Wynkoop, Coldwell Banker Realty. GAMLS
- $425,0004 bd3 ba1.8k sqft2713 Windsor Ct NW, Kennesaw, GA 30144For SaleMLS ID #7772996, Saurabh Aggarwal, Virtual Properties Realty.com. FMLS GA
- $458,0003 bd3 ba2k sqft4255 Brighton Way NW, Kennesaw, GA 30144For SaleMLS ID #7771504, Donna Churchill, Atlanta Communities. FMLS GA
- $370,0004 bd3 ba2.4k sqft2646 McGuire Dr NW, Kennesaw, GA 30144For SaleMLS ID #7803768, Matthew Nicklin, OneSource Real Estate, LLC. FMLS GA
- $475,0004 bd3 ba2.5k sqft2731 Spindletop Ln NW, Kennesaw, GA 30144For SaleMLS ID #7778704, Denise Morales, Unlock Realty Group. FMLS GA
- $399,9994 bd3 ba2.1k sqft3601 Anna Ln NW, Kennesaw, GA 30144For SaleMLS ID #7772775, Berenger Greer, Birch River Realty, LLC.. FMLS GA
- $475,0003 bd3 ba2.3k sqft3315 Hampreston Way NW, Kennesaw, GA 30144ActiveMLS ID #10802552, Susan West, Keller Williams Realty. GAMLS
- $375,0004 bd3 ba1.7k sqft2164 Dresden Grn NW, Kennesaw, GA 30144ActiveMLS ID #10805446, Mary Wynkoop, Coldwell Banker Realty. GAMLS
- $475,0004 bd3 ba2.5k sqft3224 McEver Woods Trl NW, Acworth, GA 30101ActiveMLS ID #10809600, Nicole M France, RE/MAX Center. GAMLS
