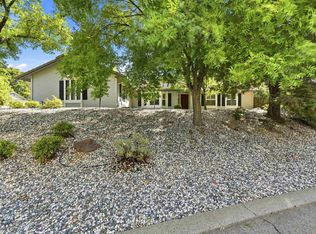
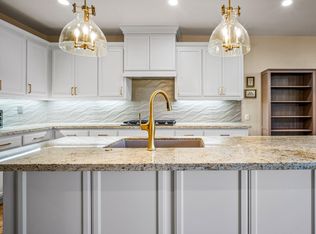
Beautiful updated traditional SINGLE STORY home tucked away on large private tree studded cul de sac parcel in sought after Crown Village in El Dorado Hills. Perfect floor plan and numerous upgrades including formal entry, living and dining room combination with vaulted ceiling, spacious updated kitchen and family room with built in bookcases and brick surround wood burning fireplace. Relax in your luxurious primary suite with outdoor access and lavish bathroom with granite counters and stone surround shower. Entertain in your renovated kitchen with large center island, granite counters, furniture grade cabinetry, induction cooktop and stainless Bosch and GE profile appliances including Advantium convection oven and warming drawer. Beautiful rich hand scraped wood flooring throughout. Expansive composition decking leading to spacious backyard with sparkling pool and grassy areas. Highly rated El Dorado Hills district including Oak Ridge HS. Close proximity to high end retail and restaurants with easy access to HWY 50.
Pending
$828,000
2585 King Richard Dr, El Dorado Hills, CA 95762
4beds
2,234sqft
Single Family Residence
Built in 1986
0.33 Acres Lot
$834,600 Zestimate®
$371/sqft
$-- HOA
What's special
Furniture grade cabinetryExpansive composition deckingSpacious updated kitchenGranite countersFormal entryInduction cooktop
- 26 days |
- 1,644 |
- 232 |
Zillow last checked:
Listing updated:
Listed by:
Angela Dameri DRE #01412951 916-316-5567,
BERKSHIRE HATHAWAY Home Services NorCal Real Estate
Source: MetroList Services of CA,MLS#: 226096503Originating MLS: MetroList Services, Inc.
Facts & features
Interior
Bedrooms & bathrooms
- Bedrooms: 4
- Bathrooms: 2
- Full bathrooms: 2
Rooms
- Room types: Den, Office, Dining Room, Family Room, Great Room, Kitchen, Laundry, Living Room
Primary bedroom
- Features: Ground Floor, Outside Access
Primary bathroom
- Features: Granite Counters, Tile, Tub
Dining room
- Features: Breakfast Nook, Formal Room, Bar, Space in Kitchen
Kitchen
- Features: Breakfast Area, Breakfast Room, Granite Counters, Island w/Sink, Kitchen/Family Combo
Heating
- Electric, Heat Pump
Cooling
- Ceiling Fan(s), Heat Pump
Appliances
- Included: Free-Standing Refrigerator, Microwave, Double Oven, Electric Cooktop, Warming Drawer
- Laundry: Laundry Room, Ground Floor, Inside Room
Features
- Flooring: Carpet, Tile, Wood
- Number of fireplaces: 1
- Fireplace features: Family Room, Wood Burning
Interior area
- Total structure area: 0
- Total interior livable area: 2,234 sqft
Video & virtual tour
Property
Parking
- Total spaces: 3
- Parking features: Attached, Garage Faces Front, Driveway, Downslope Driveway/Sidewalks
- Attached garage spaces: 3
- Has uncovered spaces: Yes
Features
- Levels: One
- Stories: 1
- Has private pool: Yes
- Pool features: In Ground, On Lot, Gunite
- Fencing: Wood
Lot
- Size: 0.33 Acres
- Features: Sprinklers In Front, Sprinklers In Rear, Cul-De-Sac, Landscape Back, Landscape Front
- Topography: Lot Sloped,Lot Sloped
Details
- Parcel number: 125262011000
- Zoning: RES
- Special conditions: Standard
Construction
Type & style
- Home type: SingleFamily
- Architectural style: Traditional
- Property subtype: Single Family Residence
Materials
- Brick Veneer, Frame, Wood Siding
- Foundation: Raised
- Roof: Tile
Condition
- Year built: 1986
Utilities & green energy
- Electric: See Remarks
- Sewer: Septic Connected
- Water: Public, Water District
- Utilities for property: Cable Connected, Public, Sewer Connected, Electric, Internet Available
Community & HOA
Community
- Subdivision: Crown Village
Location
- Region: El Dorado Hills
Financial & listing details
- Price per square foot: $371/sqft
- Tax assessed value: $312,014
- Price range: $828K - $828K
- Date on market: 7/31/2026
- Road surface type: Paved
Estimated market value
$834,600
$793,000 - $876,000
$3,492/mo
Price history
| Date | Event | Price |
|---|---|---|
| 8/3/2026 | Pending sale | $828,000$371/sqft |
Source: MetroList Services of CA #226096503 Report a problem | ||
| 7/31/2026 | Listed for sale | $828,000$371/sqft |
Source: MetroList Services of CA #226096503 Report a problem | ||
Public tax history
| Year | Property taxes | Tax assessment |
|---|---|---|
| 2026 | -- | $312,014 +2% |
| 2025 | $3,264 +0.1% | $305,897 +2% |
| 2024 | $3,262 +4.9% | $299,900 +2% |
| 2023 | $3,108 +0.4% | $294,021 +2% |
| 2022 | $3,094 +0.6% | $288,257 +2% |
| 2021 | $3,075 +1.8% | $282,606 +1% |
| 2020 | $3,020 +1.7% | $279,710 +2% |
| 2019 | $2,970 +4.1% | $274,227 +2% |
| 2018 | $2,854 +0.1% | $268,851 +2% |
| 2017 | $2,850 +0.6% | $263,580 +2% |
| 2016 | $2,834 +2% | $258,413 +1.5% |
| 2015 | $2,779 | $254,533 +2% |
| 2014 | $2,779 | $249,549 +0.5% |
| 2013 | -- | $248,422 +4% |
| 2012 | -- | $238,778 |
| 2011 | -- | $238,778 +0.8% |
| 2010 | -- | $236,995 -0.2% |
| 2009 | -- | $237,560 +2% |
| 2008 | -- | $232,903 +2% |
| 2007 | -- | $228,338 |
| 2006 | -- | -- |
| 2005 | -- | $219,472 +2% |
| 2004 | -- | $215,169 +1.9% |
| 2003 | -- | $211,228 +2% |
| 2002 | -- | $207,087 +2% |
| 2001 | -- | $203,027 +2% |
| 2000 | -- | $199,047 |
Find assessor info on the county website
Monthly payment
Est. payment
Payment breakdown
Explore the cost of this home by adjusting the details. Changes won't be saved.Climate risks
Neighborhood: 95762
Nearby schools
GreatSchools rating
- 9/10Lakeview Elementary SchoolGrades: K-5Distance: 0.5 mi
- 10/10Oak Ridge High SchoolGrades: 8-12Distance: 1.5 mi
- 8/10Marina Village Middle SchoolGrades: 6-8Distance: 1.6 mi
- $890,0004 bd4 ba2.8k sqft2593 King Richard Dr, El Dorado Hills, CA 95762Sold

- $771,0003 bd2 ba2.1k sqft2579 King Richard Dr, El Dorado Hills, CA 95762Off Market
- $699,8003 bd2 ba1.9k sqft2568 Crown Dr, El Dorado Hills, CA 95762Off Market
- $774,0003 bd2 ba1.7k sqft2564 Crown Dr, El Dorado Hills, CA 95762Off Market
- $846,2004 bd3 ba2.7k sqft943 King Richard Ct, El Dorado Hills, CA 95762Off Market
- $644,9003 bd2 ba1.6k sqft2586 King Richard Dr, El Dorado Hills, CA 95762Off Market
- $720,4003 bd2 ba2.3k sqft2580 King Richard Dr, El Dorado Hills, CA 95762Off Market
- $655,5003 bd2 ba1.6k sqft2592 King Richard Dr, El Dorado Hills, CA 95762Off Market
A local agent can set up tours, give advice and negotiate with sellers.
Similar homes
- $775,0004 bd4 ba2.6k sqft2561 King Richard Dr, El Dorado Hills, CA 95762For Sale
 MLS ID #226066747, Kyle Abelardo. MetroList Services of CA
 - $824,9005 bd4 ba3k sqft211 Tarquina Ct, El Dorado Hills, CA 95762For Sale
 MLS ID #226097282, Tina Ford. MetroList Services of CA
 - $675,0003 bd2 ba1.6k sqft1734 Canberra Pl, El Dorado Hills, CA 95762For Sale
 MLS ID #41144853, Karen Ross. bridgeMLS/CCAR/Bay East AOR
 - $799,0003 bd3 ba2.4k sqft524 Silvaner Ct, El Dorado Hills, CA 95762For Sale
 MLS ID #226098748, Angela Dameri. MetroList Services of CA
 - $765,0004 bd2 ba2.2k sqft4166 Torrazzo Way, El Dorado Hills, CA 95762For SaleMLS ID #226093885, Melanie Webb. MetroList Services of CA
- $789,0004 bd3 ba2.7k sqft4338 Rimini Way, El Dorado Hills, CA 95762For SaleMLS ID #226082350, Stephani Menser. MetroList Services of CA
- $899,9005 bd3 ba2.7k sqft9013 Orchid Shade Dr, El Dorado Hills, CA 95762For SaleMLS ID #226095566, Jennifer Sesma. MetroList Services of CA
- $799,9994 bd3 ba2.1k sqft130 Willow Creek Dr, Folsom, CA 95630For SaleMLS ID #226105534, Caitlin McGarry. MetroList Services of CA
- $849,5004 bd3 ba2.2k sqft261 Baurer Cir, Folsom, CA 95630For SaleMLS ID #226097786, Owen Taylor. MetroList Services of CA
- $975,0004 bd3 ba2.7k sqft3301 Stonehurst Dr, El Dorado Hills, CA 95762For SaleMLS ID #226067390, Debi Ambroff. MetroList Services of CA
- $875,0003 bd3 ba2.5k sqft1420 Kilrenny Ct, Folsom, CA 95630For SaleMLS ID #226105414, GIntaras Biza. MetroList Services of CA
- $949,0004 bd4 ba2.8k sqft3070 Pescara Pl, El Dorado Hills, CA 95762For SaleMLS ID #226065308, Gina Kidd. MetroList Services of CA
- $1,074,0004 bd4 ba3.2k sqft2201 Fortrose Pl, El Dorado Hills, CA 95762For SaleMLS ID #226082296, Pat Quan. MetroList Services of CA
- $819,0005 bd3 ba2.5k sqft4538 Bocana Rd, Cameron Park, CA 95682For SaleMLS ID #226088804, Kassandra Duran. MetroList Services of CA
- $799,9004 bd3 ba2.4k sqft108 Elkins Cir, Folsom, CA 95630For SaleMLS ID #226099896, Kelly Brown. MetroList Services of CA
- $955,0005 bd3 ba3.1k sqft7063 Hearst Dr, El Dorado Hills, CA 95762For SaleMLS ID #226018080, Amithyst Bailey. MetroList Services of CA
- $1,200,0003 bd3 ba3k sqft6085 Southerness Dr, El Dorado Hills, CA 95762For SaleMLS ID #226105291, Angela Dameri. MetroList Services of CA
- $550,0004 bd3 ba2.2k sqft3817 Los Santos Dr, Cameron Park, CA 95682For SaleMLS ID #226107521, John Hayes. MetroList Services of CA
- $775,0004 bd3 ba3k sqft3000 Alhambra Ct, Cameron Park, CA 95682For SaleMLS ID #226076539, Shelby Ryburn. MetroList Services of CA
- $859,0003 bd3 ba2.3k sqft4288 Echo Rock Ln, Roseville, CA 95747For SaleMLS ID #226106883, Jamie Lee Eve. MetroList Services of CA
Local buyer's agents are ready to help
