Rare Find in Prime Tustin Ranch Location! Meticulously maintained and remodeled throughout. The modern kitchen is open to the family room and features custom cabinets, high-end stainless steel appliances, custom lighting and quartz countertops. This light and bright home has soaring ceilings with large picture windows to enjoy the nature views. The yard is large and private, perfect for relaxing or entertaining friends and family. The primary suite is located upstairs and features a built-in dresser with TV nook, fireplace, and views of the hills and coastal skyline lights in the evening. The primary bathroom has been completely renovated with modern finishes, custom lighting and a wet room style shower with a large soaking tub. Three additional bedrooms are located upstairs, custom bookshelves and storage areas, complete with a laundry room on this level. Downstairs, you will find the 5th bedroom and 3/4 bathroom with walk-in shower. This prime Tustin Ranch location gives you access to award-winning schools, local parks, outdoor walking/biking trails at Peter's Canyon, and easy access to the toll roads. Enjoy shopping, dining and entertainment just minutes away at the Marketplace! Don't miss out on this opportunity to live and enjoy a new lifestyle in this coveted area of Tustin Ranch!
For sale
Listed by: First Team Real Estate • Shireen Ferguson • Contact: 714-588-2600
Price cut: $65K (10/15)
$2,035,000
2588 Thorman Pl, Tustin, CA 92782
5beds
2,543sqft
Single Family Residence
Built in 1996
5,220 Square Feet Lot
$1,984,300 Zestimate®
$800/sqft
$150/mo HOA
What's special
- 24 days
- 1,446
- 104
Zillow last checked:
Listing updated:
Listed by:
Shireen Ferguson DRE #01871452 714-588-2600,
First Team Real Estate
Source: CRMLS,MLS#: OC26208763 Originating MLS: California Regional MLS
Facts & features
Interior
Bedrooms & bathrooms
- Bedrooms: 5
- Bathrooms: 3
- Full bathrooms: 3
- Main level bathrooms: 1
- Main level bedrooms: 1
Rooms
- Room types: Bedroom, Family Room, Laundry, Living Room, Primary Bathroom, Primary Bedroom, Other
Primary bedroom
- Features: Primary Suite
Bedroom
- Features: Bedroom on Main Level
Bathroom
- Features: Bathroom Exhaust Fan, Bathtub, Dual Sinks, Enclosed Toilet, Full Bath on Main Level, Remodeled, Separate Shower, Upgraded, Walk-In Shower
Kitchen
- Features: Kitchen Island, Kitchen/Family Room Combo, Quartz Counters, Remodeled, Self-closing Cabinet Doors, Self-closing Drawers, Updated Kitchen
Other
- Features: Walk-In Closet(s)
Heating
- Central
Cooling
- Central Air
Appliances
- Included: 6 Burner Stove, Dishwasher, Gas Cooktop, Gas Oven, Microwave, Refrigerator, Water Heater
- Laundry: Inside, Upper Level
Features
- Breakfast Bar, Ceiling Fan(s), Dry Bar, High Ceilings, Quartz Counters, Stone Counters, Recessed Lighting, Two Story Ceilings, Bedroom on Main Level, Primary Suite, Walk-In Closet(s)
- Flooring: Carpet, Wood
- Windows: Double Pane Windows, Plantation Shutters
- Has fireplace: Yes
- Fireplace features: Family Room, Primary Bedroom
- Common walls with other units/homes: No Common Walls
Interior area
- Total interior livable area: 2,543 sqft
Property
Parking
- Total spaces: 3
- Parking features: Direct Access, Driveway, Garage
- Attached garage spaces: 3
Features
- Levels: Two
- Stories: 2
- Entry location: Ground level
- Pool features: None
- Spa features: None
- Fencing: Wood,Wrought Iron
- Has view: Yes
- View description: Coastline, Hills, Neighborhood
- Has water view: Yes
- Water view: Coastline
Lot
- Size: 5,220 Square Feet
- Features: Back Yard, Landscaped, Near Park, Sprinkler System
Details
- Parcel number: 52515144
- Special conditions: Trust
Construction
Type & style
- Home type: SingleFamily
- Architectural style: Spanish
- Property subtype: Single Family Residence
Materials
- Stucco
- Foundation: Slab
- Roof: Spanish Tile
Condition
- Updated/Remodeled,Turnkey
- New construction: No
- Year built: 1996
Utilities & green energy
- Sewer: Public Sewer
- Water: Public
- Utilities for property: Cable Available, Electricity Connected, Phone Available, Sewer Connected, Water Connected
Community & HOA
Community
- Features: Biking, Hiking, Street Lights, Suburban, Sidewalks, Park
- Security: Prewired, Carbon Monoxide Detector(s), Smoke Detector(s)
- Subdivision: La Montana (Lmon)
HOA
- Has HOA: Yes
- Amenities included: Management, Other
- HOA fee: $150 monthly
- HOA name: La Montana
- HOA phone: 714-508-9070
Location
- Region: Tustin
Financial & listing details
- Price per square foot: $800/sqft
- Tax assessed value: $523,294
- Date on market: 9/25/2026
- Cumulative days on market: 24 days
- Listing terms: Cash,Cash to New Loan,Conventional,1031 Exchange,VA Loan
Estimated market value
$1,984,300
$1.89M - $2.08M
$5,971/mo
Price history
| Date | Event | Price |
|---|---|---|
| 10/15/2026 | Price change | $2,035,000-3.1%$800/sqft |
Source:  CRMLS #OC26208763 Report a problem | ||
| 9/25/2026 | Listed for sale | $2,100,000+565.6%$826/sqft |
Source: CRMLS #OC26208763 Report a problem | ||
| 11/7/2024 | Listing removed | $6,200$2/sqft |
Source: CRMLS #OC24139892 Report a problem | ||
| 10/25/2024 | Price change | $6,200-4.6%$2/sqft |
Source: CRMLS #OC24139892 Report a problem | ||
| 8/9/2024 | Price change | $6,500+1.6%$3/sqft |
Source: CRMLS #OC24139892 Report a problem | ||
| 7/9/2024 | Listed for rent | $6,400$3/sqft |
Source: CRMLS #OC24139892 Report a problem | ||
| 12/30/1996 | Sold | $315,500$124/sqft |
Source: Public Record Report a problem | ||
Public tax history
| Year | Property taxes | Tax assessment |
|---|---|---|
| 2026 | -- | $523,294 +2% |
| 2025 | $5,564 +6.2% | $513,034 +2% |
| 2024 | $5,238 +2.3% | $502,975 +2% |
| 2023 | $5,118 -18.6% | $493,113 +2% |
| 2022 | $6,286 +2.3% | $483,445 +2% |
| 2021 | $6,142 +1.8% | $473,966 +1% |
| 2020 | $6,034 | $469,107 +2% |
| 2019 | $6,034 +1.9% | $459,909 +2% |
| 2018 | $5,920 +6.2% | $450,892 +2% |
| 2017 | $5,576 | $442,051 +2% |
| 2016 | $5,576 +1.7% | $433,384 +1.5% |
| 2015 | $5,480 +1.3% | $426,875 +2% |
| 2014 | $5,412 | $418,514 +0.5% |
| 2013 | -- | $416,623 +2% |
| 2012 | -- | $408,454 +2% |
| 2011 | -- | $400,446 +0.8% |
| 2010 | -- | $397,454 -0.2% |
| 2009 | -- | $398,399 +2% |
| 2008 | -- | $390,588 +2% |
| 2007 | -- | $382,930 +2% |
| 2006 | -- | $375,422 +2% |
| 2005 | -- | $368,061 +2% |
| 2004 | -- | $360,845 +1.9% |
| 2003 | -- | $354,232 +2% |
| 2002 | -- | $347,287 +2% |
| 2001 | $5,461 +1.5% | $340,478 +2% |
| 2000 | $5,379 | $333,802 |
Find assessor info on the county website
Monthly payment
Est. payment
Payment breakdown
Explore the cost of this home by adjusting the details. Changes won't be saved.Climate risks
Neighborhood: 92782
Nearby schools
Schools provided by the listing agent
- Elementary: Peters Canyon
- Middle: Pioneer
- High: Beckman
Source: CRMLS. This data may not be complete. We recommend contacting the local school district to confirm school assignments for this home.

Similar homes
- $1,895,0005 bd3 ba3.3k sqft11695 Loucks, Tustin, CA 92782For Sale
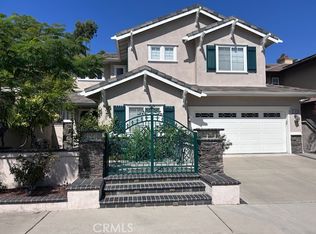 MLS ID #CV26216173, Sherri Pinelli, EXP REALTY OF CALIFORNIA INC. CRMLS
- $2,499,0005 bd3 ba2.7k sqft2555 Reynolds Dr, Tustin, CA 92782For Sale
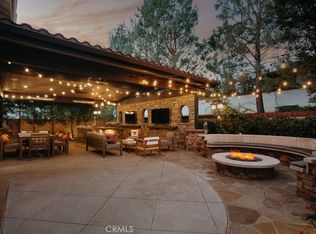 MLS ID #OC26159376, Cindi Karamzadeh, KOLLECTIVE REAL ESTATE & DESIGN. CRMLS
- $1,599,0004 bd3 ba2.1k sqft10884 Kimball Pl, Tustin, CA 92782For Sale
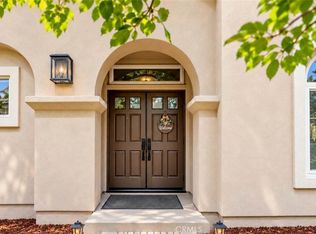 MLS ID #PW26212158, Leah Ivy Chang, Property Advisors Group. CRMLS
- $2,510,0005 bd3 ba3k sqft10935 Osterman Ave, Tustin, CA 92782For Sale
 MLS ID #OC26126201, Ken Heting Dai, Real Broker. CRMLS
