Welcome home to this immaculate move-in ready Cape nestled in the W section of Wantagh. This beautifully maintained home features 4 bedrooms and 1 full bath. Enjoy the versatile den/home office perfect for today's lifestyle. Situated on a beautifully manicured property, this gem offers high ceilings with skylights that fill the home with natural light and a real wood-burning fireplace that creates warmth and charm throughout. The open-concept layout creates a seamless flow from the spacious living room to the back deck perfect for indoor and outdoor entertaining. Although this home has oil, there is gas in the street for easy conversion. This home also has an inground sprinkler system. A SPECIAL GIFT TO THE NEW BUYERS IS A BRAND NEW ROOF JUST DAYS OLD.
It's conveniently located close to shopping, restaurants and all local amenities. Another bonus is this home is also part of a highly desired school district.
Properties like this do not come along often. Don't miss the opportunity to make this lovely property your own.
Pending
Price cut: $20K (6/20)
$729,999
259 Willowood Drive, Wantagh, NY 11793
4beds
1,507sqft
Single Family Residence, Residential
Built in 1951
6,000 Square Feet Lot
$-- Zestimate®
$484/sqft
$-- HOA
What's special
Real wood-burning fireplaceNatural lightOpen-concept layoutHigh ceilings with skylightsInground sprinkler systemBeautifully manicured property
- 63 days |
- 1,464 |
- 57 |
Zillow last checked:
Listing updated:
Listed by:
Douglas Elliman Real Estate 516-795-3456,
Ann Marie McVea 917-816-3901
Source: OneKey® MLS as distributed by MLS GRID,MLS#: 1003360
Facts & features
Interior
Bedrooms & bathrooms
- Bedrooms: 4
- Bathrooms: 1
- Full bathrooms: 1
Heating
- Oil
Cooling
- Wall/Window Unit(s)
Appliances
- Included: Dishwasher, Dryer, Oven, Refrigerator, Washer
Features
- First Floor Bedroom, First Floor Full Bath, Cathedral Ceiling(s), Eat-in Kitchen, High Ceilings
- Attic: Storage
Interior area
- Total structure area: 1,507
- Total interior livable area: 1,507 sqft
Video & virtual tour
Property
Parking
- Parking features: Driveway
- Has garage: Yes
- Has uncovered spaces: Yes
Lot
- Size: 6,000 Square Feet
Details
- Parcel number: 2089513670000140
- Special conditions: None
Construction
Type & style
- Home type: SingleFamily
- Architectural style: Cape Cod
- Property subtype: Single Family Residence, Residential
Materials
- Vinyl Siding
Condition
- Year built: 1951
Utilities & green energy
- Sewer: Public Sewer
- Water: Public
- Utilities for property: Cable Connected, Electricity Connected, Natural Gas Available, Sewer Connected, Trash Collection Public, Water Connected
Community & HOA
HOA
- Has HOA: No
Location
- Region: Wantagh
Financial & listing details
- Price per square foot: $484/sqft
- Tax assessed value: $435
- Annual tax amount: $12,881
- Date on market: 5/22/2026
- Cumulative days on market: 61 days
- Listing agreement: Exclusive Right To Sell
- Electric utility on property: Yes
Estimated market value
Not available
Estimated sales range
Not available
Not available
Price history
| Date | Event | Price |
|---|---|---|
| 7/15/2026 | Pending sale | $729,999$484/sqft |
Source:  OneKey® MLS as distributed by MLS GRID #1003360 Report a problem OneKey® MLS as distributed by MLS GRID #1003360 Report a problem | ||
| 6/20/2026 | Price change | $729,999-2.7%$484/sqft |
Source: OneKey® MLS as distributed by MLS GRID #1003360 Report a problem | ||
| 6/12/2026 | Price change | $750,000-6.1%$498/sqft |
Source: OneKey® MLS as distributed by MLS GRID #1003360 Report a problem | ||
| 5/22/2026 | Listed for sale | $799,000+121.9%$530/sqft |
Source: OneKey® MLS as distributed by MLS GRID #1003360 Report a problem | ||
| 12/1/2011 | Sold | $360,000-4%$239/sqft |
Source: Public Record Report a problem | ||
| 8/13/2011 | Listing removed | $375,000$249/sqft |
Source: Prevete Real Estate #2352687 Report a problem | ||
| 7/22/2011 | Price change | $375,000-1%$249/sqft |
Source: Prevete Real Estate #2352687 Report a problem | ||
| 7/9/2011 | Price change | $378,9000%$251/sqft |
Source: Prevete Real Estate #2352687 Report a problem | ||
| 6/14/2011 | Price change | $379,000-1.3%$251/sqft |
Source: Prevete Real Estate #2352687 Report a problem | ||
| 5/25/2011 | Price change | $384,000-1.3%$255/sqft |
Source: Prevete Real Estate #2352687 Report a problem | ||
| 4/6/2011 | Price change | $389,000-2.5%$258/sqft |
Source: Prevete Real Estate #2352687 Report a problem | ||
| 12/21/2010 | Price change | $399,000-1.5%$265/sqft |
Source: Century 21 Prevete People Services Realty #2352687 Report a problem | ||
| 6/16/2010 | Listed for sale | $405,000+107.7%$269/sqft |
Source: Century 21 Prevete People Services Realty #2300780 Report a problem | ||
| 11/15/2000 | Sold | $195,000$129/sqft |
Source: Public Record Report a problem | ||
Public tax history
| Year | Property taxes | Tax assessment |
|---|---|---|
| 2024 | -- | $435 |
| 2023 | -- | $435 -4.4% |
| 2022 | -- | $455 |
| 2021 | $11,837 +4.4% | -- |
| 2020 | $11,343 -12.3% | $623 -19.5% |
| 2019 | $12,941 | $774 |
| 2018 | $12,941 +5.1% | $774 |
| 2017 | $12,314 +5.9% | $774 |
| 2016 | $11,631 +239.4% | $774 |
| 2015 | $3,427 +9.1% | $774 |
| 2013 | $3,141 +2% | $774 |
| 2012 | $3,078 -50.3% | $774 |
| 2011 | $6,196 -0.2% | $774 -7.7% |
| 2010 | $6,209 | $839 -17.9% |
| 2009 | -- | $1,022 +4% |
| 2008 | -- | $983 +5.9% |
| 2006 | -- | $928 -34.9% |
| 2005 | -- | $1,425 -37.2% |
| 2004 | -- | $2,270 |
| 2003 | -- | $2,270 -45.3% |
| 2002 | -- | $4,150 |
| 2001 | -- | $4,150 |
| 2000 | -- | $4,150 |
Find assessor info on the county website
Monthly payment
Climate risks
Neighborhood: North Wantagh
Nearby schools
GreatSchools rating
- 7/10Gardiners Avenue SchoolGrades: K-5Distance: 0.6 mi
- 6/10Jonas E Salk Middle SchoolGrades: 6-8Distance: 0.4 mi
- 10/10Gen Douglas Macarthur Senior High SchoolGrades: 9-12Distance: 0.4 mi
Schools provided by the listing agent
- Elementary: Gardiners Avenue School
- Middle: Jonas E Salk Middle School
- High: Gen Douglas Macarthur Senior Hs
Source: OneKey® MLS as distributed by MLS GRID. This data may not be complete. We recommend contacting the local school district to confirm school assignments for this home.
- $806,400-- bd2 ba1.4k sqft61 Wing Ln, Wantagh, NY 11793Off Market
- $837,700-- bd1 ba1.8k sqft263 Willowood Dr, Wantagh, NY 11793Off Market
- $827,6004 bd2 ba1.8k sqft57 Wing Ln, Wantagh, NY 11793Off Market
- $845,900-- bd2 ba1.8k sqft44 Wishbone Ln, Wantagh, NY 11793Off Market
- $678,500-- bd1 ba1.1k sqft53 Wing Ln, Wantagh, NY 11793Off Market
- $784,9006 bd2 ba2k sqft260 Willowood Dr, Wantagh, NY 11793Off Market
- $898,400-- bd2 ba2.3k sqft40 Wishbone Ln, Wantagh, NY 11793Off Market
- $720,0004 bd2 ba1.4k sqft256 Willowood Dr, Wantagh, NY 11793Sold
A local agent can set up tours, give advice and negotiate with sellers.
Similar homes
- $749,9994 bd2 ba1.5k sqft2545 Sycamore Avenue, Wantagh, NY 11793For Sale
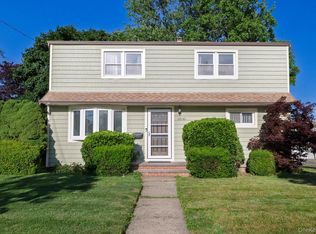
 MLS ID #1012073, Kelly Forman, Listing by: Compass Greater NY LLC. OneKey® MLS as distributed by MLS GRID
 - $735,0004 bd2 ba1.3k sqft65 Club Lane, Levittown, NY 11756For Sale
 MLS ID #1012178, Frank L. Gatto CBR, Listing by: Signature Premier Properties. OneKey® MLS as distributed by MLS GRID
 - $825,0004 bd3 ba1.9k sqft2575 Bayview Avenue, Wantagh, NY 11793For Sale
 MLS ID #1004925, Alexander Iaquinta, Listing by: Iaquinta Premier Properties. OneKey® MLS as distributed by MLS GRID
 - $769,0003 bd1 ba1k sqft391 Bellmore Road, East Meadow, NY 11554For Sale
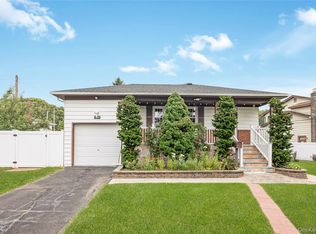 MLS ID #1029097, Rao A Shaan Khan CRS GRI E-PRO REN, Listing by: RK Realty Group. OneKey® MLS as distributed by MLS GRID
 - $719,0004 bd2 ba1.7k sqft36 Sunrise Lane, Levittown, NY 11756For SaleMLS ID #1015895, Samantha Cacciatore, Listing by: Douglas Elliman Real Estate. OneKey® MLS as distributed by MLS GRID
- $739,9994 bd2 ba1.6k sqft45 Abbot Lane, Hicksville, NY 11801For SaleMLS ID #1022118, Sheila M. Olsen, Listing by: Coldwell Banker American Homes. OneKey® MLS as distributed by MLS GRID
- $699,0003 bd2 ba1.2k sqft3902 Clove Court, Seaford, NY 11783For SaleMLS ID #1023265, Kerry E. Wolfson, Listing by: Century 21 AA Realty. OneKey® MLS as distributed by MLS GRID
- $725,0003 bd2 ba1.3k sqft116 Spruce Street, Massapequa Park, NY 11762For SaleMLS ID #1018702, Paige R. Chirco, Listing by: Douglas Elliman Real Estate. OneKey® MLS as distributed by MLS GRID
- $780,0004 bd2 ba1.4k sqft20 Peacock Lane, Levittown, NY 11756For SaleMLS ID #966305, Monica Figueirido Martinez SFR, Listing by: Coldwell Banker American Homes. OneKey® MLS as distributed by MLS GRID
- $749,9994 bd2 ba1.3k sqft34 Oak Street, Hicksville, NY 11801For SaleMLS ID #1017199, Gagandeep S. Manuja, Listing by: Realty Connect USA LLC. OneKey® MLS as distributed by MLS GRID
- $799,0003 bd3 ba1.8k sqft1812 Collins Street, Seaford, NY 11783For SaleMLS ID #1007925, Jennifer J. Catalano SRES, Listing by: Douglas Elliman Real Estate. OneKey® MLS as distributed by MLS GRID
- $799,9993 bd3 ba1.9k sqft1005 3rd Street, West Babylon, NY 11704For SaleMLS ID #1024642, Christopher L. Stein, Listing by: Douglas Elliman Real Estate. OneKey® MLS as distributed by MLS GRID
- $699,9994 bd2 ba1.9k sqft117 Bryan Avenue, Amityville, NY 11701For SaleMLS ID #1022108, Edgar Iglesias, Listing by: Serhant East End LLC. OneKey® MLS as distributed by MLS GRID
- $929,9994 bd3 ba2k sqft9 Florgate Road, Farmingdale, NY 11735For SaleMLS ID #1028373, Katelyn A. Montrony, Listing by: EXP Realty. OneKey® MLS as distributed by MLS GRID
- $669,0004 bd1 ba1.1k sqft1030 North Drive, Merrick, NY 11566For SaleMLS ID #1015953, Devyn O'Lenick, Listing by: BERKSHIRE HATHAWAY. OneKey® MLS as distributed by MLS GRID
- $759,0004 bd2 ba1.2k sqft3 Hillcrest Drive, Westbury, NY 11590For SaleMLS ID #1019842, Martha Marcellus, Listing by: Coldwell Banker Easton Prop. OneKey® MLS as distributed by MLS GRID
- $660,0003 bd2 ba1.4k sqft612 Hughes Street, Bellmore, NY 11710For SaleMLS ID #1020000, Sean L. De Villa, Listing by: Keller Williams Realty Greater. OneKey® MLS as distributed by MLS GRID
- $775,0004 bd2 ba1.1k sqft23 Gables Drive, Hicksville, NY 11801For SaleMLS ID #994869, William R. Galati, Listing by: Signature Premier Properties. OneKey® MLS as distributed by MLS GRID
- $819,0004 bd2 ba1.6k sqft78 Ambrose Avenue, Malverne, NY 11565For SaleMLS ID #1023937, Paige A. McManus, Listing by: Douglas Elliman Real Estate. OneKey® MLS as distributed by MLS GRID
- $849,0004 bd2 ba2k sqft364 Boundary Avenue, Massapequa, NY 11758For SaleMLS ID #1020957, Maria Rebuth-Vermeulen CBR SFR, Listing by: Signature Premier Properties. OneKey® MLS as distributed by MLS GRID
