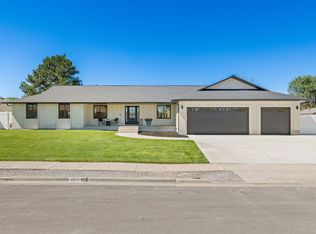
ABSOLUTELY GORGEOUS! Immaculate Inside & Out. Shows Like a Brand New Home. Gourmet Kitchen w/ Huge Island, Double Ovens, Gas Range & Tile Backsplash. Grand Master Bath w/ Separate Tub & Shower & Double Vanities. Hardwood Floors, 9' Ceilings, Gas Fireplace, Beautifully Finished Basement w/ Wet Bar. Wonderful .33 Acre Lot Backing a Canal so Plenty of Open Space Behind. Mountain Views. Huge RV Pad That Extends 66' Behind the Fence. Hot Tub Included, Large Patio w/ Pergola. THIS HOME IS AMAZING AND SHOWS A PERFECT 10!
Pending
$1,095,000
2598 W Midas Side Way, Riverton, UT 84065
5beds
4,168sqft
Single Family Residence
Built in 2017
0.33 Acres Lot
$1,067,600 Zestimate®
$263/sqft
$21/mo HOA
What's special
Mountain viewsHot tub includedTile backsplashGas rangeDouble ovensHardwood floorsGas fireplace
- 8 days
- 599
- 64
Zillow last checked:
Listing updated:
Listed by:
Joel Hair 801-898-1055,
Ulrich REALTORS, Inc.
Source: UtahRealEstate.com,MLS#: 2181770
Facts & features
Interior
Bedrooms & bathrooms
- Bedrooms: 5
- Bathrooms: 4
- Full bathrooms: 2
- 3/4 bathrooms: 1
- 1/2 bathrooms: 1
- Partial bathrooms: 1
Rooms
- Room types: Master Bathroom, Great Room
Heating
- Forced Air, Central
Cooling
- Central Air, Ceiling Fan(s)
Appliances
- Included: Dryer, Microwave, Washer, Water Softener Owned, Disposal, Double Oven, Gas Range, Humidifier
- Laundry: Electric Dryer Hookup
Features
- Wet Bar, Separate Bath/Shower, Walk-In Closet(s), Smart Thermostat
- Flooring: Carpet, Hardwood, Tile
- Doors: Sliding Doors
- Windows: Blinds, Full, Plantation Shutters, Shades, Window Coverings, Bay Window(s), Double Pane Windows
- Basement: Full
- Number of fireplaces: 1
- Fireplace features: Fireplace Insert, Insert, Gas Log
Interior area
- Total structure area: 4,168
- Total interior livable area: 4,168 sqft
- Finished area above ground: 2,749
- Finished area below ground: 1,419
Video & virtual tour
Property
Parking
- Total spaces: 3
- Parking features: RV Access/Parking
- Attached garage spaces: 3
Features
- Levels: Two
- Stories: 3
- Patio & porch: Covered, Porch, Covered Patio, Open Porch
- Exterior features: Lighting
- Spa features: Hot Tub
- Fencing: Full
- Has view: Yes
- View description: Mountain(s)
Lot
- Size: 0.33 Acres
- Features: Curb & Gutter, Sprinkler: Auto-Full
- Topography: Terrain
- Residential vegetation: Landscaping: Full, Mature Trees
Details
- Additional structures: Gazebo
- Parcel number: 2721451037
- Zoning: 1108
- Zoning description: Single-Family
Construction
Type & style
- Home type: SingleFamily
- Property subtype: Single Family Residence
Materials
- Brick, Stucco, Cement Siding
- Roof: Asphalt
Condition
- Blt./Standing
- New construction: No
- Year built: 2017
- Major remodel year: 2021
Utilities & green energy
- Sewer: Public Sewer, Sewer: Public
- Water: Culinary, Irrigation: Pressure
- Utilities for property: Natural Gas Connected, Electricity Connected, Sewer Connected, Water Connected
Community & HOA
Community
- Features: Sidewalks
- Security: Video Door Bell(s)
- Subdivision: Midas Crossing
HOA
- Has HOA: Yes
- HOA fee: $250 annually
- HOA name: Melissa Scott
- HOA phone: 801-708-1859
Location
- Region: Riverton
Financial & listing details
- Price per square foot: $263/sqft
- Annual tax amount: $5,362
- Date on market: 8/28/2026
- Listing terms: Cash,Conventional
- Inclusions: Ceiling Fan, Dryer, Fireplace Insert, Gazebo, Hot Tub, Humidifier, Microwave, Range, Washer, Water Softener: Own, Window Coverings, Video Door Bell(s), Video Camera(s), Smart Thermostat(s)
- Exclusions: Refrigerator
- Acres allowed for irrigation: 0
- Electric utility on property: Yes
- Road surface type: Paved
Estimated market value
$1,067,600
$1.01M - $1.12M
$3,710/mo
Price history
| Date | Event | Price |
|---|---|---|
| 9/1/2026 | Pending sale | $1,095,000$263/sqft |
Source:  UtahRealEstate.com #2181770 Report a problem UtahRealEstate.com #2181770 Report a problem | ||
| 8/28/2026 | Listed for sale | $1,095,000$263/sqft |
Source: UtahRealEstate.com #2181770 Report a problem | ||
Public tax history
Tax history is unavailable.
Monthly payment
Est. payment
Payment breakdown
Explore the cost of this home by adjusting the details. Changes won't be saved.Climate risks
Neighborhood: 84065
Nearby schools
Schools provided by the listing agent
- Elementary: Rosamond
- Middle: Oquirrh Hills
- High: Riverton
- District: Jordan
Source: UtahRealEstate.com. This data may not be complete. We recommend contacting the local school district to confirm school assignments for this home.
- $1,002,1005 bd4 ba4k sqft2598 W Midas Side Way, Riverton, UT 84095Off Market
- $1,096,2005 bd5 ba5.5k sqft2582 Midas Side Way, Riverton, UT 84065Off Market
- $1,181,4005 bd4 ba3.3k sqft2582 W Midas Side Way, Riverton, UT 84095Off Market
- $885,6002 bd2 ba1.9k sqft2614 W Midas Side Way, Riverton, UT 84065Off Market
Similar homes
- $1,095,0005 bd3 ba4.4k sqft1332 W Salmon Caddis Dr, Bluffdale, UT 84065For Sale

 MLS ID #2160290, Charles D Medalie, Reeve Real Estate. UtahRealEstate.com
 - $1,085,0006 bd4 ba4k sqft4077 Rons Ct, Herriman, UT 84096For Sale
 MLS ID #2166594, Lisa Dimond, Windermere Real Estate (Draper). UtahRealEstate.com
 - $1,025,0006 bd4 ba4.4k sqft11742 S 2260 W, Riverton, UT 84065For Sale
 MLS ID #2175239, Jessica Williams, Real Broker, LLC. UtahRealEstate.com
 - $1,290,0006 bd6 ba4.2k sqft1352 W 11940 S, Riverton, UT 84065For Sale
 MLS ID #2165061, Anna Parker, KW South Valley Keller Williams. UtahRealEstate.com
 - $1,249,0006 bd4 ba4.6k sqft11979 S 275 E, Draper, UT 84020For SaleMLS ID #2177367, Justin Hurd, KW South Valley Keller Williams. UtahRealEstate.com
- $1,188,0005 bd4 ba4.9k sqft10993 S Oquirrh Lake Rd, South Jordan, UT 84009For SaleMLS ID #2177877, Tamara Zander, Zander Real Estate Team PLLC. UtahRealEstate.com
- $1,099,0007 bd4 ba5.4k sqft5977 W Heavy Cloud Cir S, Herriman, UT 84096For SaleMLS ID #2175991, Stephanie Hoffee, Wasatch Mountain Realty. UtahRealEstate.com
- $799,9005 bd4 ba3.4k sqft888 W Ellsworth St Unit 307, Bluffdale, UT 84065For SaleMLS ID #2181163, Whitney Holt, Edge Realty. UtahRealEstate.com
- $939,0005 bd3 ba3.9k sqft10938 S Glamis Dune Dr, South Jordan, UT 84009For SaleMLS ID #2163608, Dan Evans, Summit Realty, Inc.. UtahRealEstate.com
- $1,135,0005 bd4 ba4.8k sqft14327 S Dennery Cv W #22, Herriman, UT 84096For SaleMLS ID #2171292, Sarah Barney, SALT & SUMMIT REAL ESTATE GROUP. UtahRealEstate.com
- $1,095,0005 bd3 ba4.6k sqft627 W 1390 S, Lehi, UT 84043For SaleMLS ID #2169552, Trent Phippen, Coldwell Banker Realty (Salt Lake-Sugar House). UtahRealEstate.com
- $1,025,0006 bd4 ba4.3k sqft5169 W Rolling Brook Dr, Herriman, UT 84096For SaleMLS ID #2170881, Nathan Sase, Engel & Volkers Salt Lake. UtahRealEstate.com
- $1,069,9006 bd5 ba5.1k sqft6386 W Arranmore Dr, South Jordan, UT 84009For SaleMLS ID #2149922, Jessica Jensen, Better Homes and Gardens Real Estate Momentum (Lehi). UtahRealEstate.com
- $960,0006 bd5 ba3.5k sqft11292 S Bingham Rim Rd W #162, South Jordan, UT 84009For SaleMLS ID #2181653, Brooke Martinez, Found It LLC. UtahRealEstate.com
- $1,295,0005 bd4 ba5.1k sqft13386 S Lone Rock Dr, Draper, UT 84020For SaleMLS ID #2176856, Hollie Sprunt, Utah Home Central. UtahRealEstate.com
- $700,0005 bd4 ba3.7k sqft10433 S Liffey Ln, South Jordan, UT 84009For SaleMLS ID #2181923, Justin Udy, REALTY OF AMERICA LLC. UtahRealEstate.com
- $1,499,9006 bd4 ba4.9k sqft11599 S Dorothy Vista Dr, Draper, UT 84020For SaleMLS ID #2178260, Lacy Stevens, Omada Real Estate. UtahRealEstate.com
- $999,9997 bd4 ba5.4k sqft6042 W Trailview Way S, Herriman, UT 84096For SaleMLS ID #2175955, Liann May, Presidio Real Estate. UtahRealEstate.com
- $1,149,0006 bd4 ba4.7k sqft5132 N Eagles View Dr, Lehi, UT 84043For SaleMLS ID #2176012, Keagan Mataele, SURV REAL ESTATE INC. UtahRealEstate.com
