Look no further-fully renovated townhouse, beautifully updated top to bottom w/ premium finishes. SW-facing corner unit, flooded w/ natural light. $$$ spent on these high end renovations!Off-white quartzite foyer & staircase, ground to main flr. Spa-like baths: whole-piece Brazilian granite (shower, behind toilet), Italian marble tile, Wenge wood panelling, glass shower, jacuzzi tub. Bosch stacked washer/dryer. Pot lights throughout.Hardwood flooring in living/dining & 2nd flr landing; wood staircase w/ tempered glass railing. Solid wood frosted-glass doors throughout.Kitchen: porcelain floor tiles, Antique Brown granite c/t's, tempered glass backsplash, custom Italian cabinetry (brushed steel frosted glass top, Wenge wood below). Italian marble surround wood-burning F/P. California shutters in bdrms, kitchen, baths.Heart of King & Queen West-steps to Trinity Bellwoods, Ossington Ave, cafés, restaurants, shopping, tennis, Liberty Village, transit. Walk Score 97.Book your showing today-don't miss this one!
For sale
C$1,190,000
25A Shaw St, Toronto, ON M6J 3T5
3beds
3baths
Townhouse
Built in ----
-- sqft lot
$-- Zestimate®
C$--/sqft
C$1,085/mo HOA
What's special
Sw-facing corner unitSpa-like bathsItalian marble tileWenge wood panellingGlass showerJacuzzi tubPot lights throughout
- 4 days |
- 37 |
- 2 |
Zillow last checked:
Listing updated:
Listed by:
RIGHT AT HOME REALTY INC.
Source: TRREB,MLS®#: C13686976 Originating MLS®#: Toronto Regional Real Estate Board
Originating MLS®#: Toronto Regional Real Estate BoardFacts & features
Interior
Bedrooms & bathrooms
- Bedrooms: 3
- Bathrooms: 3
Primary bedroom
- Description: Primary Bedroom
- Level: Upper
- Area: 24.44 Square Meters
- Area source: Other
- Dimensions: 5.75 x 4.25
Bedroom
- Description: Bedroom
- Level: Upper
- Area: 15 Square Meters
- Area source: Other
- Dimensions: 5.00 x 3.00
Dining room
- Description: Dining Room
- Level: Main
- Area: 16.48 Square Meters
- Area source: Other
- Dimensions: 5.15 x 3.20
Kitchen
- Description: Kitchen
- Level: Main
- Area: 18.49 Square Meters
- Area source: Other
- Dimensions: 4.35 x 4.25
Living room
- Description: Living Room
- Level: Main
- Area: 22.4 Square Meters
- Area source: Other
- Dimensions: 5.70 x 3.93
Heating
- Forced Air, Electric
Cooling
- Central Air
Appliances
- Laundry: Ensuite
Features
- Separate Heating Controls
- Basement: None
- Has fireplace: Yes
Interior area
- Living area range: 1600-1799 null
Video & virtual tour
Property
Parking
- Total spaces: 1
- Parking features: Underground
- Has attached garage: Yes
Features
- Stories: 2
- Exterior features: Open Balcony
Details
- Parcel number: 118540049
Construction
Type & style
- Home type: Townhouse
- Property subtype: Townhouse
- Attached to another structure: Yes
Materials
- Brick
Community & HOA
HOA
- Services included: Common Elements Included, Building Insurance Included, Parking Included
- HOA fee: C$1,085 monthly
- HOA name: MTCC
Location
- Region: Toronto
Financial & listing details
- Annual tax amount: C$5,570
- Date on market: 8/18/2026
Price history
Price history is unavailable.
Public tax history
Tax history is unavailable.
Climate risks
Neighborhood: Niagara
Nearby schools
GreatSchools rating
No schools nearby
We couldn't find any schools near this home.
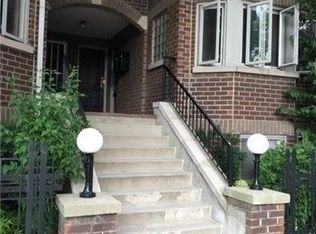
- C$3,5002 bd3 ba-- sqft33D Shaw St, Toronto, ON M6J3T5For Rent
- C$--2 bd1 ba-- sqft1030 King St W #610, Toronto, ON M6K0B4Off Market

- C$529,9001 bd1 ba-- sqft1000 King St W #420, Toronto, ON M6K3N1For Sale

- C$---- bd-- ba-- sqft1000 King St W #520, Toronto, ON M6K3N1Off Market
- C$--1 bd1 ba564 sqft1000 King St W #718, Toronto, ON M6K3N1Off Market
- C$2,5001 bd1 ba-- sqft1000 King St W #220, Toronto, ON M6K3N1For Rent
- C$--1 bd1 ba675 sqft924 Adelaide St W, Toronto, ON M6J3S5Off Market
- C$2,3501 bd1 ba-- sqft1030 King St W #835, Toronto, ON M6K0B4For Rent
Similar homes
- C$1,169,0003 bd3 ba-- sqft12 Sudbury St #2608, Toronto, ON M6J 3W7For Sale
 MLS ID #C13116064, RIGHT AT HOME REALTY INC.. TRREB
 - C$1,189,0002 bd2 ba-- sqft41 Dovercourt Rd #302, Toronto, ON M6J 0G6For Sale
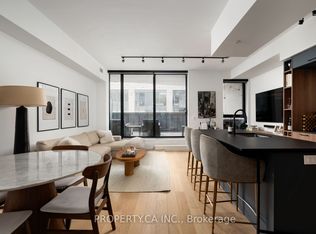 MLS ID #C13662998, PROPERTY.CA INC.. TRREB
 - C$1,195,0002 bd2 ba-- sqft687 Richmond St W, Toronto, ON M6J 1C4For Sale
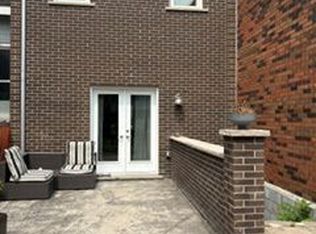 MLS ID #C13628638, BAHIA REALTY GROUP INC.. TRREB
 - C$1,199,0004 bd2 ba-- sqft60 Foxley St, Toronto, ON M6J 1R2For Sale
 MLS ID #C13528164, RIGHT AT HOME REALTY INC.. TRREB
 - C$1,198,8882 bd2 ba-- sqft69 Lynn Williams St #Penthouse 03, Toronto, ON M6K 3R7For SaleMLS ID #C13657554, RIGHT AT HOME REALTY INC.. TRREB
- C$779,9003 bd2 ba-- sqft16 Laidlaw St #920, Toronto, ON M6K 1X2For SaleMLS ID #W13692676, RE/MAX REAL ESTATE CENTRE INC.. TRREB
- C$899,0003 bd2 ba-- sqft90 Mitchell Ave, Toronto, ON M6J 1B9For SaleMLS ID #C13675596, KW Living Realty. TRREB
- C$738,8883 bd2 ba-- sqft125 Western Battery Rd Unit 2415, Toronto, ON M6K 3R8For SaleMLS ID #C13691634, RIGHT AT HOME REALTY INC.. TRREB
- C$1,088,9904 bd3 ba-- sqft36 Mitchell Ave, Toronto, ON M6J 1B9For SaleMLS ID #C13226038, ROYAL LEPAGE CERTIFIED REALTY. TRREB
- C$945,0002 bd2 ba-- sqft5 Hanna Ave Unit 108, Toronto, ON M6K 0B3For SaleMLS ID #C13698548, RE/MAX HALLMARK REALTY LTD.. TRREB
- C$1,150,0003 bd2 ba-- sqft125 Western Battery Rd #2902, Toronto, ON M6K 3R8For SaleMLS ID #C13234268, RE/MAX REALTRON REALTY INC.. TRREB
- C$1,250,0005 bd5 ba-- sqft88 Stanley Ter, Toronto, ON M6J 3P9For SaleMLS ID #C11937795, PG DIRECT REALTY LTD.. TRREB
- C$970,0002 bd3 ba-- sqft889 Adelaide St W #B, Toronto, ON M6J 3T1For SaleMLS ID #C13479074, BOSLEY REAL ESTATE LTD.. TRREB
- C$999,0002 bd2 ba-- sqft219 Fort York Blvd #2-UPH, Toronto, ON M5V 1B1For SaleMLS ID #C13701804, THE REAL ESTATE OFFICE INC.. TRREB
- C$1,049,0004 bd3 ba-- sqftWest Side Story, Toronto, ON M6J 1R5For SaleMLS ID #C13552744, RIGHT AT HOME REALTY INC.. TRREB
- C$1,049,0002 bd2 ba-- sqftDNA North Tower, Toronto, ON M6K 3M8For SaleMLS ID #C13656624, BOSLEY - TORONTO REALTY GROUP INC.. TRREB
- C$605,0002 bd2 ba-- sqft125 Western Battery Rd #909, Toronto, ON M6K 3R8For SaleMLS ID #C13686950, RE/MAX PROFESSIONALS INC.. TRREB
- C$688,0002 bd2 ba-- sqft50 E Liberty St #1111, Toronto, ON M6K 3P3For SaleMLS ID #C13674322, EXP REALTY. TRREB
- C$699,0003 bd2 ba-- sqft209 Fort York Blvd #1170, Toronto, ON M5V 4A1For SaleMLS ID #C13689806, KELLER WILLIAMS ADVANTAGE REALTY. TRREB
- C$624,9992 bd1 ba-- sqftDNA 3, Toronto, ON M6K 0B4For SaleMLS ID #C13685804, RE/MAX REALTY ENTERPRISES INC.. TRREB
