Charming Victorian with Income Potential Welcome to this charming Victorian townhouse, currently configured as a two-unit multi-family home. Both units are rented, making this an excellent opportunity for investors or owner-occupants looking to offset their mortgage. Buyers to verify rental use with the township The upper unit offers three bedrooms, one bathroom, and the use of the garage. The lower unit features one bedroom, one bathroom, and an in-unit washer and dryer. Current leases run through December 1, 2026. Both tenants have expressed interest in renewing, subject to mutually agreeable terms and conditions.
For sale
$399,000
26 Central Ave, Berwyn, PA 19312
0beds
1,633sqft
Townhouse
Built in 1910
3,049 Square Feet Lot
$-- Zestimate®
$244/sqft
$-- HOA
What's special
- 9 days
- 195
- 16
Zillow last checked:
Listing updated:
Listed by:
Lone Spillard 610-291-6359,
Compass RE 6109470408
Source: Bright MLS,MLS#: PACT2137178
Facts & features
Interior
Bedrooms & bathrooms
- Bedrooms: 0
- Bathrooms: 1
- Full bathrooms: 1
- Main level bathrooms: 1
Heating
- Forced Air, Oil
Cooling
- None, Electric
Appliances
- Included: Electric Water Heater, Water Heater
- Laundry: In Basement
Features
- Flooring: Hardwood
- Basement: Unfinished
- Has fireplace: No
Interior area
- Total structure area: 1,633
- Total interior livable area: 1,633 sqft
- Finished area above ground: 1,633
Property
Parking
- Total spaces: 1
- Parking features: Garage Faces Front, Crushed Stone, Detached
- Garage spaces: 1
Accessibility
- Accessibility features: None
Features
- Levels: Three
- Stories: 3
- Pool features: None
Lot
- Size: 3,049 Square Feet
Details
- Additional structures: Above Grade
- Parcel number: 5502L0041
- Zoning: RESIDENTIAL
- Special conditions: Standard
Construction
Type & style
- Home type: Townhouse
- Architectural style: Victorian
- Property subtype: Townhouse
Materials
- Shingle Siding
- Foundation: Stone
- Roof: Asphalt
Condition
- Below Average
- New construction: No
- Year built: 1910
Utilities & green energy
- Sewer: Public Sewer
- Water: Public
Community & HOA
Community
- Subdivision: Berwyn Estates
HOA
- Has HOA: No
Location
- Region: Berwyn
- Municipality: TREDYFFRIN TWP
Financial & listing details
- Price per square foot: $244/sqft
- Tax assessed value: $128,050
- Annual tax amount: $5,270
- Date on market: 10/5/2026
- Listing agreement: Exclusive Right To Sell
- Ownership: Fee Simple
- Total actual rent: 33300
Estimated market value
Not available
Estimated sales range
Not available
Not available
Price history
| Date | Event | Price |
|---|---|---|
| 10/11/2026 | Listed for sale | $399,000+49.2%$244/sqft |
Source:  Bright MLS #PACT2137178 Report a problem Bright MLS #PACT2137178 Report a problem | ||
| 5/31/2016 | Sold | $267,500-10.8%$164/sqft |
Source: Public Record Report a problem | ||
| 4/29/2016 | Price change | $299,900+0.3%$184/sqft |
Source: RE/MAX Main Line-Kimberton #6781268 Report a problem | ||
| 4/8/2016 | Price change | $299,000-11.8%$183/sqft |
Source: Owner Report a problem | ||
| 3/30/2016 | Listed for sale | $339,000+14.9%$208/sqft |
Source: Owner Report a problem | ||
| 10/23/2012 | Listing removed | $295,000$181/sqft |
Source: Wayne Realty Corp #6065154 Report a problem | ||
| 6/7/2012 | Listed for sale | $295,000+23.2%$181/sqft |
Source: Wayne Realty Corp #6065154 Report a problem | ||
| 3/1/2012 | Listing removed | $1,150$1/sqft |
Source: Wayne Realty PA. Report a problem | ||
| 1/30/2012 | Listed for rent | $1,150-4.2%$1/sqft |
Source: Wayne Realty PA. Report a problem | ||
| 11/17/2011 | Listing removed | $1,200$1/sqft |
Source: Wayne Realty PA. Report a problem | ||
| 10/7/2011 | Price change | $1,200+33.3%$1/sqft |
Source: Wayne Realty PA. Report a problem | ||
| 9/29/2011 | Price change | $900-25%$1/sqft |
Source: Wayne Realty PA. Report a problem | ||
| 9/3/2011 | Price change | $1,200+33.3%$1/sqft |
Source: RentalHouses.com Report a problem | ||
| 7/1/2011 | Listed for rent | $900$1/sqft |
Source: RentalHouses.com Report a problem | ||
| 2/22/2006 | Sold | $239,500$147/sqft |
Source: Public Record Report a problem | ||
Public tax history
| Year | Property taxes | Tax assessment |
|---|---|---|
| 2026 | $5,081 +2% | $128,050 |
| 2025 | $4,981 +0.1% | $128,050 |
| 2024 | $4,978 +8.7% | $128,050 |
| 2023 | $4,582 +3.2% | $128,050 |
| 2022 | $4,439 +2.6% | $128,050 |
| 2021 | $4,328 +673.6% | $128,050 |
| 2020 | $559 -86.1% | $128,050 |
| 2019 | $4,016 +1.8% | $128,050 |
| 2018 | $3,947 +9899.1% | $128,050 |
| 2017 | $39 | $128,050 |
| 2016 | -- | $128,050 |
| 2015 | -- | $128,050 |
| 2014 | -- | $128,050 |
| 2013 | -- | $128,050 |
| 2012 | -- | $128,050 |
| 2011 | -- | $128,050 |
| 2010 | -- | $128,050 |
| 2009 | -- | $128,050 |
| 2008 | -- | $128,050 |
| 2007 | -- | $128,050 |
| 2006 | -- | $128,050 |
| 2005 | -- | $128,050 |
| 2004 | -- | $128,050 |
| 2003 | -- | $128,050 |
| 2000 | -- | $128,050 |
Find assessor info on the county website
Monthly payment
Est. payment
Payment breakdown
Explore the cost of this home by adjusting the details. Changes won't be saved.Climate risks
Neighborhood: 19312
Nearby schools
Schools provided by the listing agent
- Middle: T E Middle
- High: Conestoga
- District: Tredyffrin-easttown
Source: Bright MLS. This data may not be complete. We recommend contacting the local school district to confirm school assignments for this home.


Similar homes
- $299,9992 bd1 ba900 sqft264 N Aberdeen Ave, Wayne, PA 19087For Sale
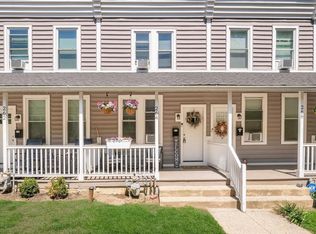
 MLS ID #PADE2125618, Theresa O'Donnell, RE/MAX Preferred - Newtown Square. Bright MLS
 - $365,0003 bd2 ba1.4k sqft3936 Mitchell St, Philadelphia, PA 19128For Sale
 MLS ID #PAPH2677238, Justin Mailloux, RE/MAX One Realty - TCDT. Bright MLS
 - $399,5003 bd1 ba1.8k sqft440 N 38th St, Philadelphia, PA 19104For Sale
 MLS ID #PAPH2676236, Liz Clark, Compass RE. Bright MLS
 - $425,0003 bd2 ba1.1k sqft334 E 8th Ave, Conshohocken, PA 19428For Sale
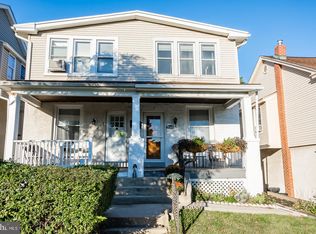 MLS ID #PAMC2196772, Brian Stetler, BHHS Fox & Roach-Center City Walnut. Bright MLS
 - $425,0002 bd2 ba1.2k sqft1479 E Wilt St, Philadelphia, PA 19125For SaleMLS ID #PAPH2675724, Missy Tewksbury, Compass RE. Bright MLS
- $399,5551 bd2 ba1.6k sqft28 Gay St, Phoenixville, PA 19460For SaleMLS ID #PACT2129434, Keith Kline, Kline Real Estate Works. Bright MLS
- $380,0003 bd2 ba1.4k sqft308 Cotton St, Philadelphia, PA 19128For SaleMLS ID #PAPH2652990, Jeanne Whipple, Elfant Wissahickon Realtors. Bright MLS
- $365,0003 bd2 ba1k sqft170 Carson St, Philadelphia, PA 19127For SaleMLS ID #PAPH2671572, Conchetta Park, Urban Pace Polaris, Inc.. Bright MLS
- $375,0002 bd2 ba1.2k sqft118 Montrose Ave #C, Bryn Mawr, PA 19010For SaleMLS ID #PADE2123970, Leo Day, Compass RE. Bright MLS
- $385,0003 bd2 ba1.7k sqft4931 Sansom St, Philadelphia, PA 19139For SaleMLS ID #PAPH2602802, Larry Levin, Realty Mark Associates-CC. Bright MLS
- $384,9003 bd3 ba1.4k sqft2816 S Marvine St, Philadelphia, PA 19148For SaleMLS ID #PAPH2664368, John Portland, BHHS Fox & Roach At the Harper, Rittenhouse Square. Bright MLS
- $399,0003 bd2 ba1.3k sqft152 Shelbourne Rd, Havertown, PA 19083For SaleMLS ID #PADE2118122, Dan Mancini, EXP Realty, LLC. Bright MLS
- $399,9952 bd2 ba914 sqft1161 S Juniper St, Philadelphia, PA 19147For SaleMLS ID #PAPH2661310, Cherise Wynne, Compass RE. Bright MLS
- $315,0003 bd4 ba2.1k sqft643 Saint Anthony Ln, Upper Darby, PA 19082For SaleMLS ID #PADE2124934, Sean Elstone, Keller Williams Main Line. Bright MLS
- $379,9003 bd2 ba1.8k sqft808 Manatawna Ave, Philadelphia, PA 19128For SaleMLS ID #PAPH2669052, Nick Colucci, Keller Williams Real Estate-Blue Bell. Bright MLS
- $350,0003 bd2 ba1k sqft1609 S Rosewood St, Philadelphia, PA 19145For SaleMLS ID #PAPH2673212, Dominic Fuscia, Coldwell Banker Realty. Bright MLS
- $240,0003 bd1 ba1.4k sqft913 Maple Ave, Glenolden, PA 19036For SaleMLS ID #PADE2125560, Patrick Milia, Milia Team Realty. Bright MLS
- $369,9002 bd1 ba1.7k sqft4319 Freeland Ave, Philadelphia, PA 19128For SaleMLS ID #PAPH2666170, Christopher Thude, RE/MAX Access. Bright MLS
- $456,0002 bd1 ba1.3k sqft315 Union Ave, Swarthmore, PA 19081For SaleMLS ID #PADE2124926, Ryan McCann, KW Empower. Bright MLS
- $349,0003 bd1 ba1.2k sqft660 Wendover St, Philadelphia, PA 19128For SaleMLS ID #PAPH2645666, Sean Adams, Compass RE. Bright MLS
