Tucked away on nearly five private acres, 26 Elizabeth Street offers a rare combination of space, serenity and convenience all just minutes from everything Amesbury has to offer. Exceptionally well maintained and cared for this spacious 4 bedroom, 2.5 bath Colonial welcomes you with a classic farmer’s porch; the perfect spot to take in the sunset and enjoy the peaceful surroundings. Inside, beautiful hardwood floors flow throughout the main level, featuring an inviting family room with a cozy fireplace, a separate living room and a gorgeous chefs kitchen with large center island that opens seamlessly to the dining area. Step directly onto the back deck for easy indoor/outdoor entertaining or simply relax and enjoy the privacy of the surrounding acreage. A half bath and convenient first-floor laundry complete the main level. Upstairs, the spacious primary bedroom features hardwood flooring and a private ensuite bath, while three additional bedrooms and a second full bath provide plenty of room for family, guests, or a dedicated home office. The partially finished basement adds even more versatility with space for a gym, recreation room, office, or hobbies, plus plenty of additional storage. An attached two-car garage underneath provides everyday convenience. Outside is where this property truly shines. With nearly five acres to call your own, there’s room to garden, explore, entertain, or simply enjoy a level of privacy that can be difficult to find this close to town. Additional highlights include a two-year-old central air system and septic system and public water. Enjoy easy access to Amesbury’s vibrant historic downtown, restaurants, shops, breweries, parks, trails, and riverfront along with convenient access to I-95 and I-495. Private and peaceful without feeling removed, 26 Elizabeth Street offers the space to spread out, the setting to slow down and the convenience to stay connected. Open House Saturday 10/3 1-2:30!
Pending
$975,000
26 Elizabeth St, Amesbury, MA 01913
4beds
2,444sqft
Single Family Residence
Built in 1990
4.98 Acres Lot
$958,700 Zestimate®
$399/sqft
$-- HOA
What's special
Attached two-car garageNearly five private acresPrivate ensuite bathThree additional bedroomsPlenty of additional storageConvenient first-floor laundry
- 32 days
- 515
- 32
Zillow last checked:
Listing updated:
Listed by:
Lisa White 978-935-3800,
Lamacchia Realty, Inc. 603-791-4992
Source: MLS PIN,MLS#: 73584396
Facts & features
Interior
Bedrooms & bathrooms
- Bedrooms: 4
- Bathrooms: 3
- Full bathrooms: 2
- 1/2 bathrooms: 1
- Main level bathrooms: 1
Primary bedroom
- Features: Bathroom - 3/4, Ceiling Fan(s), Walk-In Closet(s), Flooring - Hardwood, Lighting - Overhead
- Level: Second
- Area: 221.26
- Dimensions: 12.58 x 17.58
Bedroom 2
- Features: Ceiling Fan(s), Closet, Flooring - Wall to Wall Carpet, Lighting - Overhead
- Level: Second
- Area: 158.89
- Dimensions: 14.67 x 10.83
Bedroom 3
- Features: Ceiling Fan(s), Closet, Flooring - Wall to Wall Carpet, Lighting - Overhead
- Level: Second
- Area: 168.42
- Dimensions: 11.75 x 14.33
Bedroom 4
- Features: Ceiling Fan(s), Walk-In Closet(s), Flooring - Wall to Wall Carpet, Recessed Lighting
- Level: Second
- Area: 87.79
- Dimensions: 8.17 x 10.75
Primary bathroom
- Features: Yes
Bathroom 1
- Features: Bathroom - 3/4, Bathroom - With Shower Stall, Countertops - Stone/Granite/Solid
- Level: Second
- Area: 54.35
- Dimensions: 7.17 x 7.58
Bathroom 2
- Features: Bathroom - Full, Bathroom - With Tub & Shower, Closet - Linen
- Level: Second
- Area: 60.67
- Dimensions: 8 x 7.58
Bathroom 3
- Features: Bathroom - Half
- Level: Main,First
- Area: 34.13
- Dimensions: 4.5 x 7.58
Dining room
- Features: Flooring - Hardwood, Deck - Exterior, Exterior Access, Recessed Lighting, Lighting - Pendant
- Level: First
- Area: 133.01
- Dimensions: 10.17 x 13.08
Family room
- Features: Flooring - Hardwood
- Level: First
- Area: 221.26
- Dimensions: 12.58 x 17.58
Kitchen
- Features: Kitchen Island, Recessed Lighting, Lighting - Pendant
- Level: First
- Area: 198.43
- Dimensions: 15.17 x 13.08
Living room
- Features: Flooring - Hardwood
- Level: First
- Area: 200
- Dimensions: 16.67 x 12
Office
- Features: Flooring - Wall to Wall Carpet, Lighting - Overhead
- Level: Basement
- Area: 174.69
- Dimensions: 16.25 x 10.75
Heating
- Forced Air, Oil, Propane
Cooling
- Central Air
Appliances
- Included: Electric Water Heater, Range, Dishwasher, Microwave, Refrigerator, Washer, Dryer
- Laundry: First Floor, Electric Dryer Hookup, Washer Hookup
Features
- Lighting - Overhead, Office
- Flooring: Carpet, Hardwood, Flooring - Wall to Wall Carpet
- Windows: Screens
- Basement: Full,Interior Entry,Garage Access
- Number of fireplaces: 1
- Fireplace features: Family Room
Interior area
- Total structure area: 2,444
- Total interior livable area: 2,444 sqft
- Finished area above ground: 1,976
- Finished area below ground: 468
Video & virtual tour
Property
Parking
- Total spaces: 12
- Parking features: Attached, Under, Garage Door Opener, Storage, Paved Drive, Shared Driveway, Off Street, Paved
- Attached garage spaces: 2
- Uncovered spaces: 10
Features
- Patio & porch: Porch, Deck
- Exterior features: Porch, Deck, Storage, Screens
Lot
- Size: 4.98 Acres
- Features: Cul-De-Sac, Wooded, Gentle Sloping
Details
- Parcel number: 3668110
- Zoning: R20
Construction
Type & style
- Home type: SingleFamily
- Architectural style: Colonial
- Property subtype: Single Family Residence
Materials
- Frame
- Foundation: Concrete Perimeter
- Roof: Shingle
Condition
- Year built: 1990
Utilities & green energy
- Electric: 200+ Amp Service
- Sewer: Private Sewer
- Water: Public
- Utilities for property: for Gas Range, for Electric Dryer, Washer Hookup
Green energy
- Energy efficient items: Thermostat
Community & HOA
Community
- Features: Shopping, Walk/Jog Trails, Golf, Conservation Area, Highway Access, House of Worship, Marina, Public School
HOA
- Has HOA: No
Location
- Region: Amesbury
Financial & listing details
- Price per square foot: $399/sqft
- Tax assessed value: $763,800
- Annual tax amount: $11,348
- Date on market: 9/30/2026
- Road surface type: Paved
Estimated market value
$958,700
$911,000 - $1.01M
$4,534/mo
Price history
| Date | Event | Price |
|---|---|---|
| 10/15/2026 | Pending sale | $975,000$399/sqft |
Source: MLS PIN #73584396 Report a problem | ||
| 10/4/2026 | Contingent | $975,000$399/sqft |
Source: MLS PIN #73584396 Report a problem | ||
| 9/30/2026 | Listed for sale | $975,000+144.7%$399/sqft |
Source: MLS PIN #73584396 Report a problem | ||
| 3/28/2003 | Sold | $398,500+135.8%$163/sqft |
Source: Public Record Report a problem | ||
| 8/12/1991 | Sold | $169,000$69/sqft |
Source: Public Record Report a problem | ||
Public tax history
| Year | Property taxes | Tax assessment |
|---|---|---|
| 2025 | $11,348 +4.5% | $741,700 +6.8% |
| 2024 | $10,862 +9.3% | $694,500 +14.2% |
| 2023 | $9,938 | $608,200 |
| 2022 | $9,938 +9.4% | $608,200 +22.2% |
| 2021 | $9,081 +9.2% | $497,600 +2.8% |
| 2020 | $8,315 -1.8% | $484,000 +5% |
| 2019 | $8,470 +3.7% | $461,100 +7.3% |
| 2018 | $8,164 -2.7% | $429,900 +2.2% |
| 2017 | $8,393 +0.2% | $420,700 +1.8% |
| 2016 | $8,378 +1.7% | $413,100 +3% |
| 2015 | $8,241 +2.2% | $401,200 +4.3% |
| 2014 | $8,065 +4.7% | $384,600 +1% |
| 2013 | $7,705 +7.4% | $380,700 +1.5% |
| 2012 | $7,174 +1.8% | $375,000 -1.8% |
| 2011 | $7,046 +2.1% | $381,700 -1.7% |
| 2010 | $6,900 +5.9% | $388,300 -1.5% |
| 2009 | $6,514 +12% | $394,100 -1% |
| 2008 | $5,814 +1.2% | $398,200 -8.8% |
| 2007 | $5,746 -0.1% | $436,600 +3.2% |
| 2006 | $5,750 -3.3% | $423,100 +1.3% |
| 2005 | $5,947 +1.6% | $417,600 +12.4% |
| 2004 | $5,855 +5.9% | $371,500 +15.6% |
| 2003 | $5,530 +32.2% | $321,500 +35.5% |
| 2002 | $4,184 +16% | $237,200 +17.5% |
| 2000 | $3,608 +7.3% | $201,800 +12.2% |
| 1997 | $3,364 | $179,800 |
Find assessor info on the county website
Monthly payment
Est. payment
Payment breakdown
Explore the cost of this home by adjusting the details. Changes won't be saved.Climate risks
Neighborhood: 01913
Nearby schools
Schools provided by the listing agent
- Elementary: Cashman Elementary
- Middle: Amesbury Middle
- High: Amesbury High
Source: MLS PIN. This data may not be complete. We recommend contacting the local school district to confirm school assignments for this home.

Similar homes
- $875,0004 bd3 ba2.9k sqft21 Olde Taverne Ln, Amesbury, MA 01913For Sale
 MLS ID #73559176, Erica Puorro, Lamacchia Realty, Inc.. MLS PIN
- $1,099,9996 bd5 ba2.4k sqft25 Beacon St, Amesbury, MA 01913For Sale
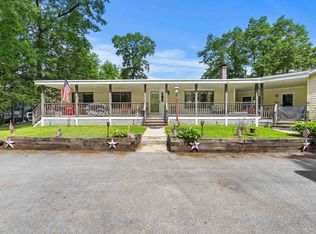 MLS ID #73540878, Alisha Gannon, Seas the Day Realty. MLS PIN
- $849,0004 bd3 ba2.7k sqft24 Monroe St, Amesbury, MA 01913For Sale
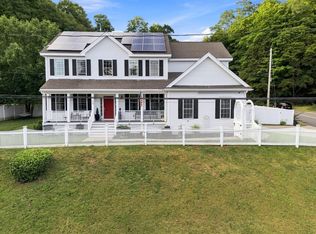 MLS ID #73574556, Person + Person Group, William Raveis Real Estate. MLS PIN
- $875,0004 bd3 ba2.4k sqft19 Highland Road, Kensington, NH 03833Active
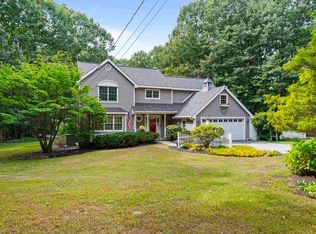 MLS ID #5111019, Robbi Lyn Ward. PrimeMLS
