Wake up to serene mornings in your main-level primary suite, complete with an ensuite bath and direct access to the rear porch—perfect for enjoying quiet moments or your morning coffee. Upstairs, three additional bedrooms each feature ensuite baths, and a spacious game room provides a versatile space that can easily serve as a fifth bedroom. The screened porch extends your living outdoors, offering spaces to relax, entertain, grill at the built-in outdoor kitchen, or simply enjoy the coastal breeze. A golf cart bay has also been added to the garage! Thoughtfully designed for comfort and functionality, this home adapts effortlessly to family life, guests, and all your lifestyle needs. Frederica Marsh Cottages is an intimate gated community of 27 luxury homes adjacent to the prestigious Frederica Golf Club on beautiful Saint Simons Island. Tucked under the stately oaks of Georgia's Golden Isles and surrounded by acres of protected wetlands, Frederica Marsh Cottages is designed to be the ultimate island enclave, with convenient access to Frederica Golf Club via a private, gated golf cart path. Although you are not required to be a Frederica Golf Club member to own property in Frederica Marsh Cottages, access to the club's amenities and grounds is only available to club members. The original purchaser of each Frederica Marsh Cottages will be offered application rights for a Full Golf Membership at Frederica Golf Club, subject to acceptance by the club, with seller paying for buyer's initiation fee. Please inquire for more details on club memberships and additional cottage upgrade options. One member of Seller's LLC is a licensed real estate agent in the State of Georgia.
New construction
Price increase: $80K (6/30)
$2,125,000
26 Fred Dr, Saint Simons Island, GA 31522
4beds
3,647sqft
Single Family Residence
Built in 2026
0.28 Acres Lot
$-- Zestimate®
$583/sqft
$550/mo HOA
What's special
Main-level primary suiteScreened porchSpacious game roomBuilt-in outdoor kitchenEnsuite bath
- 61 days |
- 76 |
- 4 |
Zillow last checked:
Listing updated:
Listed by:
Michael Kaufman 216-401-9700,
Situs Real Estate, LLC,
CC Hightower 912-222-9277,
Situs Real Estate, LLC
Source: Scout MLS,MLS#: 1662053
Loading...
Facts & features
Interior
Bedrooms & bathrooms
- Bedrooms: 4
- Bathrooms: 5
- Full bathrooms: 4
- 1/2 bathrooms: 1
Features
- Has basement: No
Interior area
- Total interior livable area: 3,647 sqft
Video & virtual tour
Property
Parking
- Total spaces: 3
- Parking features: Garage
- Garage spaces: 3
Features
- Has private pool: Yes
Lot
- Size: 0.28 Acres
Details
- Parcel number: 0415744
Construction
Type & style
- Home type: SingleFamily
- Property subtype: Single Family Residence
Condition
- To Be Built
- New construction: Yes
- Year built: 2026
Details
- Builder name: Flanagan Development
- Warranty included: Yes
Community & HOA
Community
- Subdivision: Frederica Marsh Cottages
HOA
- Has HOA: Yes
- Amenities included: Gated, Landscaping
- Services included: Maintenance Grounds
- HOA fee: $1,650 quarterly
- HOA name: Frederica Marsh Cottages HOA
Location
- Region: Saint Simons Island
Financial & listing details
- Price per square foot: $583/sqft
- Tax assessed value: $120,000
- Annual tax amount: $1,166
- Date on market: 5/14/2026
Estimated market value
Not available
Estimated sales range
Not available
Not available
Price history
| Date | Event | Price |
|---|---|---|
| 6/30/2026 | Price change | $2,125,000+3.9%$583/sqft |
Source: Scout MLS #1662053 Report a problem | ||
| 5/14/2026 | Listed for sale | $2,045,000$561/sqft |
Source: Scout MLS #1662053 Report a problem | ||
Public tax history
| Year | Property taxes | Tax assessment |
|---|---|---|
| 2025 | $1,166 +0.9% | $48,000 -20% |
| 2024 | $1,156 | $60,000 |
Find assessor info on the county website
Monthly payment
Est. payment
Payment breakdown
Explore the cost of this home by adjusting the details. Changes won't be saved.Climate risks
Neighborhood: 31522
Nearby schools
GreatSchools rating
- 9/10Oglethorpe Point Elementary SchoolGrades: PK-5Distance: 3.4 mi
- 6/10Glynn Middle SchoolGrades: 6-8Distance: 11.2 mi
- 10/10Glynn AcademyGrades: 9-12Distance: 11.2 mi
Schools provided by the listing agent
- Elementary: Oglethorpe
- Middle: Glynn Middle School
- High: Glynn Academy
Source: Scout MLS. This data may not be complete. We recommend contacting the local school district to confirm school assignments for this home.
- $2,045,0004 bd5 ba3.6k sqft25 Fred Dr, Saint Simons Island, GA 31522Pending

- $2,125,0004 bd5 ba3.4k sqft28 Fred Dr, Saint Simons Island, GA 31522New Construction

- $2,075,0004 bd5 ba3.8k sqft12 Fred Dr, Saint Simons Island, GA 31522Pending

- $2,295,0004 bd5 ba4k sqft29 Fred Dr, Saint Simons Island, GA 31522Pending
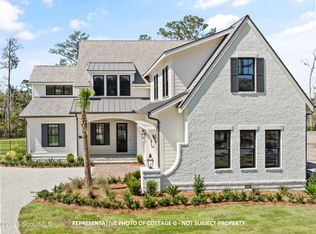
- $2,175,0004 bd5 ba3.7k sqft30 Fred Dr, Saint Simons Island, GA 31522New Construction
- $2,271,5005 bd6 ba4k sqft17 Fred Dr, Saint Simons Island, GA 31522Sold
- $2,145,0004 bd5 ba3.8k sqft31 Fred Dr, Saint Simons Island, GA 31522Pending
- $998,30012.9 Acres30 Hampton Point Dr, Saint Simons Island, GA 31522Off Market
A local agent can set up tours, give advice and negotiate with sellers.
A local lender can help you make sure your offer is ready when you are.
Similar homes
- $2,125,0004 bd5 ba3.4k sqft28 Fred Dr, Saint Simons Island, GA 31522New ConstructionMLS ID #1662052, Michael Kaufman, Situs Real Estate, LLC. Scout MLS
- $2,175,0004 bd5 ba3.7k sqft30 Fred Dr, Saint Simons Island, GA 31522New Construction
 MLS ID #1662050, Michael Kaufman, Situs Real Estate, LLC. Scout MLS
 - $2,199,0004 bd4 ba4.3k sqft165 Butler Lake Dr, Saint Simons Island, GA 31522For Sale
 MLS ID #2000102, Susan Imhoff, DeLoach Sotheby's International Realty. Scout MLS
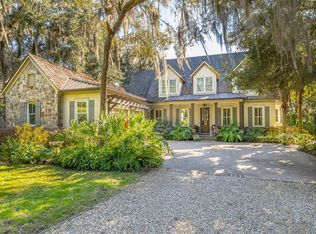
 - $2,395,0004 bd5 ba3.5k sqft23 Bracklin Ct, Saint Simons Island, GA 31522For Sale
 MLS ID #1661907, Freddy Stroud, Georgia Coast Realty. Scout MLS
 - $2,110,0004 bd3 ba3.3k sqft17 Boundary Ln, Saint Simons Island, GA 31522Active
 MLS ID #10787843, Jonathan Minerick, Homecoin.com. GAMLS
 - $1,575,0004 bd4 ba4.1k sqft201 Stillwater Dr, Saint Simons Island, GA 31522For SaleMLS ID #2000154, Carly Oxenreider, Keller Williams GA Communities. Scout MLS
- $1,795,0004 bd4 ba4.4k sqft108 Jones Creek Dr, Saint Simons Island, GA 31522For SaleMLS ID #1659542, Angela Harrison, Frederica Realty. Scout MLS
- $2,250,0004 bd4 ba3.6k sqft31 Tanglewood Rd, Saint Simons Island, GA 31522For SaleMLS ID #2000651, Melinda Laager, BHHS Hodnett Cooper Real Estate. Scout MLS
- $1,675,0005 bd4 ba3.3k sqft125 Canopy Ct, Saint Simons Island, GA 31522New ConstructionMLS ID #2001208, LeAnn Duckworth, Duckworth Properties BWK. Scout MLS
- $1,690,0003 bd3 ba4.3k sqft308 Lake Stillwater Dr, Saint Simons Island, GA 31522For SaleMLS ID #2000466, Jennifer Lee, DeLoach Sotheby's International Realty. Scout MLS
- $1,624,0005 bd3 ba3.2k sqft138 Canopy Ct, Saint Simons Island, GA 31522New ConstructionMLS ID #2001214, LeAnn Duckworth, Duckworth Properties BWK. Scout MLS
- $1,850,0004 bd4 ba4.2k sqft943 Champney, Saint Simons Island, GA 31522New ConstructionMLS ID #2000345, Philip Fendig, Fendig Realty, Inc.. Scout MLS
- $1,618,0005 bd3 ba3.2k sqft121 Canopy Ct, Saint Simons Island, GA 31522New ConstructionMLS ID #2001210, LeAnn Duckworth, Duckworth Properties BWK. Scout MLS
- $1,499,9904 bd4 ba2.9k sqft130 Canopy Ct, Saint Simons Island, GA 31522New ConstructionMLS ID #2001206, Hannah Melton, Duckworth Properties BWK. Scout MLS
- $2,250,0004 bd4 ba3k sqft105 Strachan Ln, Saint Simons Island, GA 31522For SaleMLS ID #2001218, Cheryl Nelson, GardnerKeim Coastal Realty. Scout MLS
- $1,849,0004 bd4 ba3.2k sqft1030 Village Oaks Ln, Saint Simons Island, GA 31522For SaleMLS ID #2001192, LeAnn Duckworth, Duckworth Properties BWK. Scout MLS
- $1,450,0003 bd4 ba3.5k sqft159 Butler Lake Dr, Saint Simons Island, GA 31522For SaleMLS ID #2001020, Lee Clements Baxter, DeLoach Sotheby's International Realty. Scout MLS
- $2,095,0005 bd5 ba4.1k sqft104 Olympic, Saint Simons Island, GA 31522For SaleMLS ID #1660982, Michael Kaufman, Situs Real Estate, LLC. Scout MLS
- $1,925,0004 bd5 ba3.6k sqft111 Bay Berry Cir, Saint Simons Island, GA 31522New ConstructionMLS ID #2000527, Courtney Been, Duckworth Properties BWK. Scout MLS
- $1,950,0004 bd5 ba3.9k sqft102 Adams Dr, Saint Simons Island, GA 31522For SaleMLS ID #2000437, Melissa Johnson, St Marys Realty Inc Island Si. Scout MLS
