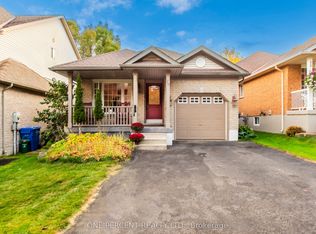
Introducing 26 Glengarry Road, a bright and welcoming family home ready for new memories. Ideally located in Orangeville's desirable west-end and surrounded by amenities, this home has been meticulously maintained with a long list of tasteful and important updates completed throughout. The main floor offers a spacious entryway leading to a welcoming, open concept dining, kitchen, and living room. The upper floor provides a generous primary bedroom with a newly updated en-suite, upstairs laundry, a second full bathroom, and two good sized additional bedrooms. The fully finished basement includes a third full bathroom, bedroom and large living space perfect for family time, or acting as a separate living space. The backyard continues the living space offered as this home features a large deck with a covered sitting area and hot tub. Beautiful gardens surround the property completing the fully finished and welcoming feel this home has to offer. Recent updates include: furnace, a/c, and water tank(2024), windows (2025), upstairs laundry (2025), front door (2023), primary bathroom (2025),and main floor powder room (2026), among others. This is a home that truly needs to be viewed to be fully appreciated.
For sale
C$974,900
26 Glengarry Rd, Orangeville, ON L9W 5A4
4beds
4baths
Single Family Residence
Built in ----
423 Square Feet Lot
$-- Zestimate®
C$--/sqft
C$-- HOA
What's special
Spacious entrywayGenerous primary bedroomNewly updated en-suiteUpstairs laundryFully finished basementHot tub
- 8 days
- 9
- 0
Zillow last checked:
Listing updated:
Listed by:
Bosley Real Estate Ltd.
Source: TRREB,MLS®#: W13846922 Originating MLS®#: One Point Association of REALTORS
Originating MLS®#: One Point Association of REALTORSFacts & features
Interior
Bedrooms & bathrooms
- Bedrooms: 4
- Bathrooms: 4
Primary bedroom
- Level: Second
- Dimensions: 5.96 x 4.79
Bedroom
- Level: Basement
- Dimensions: 4.1 x 3.7
Bedroom
- Level: Second
- Dimensions: 3.19 x 3
Bedroom
- Level: Second
- Dimensions: 5.89 x 4.58
Dining room
- Level: Main
- Dimensions: 6.13 x 4.56
Kitchen
- Level: Main
- Dimensions: 3.19 x 4.23
Living room
- Level: Main
- Dimensions: 3.92 x 3.87
Recreation
- Level: Basement
- Dimensions: 9.02 x 5.11
Utility room
- Level: Basement
- Dimensions: 3.3 x 4.86
Heating
- Forced Air, Gas
Cooling
- Central Air
Appliances
- Included: Water Heater, Water Softener
Features
- ERV/HRV
- Flooring: Carpet Free
- Basement: Full,Finished
- Has fireplace: Yes
- Fireplace features: Natural Gas
Interior area
- Living area range: 1500-2000 null
Video & virtual tour
Property
Parking
- Total spaces: 6
- Parking features: Private Double, Garage Door Opener
- Has garage: Yes
Features
- Stories: 2
- Patio & porch: Deck
- Pool features: None
- Has spa: Yes
- Spa features: Hot Tub
Lot
- Size: 423 Square Feet
- Features: Irregular Lot
Details
- Parcel number: 340030898
Construction
Type & style
- Home type: SingleFamily
- Property subtype: Single Family Residence
Materials
- Brick, Vinyl Siding
- Foundation: Poured Concrete
- Roof: Asphalt Shingle
Utilities & green energy
- Sewer: Sewer
Community & HOA
Location
- Region: Orangeville
Financial & listing details
- Annual tax amount: C$7,282
- Date on market: 10/1/2026
Price history
Price history is unavailable.
Public tax history
Tax history is unavailable.
Climate risks
Neighborhood: L9W
Nearby schools
GreatSchools rating
No schools nearby
We couldn't find any schools near this home.

Similar homes
- C$984,9004 bd4 ba1.6k sqft29 Alder St, Orangeville, ON L9W 5A5For Sale
 MLS ID #40846755, Scott Benson, Salesperson, Real Broker Ontario Ltd.. ITSO
 - C$919,0005 bd3 ba-- sqft43 Hunter Rd, Orangeville, ON L9W 5C6For Sale
 MLS ID #W13856632, RE/MAX REALTY SPECIALISTS INC.. TRREB
 - C$789,0004 bd2 ba-- sqft76 Abbey Rd W, Orangeville, ON L9W 5E5For Sale
 MLS ID #W13858858, ONE PERCENT REALTY LTD.. TRREB
 - C$1,039,9004 bd3 ba-- sqft12 Maude Ct, Orangeville, ON L9W 0A3For Sale
 MLS ID #W13817252, ROYAL LEPAGE RCR REALTY. TRREB
