Located minutes from a vibrant downtown with shops and eateries. In a quiet well-maintained complex close to good schools, parks, public transit and trails. Here's your chance to own a super townhouse in picturesque Dundas! Spread across three stories in 1533sf of livable space, this condo townhouse has reasonable monthly condo fees, boasts three bedrooms including a master suite, three bathrooms, attached garage and a layout that's both practical and appealing. The ground floor houses the eat-in kitchen and a spacious living/dining area with a bright skylight. Upstairs, you'll find a sizable primary bedroom with a 4-piece ensuite, two additional bedrooms and another 4-piece bathroom. The lower level is home to a rec room that's perfect for entertaining or cozy family evenings, a 2-piece bathroom, a laundry room, ample storage space and a walk-out into a backyard for barbeques or just enjoying the outdoors. Nature enthusiasts will love this area with the Bruce Trail, Dundas Valley Conservation Area and the Rail Trail all easily accessible. With a little TLC, this home can be ideal for first time homebuyers, families and investors alike. Room sizes are approximate.
For sale
C$529,900
26 Moss Blvd #47, Hamilton, ON L9H 6W7
3beds
1,280sqft
Row/Townhouse, Residential, Condominium
Built in 1991
-- sqft lot
$-- Zestimate®
C$414/sqft
C$391/mo HOA
What's special
Three storiesThree bathroomsAttached garageEat-in kitchenBright skylightLaundry roomAmple storage space
- 1 day |
- 2 |
- 0 |
Zillow last checked:
Listing updated:
Listed by:
Ava Kiilaspea, Salesperson,
Coldwell Banker Community Professionals
Source: ITSO,MLS®#: 40832649Originating MLS®#: Cornerstone Association of REALTORS®
Facts & features
Interior
Bedrooms & bathrooms
- Bedrooms: 3
- Bathrooms: 3
- Full bathrooms: 2
- 1/2 bathrooms: 1
Other
- Level: Second
Bedroom
- Level: Second
Bedroom
- Level: Second
Bathroom
- Features: 4-Piece, Ensuite
- Level: Second
Bathroom
- Features: 4-Piece
- Level: Second
Bathroom
- Features: 2-Piece
- Level: Lower
Eat in kitchen
- Level: Main
Family room
- Features: Sliding Doors
- Level: Lower
Laundry
- Level: Lower
Other
- Features: Fireplace, Skylight
- Level: Main
Storage
- Level: Lower
Heating
- Forced Air, Natural Gas
Cooling
- Central Air
Appliances
- Included: Water Heater, Dryer, Range Hood, Refrigerator, Stove, Washer
- Laundry: Laundry Room, Lower Level, Sink
Features
- Windows: Skylight(s)
- Basement: Walk-Out Access,Full,Partially Finished
- Number of fireplaces: 1
- Fireplace features: Living Room, Wood Burning
Interior area
- Total structure area: 1,533
- Total interior livable area: 1,280 sqft
- Finished area above ground: 1,280
- Finished area below ground: 253
Video & virtual tour
Property
Parking
- Total spaces: 2
- Parking features: Attached Garage, Asphalt, Built-In, Private Drive Single Wide
- Attached garage spaces: 1
- Uncovered spaces: 1
Features
- Stories: 2
- Patio & porch: Porch
- Exterior features: Private Entrance
- Frontage type: North
Lot
- Features: Urban, Cul-De-Sac, Near Golf Course, Greenbelt, Park, Public Transit, Schools, Shopping Nearby, Trails
- Topography: Flat,Level
Details
- Parcel number: 181480010
- Zoning: RM1
Construction
Type & style
- Home type: Townhouse
- Property subtype: Row/Townhouse, Residential, Condominium
- Attached to another structure: Yes
Materials
- Brick Veneer, Vinyl Siding
- Foundation: Poured Concrete
- Roof: Asphalt Shing
Condition
- 31-50 Years
- New construction: No
- Year built: 1991
Utilities & green energy
- Sewer: Sewer (Municipal)
- Water: Municipal
Community & HOA
Community
- Security: Smoke Detector(s)
HOA
- Has HOA: Yes
- Amenities included: BBQs Permitted, Parking
- Services included: Insurance, Common Elements, Doors, Parking, Property Management Fees, Roof, Water, Windows
- HOA fee: C$391 monthly
Location
- Region: Hamilton
Financial & listing details
- Price per square foot: C$414/sqft
- Annual tax amount: C$3,866
- Date on market: 7/17/2026
- Inclusions: Dryer, Range Hood, Refrigerator, Stove, Washer
- Road surface type: Paved
Ava Kiilaspea, Salesperson
Ava Kiilaspea, Salesperson
By pressing Contact Agent, you agree that the real estate professional identified above may call/text you about your search, which may involve use of automated means and pre-recorded/artificial voices. You don't need to consent as a condition of buying any property, goods, or services. Message/data rates may apply. You also agree to our Terms of Use. Zillow does not endorse any real estate professionals. We may share information about your recent and future site activity with your agent to help them understand what you're looking for in a home.
Price history
Price history is unavailable.
Public tax history
Tax history is unavailable.
Climate risks
Neighborhood: Turnball
Nearby schools
GreatSchools rating
No schools nearby
We couldn't find any schools near this home.
Schools provided by the listing agent
- Elementary: Sir William Osler Ps, St. Bernadette Catholic Es
- High: Dundas Valley Ss, St. Mary's Ss
Source: ITSO. This data may not be complete. We recommend contacting the local school district to confirm school assignments for this home.
- C$499,9003 bd3 ba1.3k sqft26 Moss Blvd #49, Hamilton, ON L9H6W7Pending

- C$600,0003 bd3 ba1.2k sqft26 Moss Blvd #37, Hamilton, ON L9H6W7Sold
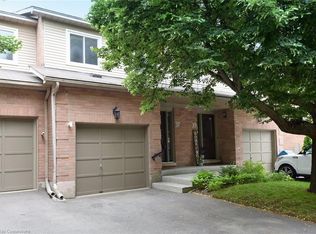
- C$---- bd-- ba-- sqft26 Moss Blvd #54, Hamilton, ON L9H6W7Off Market
- C$530,0003 bd3 ba1.3k sqft26 Moss Blvd #34, Hamilton, ON L9H6W7Sold
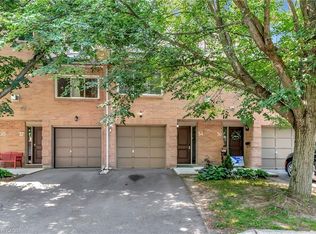
- C$--3 bd3 ba-- sqft26 Moss Blvd #57, Hamilton, ON L9H6W7Off Market
- C$765,0003 bd3 ba1.5k sqft7 Davidson Blvd #36, Hamilton, ON L9H6Y7Sold
- C$664,9003 bd3 ba1.5k sqft7 Davidson Blvd #14, Hamilton, ON L9H6Y7For Sale
- C$725,0003 bd4 ba1.4k sqft7 Davidson Blvd #28, Hamilton, ON L9H6Y7Sold
Similar homes
- C$575,0003 bd3 ba1.3k sqft79 Braeheid Ave #6, Hamilton, ON L8B 0C6For Sale
 MLS ID #40848610, Rob Golfi, Salesperson, RE/MAX Escarpment Golfi Realty Inc.. ITSO
 - C$726,0003 bd3 ba1.5k sqft26 Olivia Pl, Hamilton, ON L9K 1R3For Sale
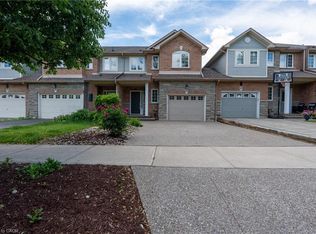 MLS ID #40848789, Moe Hamzehian, Broker of Record, RE/MAX Escarpment LEADEX Realty. ITSO
 - C$619,9003 bd2 ba1.4k sqft121 Foxborough Dr, Ancaster, ON L9G 4Z1For Sale
 MLS ID #40845644, Kim Binkley, Broker, Com/Choice Realty. ITSO
 - C$524,9003 bd2 ba1.3k sqft145 Rice Ave #73, Hamilton, ON L9C 6R3For Sale
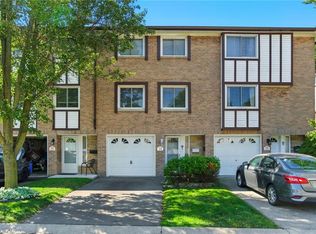 MLS ID #40770914, Rod Frank, Salesperson, RE/MAX Escarpment Frank Realty. ITSO
 - C$499,9003 bd2 ba1.1k sqft299 Limeridge Rd W #4, Hamilton, ON L9C 2V4For SaleMLS ID #40843987, Ying Liu, Salesperson, Leaf King Realty Ltd.. ITSO
- C$569,9003 bd2 ba1.4k sqft1967 Main St W #13, Hamilton, ON L8S 4P4For SaleMLS ID #40834570, Steve Volf, Salesperson, Royal LePage State Realty Inc.. ITSO
- C$479,0004 bd2 ba1.1k sqft63 Fonthill Rd #14, Hamilton, ON L9C 6T1For SaleMLS ID #40845002, Rob Golfi, Salesperson, RE/MAX Escarpment Golfi Realty Inc.. ITSO
- C$499,9003 bd3 ba1.3k sqft565 Rymal Rd E #2, Hamilton, ON L8W 3Y2For SaleMLS ID #40844364, Michael St. Jean, Salesperson, Michael St. Jean Realty Inc.. ITSO
- C$535,0002 bd2 ba1.2k sqft970 Golf Links Rd #306, Hamilton, ON L9K 1J8For SaleMLS ID #40844552, Jill Latimer, Salesperson, RE/MAX Escarpment Realty Inc.. ITSO
- C$509,0003 bd1 ba1.1k sqft250 Magnolia Dr #57, Hamilton, ON L9C 6M3For SaleMLS ID #40819270, Heidi Kirk, Broker of Record, M. Marel Real Estate Inc.. ITSO
- C$524,9003 bd2 ba1.1k sqft25 Garrow Dr #41, Hamilton, ON L9C 2X2For SaleMLS ID #40813074, Kim Bertling, Salesperson, Royal LePage State Realty Inc.. ITSO
- C$749,9003 bd3 ba1.2k sqft391 Knightsbridge Cres, Hamilton, ON L9G 3S4For SaleMLS ID #40847404, Kyle Jansink, Salesperson, Re/Max Twin City Realty Inc. ITSO
- C$590,0003 bd2 ba1.1k sqft127 Terni Blvd, Hamilton, ON L8W 3W4For SaleMLS ID #40846720, John R. Whitwell, Salesperson, Royal LePage State Realty Inc.. ITSO
- C$575,0003 bd2 ba1k sqft94 Wendover Dr, Hamilton, ON L9C 5X5For SaleMLS ID #40839900, Rod Frank, Salesperson, RE/MAX Escarpment Frank Realty. ITSO
- C$479,9004 bd2 ba1.1k sqftQuinndale Gardens, Hamilton, ON L8W 1T8For SaleMLS ID #40846445, Jim Carroll, Salesperson, RE/MAX Escarpment Realty Inc.. ITSO
- C$549,9002 bd2 ba1.2k sqftAncaster Mews, Hamilton, ON L9G 4E7For SaleMLS ID #40841419, Bill Mcmahon, Salesperson, Royal LePage State Realty. ITSO
- C$529,0002 bd3 ba1k sqft157 Silverbirch Blvd, Hamilton, ON L0R 1W0For SaleMLS ID #40795776, Karen Shaver, Salesperson, Chase Realty Inc.. ITSO
- C$479,9003 bd1 ba1.4k sqft70 Ray St S, Hamilton, ON L8P 3V6For SaleMLS ID #40843656, Kelly Braley, Salesperson, Chase Realty Inc.. ITSO
- C$495,0003 bd3 ba1.4k sqft391 Stone Church Rd E #52, Hamilton, ON L9B 2H3For SaleMLS ID #40815601, David Tu, Broker, Right at Home Realty. ITSO
- C$499,9003 bd2 ba1.1k sqft11 Harrisford St #98, Hamilton, ON L8K 6L7For SaleMLS ID #40817124, Marian Joseph Pona, Salesperson, Royal LePage State Realty Inc.. ITSO
