Welcome to a home that truly has it all-where luxury, comfort, and modern living come together beautifully. Built in 2015, an exceptional and rare offering for West Hartford, this stunning 5-bedroom home showcases thoughtful design, quality craftsmanship, and a layout ideal for today's lifestyle. The heart of the home is a spectacular chef's kitchen featuring high-end appliances, a large island, expansive countertops, abundant cabinetry, and a seamless flow into spacious living and dining areas-perfect for both everyday living and entertaining. Sun-filled spaces, high ceilings, hardwood floors, and well-proportioned rooms create a warm and inviting atmosphere throughout. The primary suite offers a true retreat with a spa-like bath including heated floors, soaking tub, and oversized shower. Upstairs includes three additional generously sized bedrooms, a common hallway full bathroom and a conveniently located laundry room. The amazing finished walkout lower level expands your living space with a game room, gym, home office, fifth bedroom, full bath, mudroom and access to your oversized two car garage. Additional highlights include fantastic storage, modern systems, and quality finishes throughout. Designed for both entertaining and quality living, this home offers versatility for any lifestyle. Ideally located within walking distance to Bugbee Elementary School on a quiet street, this is a rare opportunity to own newer construction with space, style, and an unbeatable location. This home is more than just a place to live - it's a place to truly enjoy life.
Under contract
$1,198,000
26 Porter Drive, West Hartford, CT 06107
5beds
5,297sqft
:
Get pre-qualified$8,637/mo
Single Family Residence
Built in 2015
0.29 Acres Lot
$-- Zestimate®
$226/sqft
$-- HOA
What's special
- 96 days |
- 125 |
- 3 |
Zillow last checked:
Listing updated:
Listed by:
BRODER TEAM AT WILLIAM RAVEIS REAL ESTATE,
Evan L. Berman (860)306-6543,
William Raveis Real Estate 860-521-4311
Source: Smart MLS,MLS#: 24168369
Facts & features
Interior
Bedrooms & bathrooms
- Bedrooms: 5
- Bathrooms: 4
- Full bathrooms: 3
- 1/2 bathrooms: 1
Primary bedroom
- Features: Full Bath, Walk-In Closet(s)
- Level: Upper
- Area: 266 Square Feet
- Dimensions: 14 x 19
Bedroom
- Level: Upper
- Area: 150 Square Feet
- Dimensions: 10 x 15
Bedroom
- Level: Upper
- Area: 156 Square Feet
- Dimensions: 12 x 13
Bedroom
- Level: Upper
- Area: 144 Square Feet
- Dimensions: 12 x 12
Bedroom
- Level: Lower
- Area: 165 Square Feet
- Dimensions: 11 x 15
Dining room
- Features: Fireplace, French Doors
- Level: Main
- Area: 266 Square Feet
- Dimensions: 14 x 19
Great room
- Features: Cathedral Ceiling(s), Fireplace
- Level: Main
- Area: 460 Square Feet
- Dimensions: 20 x 23
Kitchen
- Features: Granite Counters, Kitchen Island
- Level: Main
- Area: 390 Square Feet
- Dimensions: 15 x 26
Living room
- Level: Main
- Area: 330 Square Feet
- Dimensions: 15 x 22
Office
- Level: Lower
- Area: 130 Square Feet
- Dimensions: 10 x 13
Other
- Level: Main
- Area: 224 Square Feet
- Dimensions: 14 x 16
Other
- Level: Lower
- Area: 140 Square Feet
- Dimensions: 10 x 14
Rec play room
- Level: Lower
- Area: 403 Square Feet
- Dimensions: 13 x 31
Heating
- Forced Air, Natural Gas
Cooling
- Central Air
Appliances
- Included: Oven/Range, Microwave, Range Hood, Refrigerator, Dishwasher, Disposal, Washer, Dryer, Gas Water Heater
- Laundry: Upper Level
Features
- Open Floorplan
- Basement: Full,Finished,Walk-Out Access
- Attic: Pull Down Stairs
- Number of fireplaces: 1
Interior area
- Total structure area: 5,297
- Total interior livable area: 5,297 sqft
- Finished area above ground: 3,844
- Finished area below ground: 1,453
Property
Parking
- Total spaces: 2
- Parking features: Attached, Garage Door Opener
- Attached garage spaces: 2
Features
- Patio & porch: Deck
Lot
- Size: 0.29 Acres
- Features: Landscaped
Details
- Parcel number: 1905359
- Zoning: R-13
Construction
Type & style
- Home type: SingleFamily
- Architectural style: Colonial
- Property subtype: Single Family Residence
Materials
- Vinyl Siding
- Foundation: Concrete Perimeter
- Roof: Asphalt
Condition
- New construction: No
- Year built: 2015
Utilities & green energy
- Sewer: Public Sewer
- Water: Public
- Utilities for property: Cable Available
Community & HOA
Community
- Security: Security System
HOA
- Has HOA: No
Location
- Region: West Hartford
Financial & listing details
- Price per square foot: $226/sqft
- Tax assessed value: $605,080
- Annual tax amount: $27,095
- Date on market: 4/27/2026
Estimated market value
Not available
Estimated sales range
Not available
Not available
Price history
| Date | Event | Price |
|---|---|---|
| 5/3/2026 | Pending sale | $1,198,000$226/sqft |
Source:  Smart MLS #24168369 Report a problem Smart MLS #24168369 Report a problem | ||
| 5/1/2026 | Listed for sale | $1,198,000+132.2%$226/sqft |
Source: Smart MLS #24168369 Report a problem | ||
| 12/11/2009 | Sold | $516,000-3.6%$97/sqft |
Source: Smart MLS #G536012 Report a problem | ||
| 7/29/2009 | Listed for sale | $535,000+3.5%$101/sqft |
Source: Prudential Connecticut Realty #G536012 Report a problem | ||
| 8/15/2003 | Sold | $516,750$98/sqft |
Source: Public Record Report a problem | ||
Public tax history
| Year | Property taxes | Tax assessment |
|---|---|---|
| 2025 | $27,095 +5.7% | $605,080 |
| 2024 | $25,625 +3.5% | $605,080 |
| 2023 | $24,760 +0.6% | $605,080 |
| 2022 | $24,615 +8.1% | $605,080 +12.8% |
| 2021 | $22,764 +1.5% | $536,626 |
| 2020 | $22,431 | $536,626 |
| 2019 | $22,431 +1.9% | $536,626 |
| 2018 | $22,002 -0.1% | $536,626 |
| 2017 | $22,023 +41.3% | $536,626 +31.9% |
| 2015 | $15,581 +2.8% | $406,700 +0.2% |
| 2014 | $15,162 +2.9% | $405,720 |
| 2013 | $14,728 +1.5% | $405,720 |
| 2012 | $14,504 -8.3% | $405,720 +1.2% |
| 2011 | $15,819 +5.2% | $401,100 +2.4% |
| 2010 | $15,030 +2.2% | $391,600 |
| 2009 | $14,701 +1.2% | $391,600 |
| 2008 | $14,524 +6.2% | $391,600 +10.6% |
| 2007 | $13,681 +21.6% | $354,163 +25% |
| 2006 | $11,248 -9.9% | $283,330 |
| 2005 | $12,486 +4.6% | $283,330 |
| 2004 | $11,934 +11.9% | $283,330 +0% |
| 2003 | $10,666 +5.5% | $283,300 0% |
| 2001 | $10,112 +33.2% | $283,330 +12.1% |
| 1998 | $7,594 | $252,700 |
Find assessor info on the county website
Monthly payment
Est. payment
Payment breakdown
Explore the cost of this home by adjusting the details. Changes won't be saved.Climate risks
Neighborhood: 06117
Nearby schools
GreatSchools rating
- 9/10Bugbee SchoolGrades: K-5Distance: 0.2 mi
- 8/10King Philip Middle SchoolGrades: 6-8Distance: 1.5 mi
- 10/10Hall High SchoolGrades: 9-12Distance: 1.2 mi
Schools provided by the listing agent
- Elementary: Bugbee
- Middle: King Philip
- High: Hall
Source: Smart MLS. This data may not be complete. We recommend contacting the local school district to confirm school assignments for this home.
- $1,005,8005 bd3 ba2.9k sqft22 Porter Dr, West Hartford, CT 06117Off Market
- $788,4005 bd3 ba2.3k sqft46 Porter Dr, West Hartford, CT 06117Off Market
- $1,141,3005 bd5 ba4k sqft36 Porter Dr, West Hartford, CT 06117Off Market
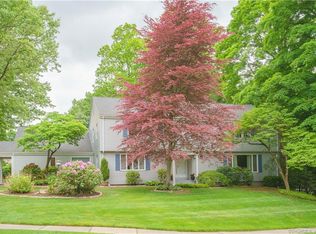
- $41,300-- bd-- ba-- sqft84 Fox Chase Ln, West Hartford, CT 06117Off Market
- $1,199,1004 bd4 ba3.5k sqft27 Porter Dr, West Hartford, CT 06117Off Market
- $770,1004 bd2 ba2.3k sqft50 Porter Dr, West Hartford, CT 06117Off Market
- $1,061,4005 bd3 ba2.7k sqft25 Porter Dr, West Hartford, CT 06117Off Market
- $39,900-- bd-- ba-- sqft82 Fox Chase Ln, West Hartford, CT 06117Off Market
A local agent can set up tours, give advice and negotiate with sellers.
Similar homes
- $945,0005 bd5 ba4.8k sqft15 Rushleigh Road, West Hartford, CT 06117For Sale

 MLS ID #24191118, Rhonda Reiner, Berkshire Hathaway NE Prop.. Smart MLS
 - $775,0004 bd4 ba3.1k sqft12 Mountain Farms Road, West Hartford, CT 06117For Sale
 MLS ID #24194977, Lisa C. Sadinsky, William Raveis Real Estate. Smart MLS
 - $1,295,0007 bd6 ba5.5k sqft1844 Albany Avenue, West Hartford, CT 06117For Sale
 MLS ID #24183805, Rick Conary, Berkshire Hathaway NE Prop.. Smart MLS
 - $1,299,0005 bd4 ba4.1k sqft49 Belcrest Road, West Hartford, CT 06107For Sale
 MLS ID #24191582, Mary McGowan, Berkshire Hathaway NE Prop.. Smart MLS
 - $975,0005 bd5 ba3k sqft7 Cliffmore Road, West Hartford, CT 06107For SaleMLS ID #24189730, Allison Sharlow, Coldwell Banker Realty. Smart MLS
- $1,249,0005 bd5 ba5.6k sqft4 Windsor Court, Farmington, CT 06032For SaleMLS ID #24189163, Rebecca M. Makas, KW Legacy Partners. Smart MLS
- $725,0004 bd3 ba4.5k sqft37 Stoneham Drive, West Hartford, CT 06117For SaleMLS ID #24183633, Rob Giuffria, Tea Leaf Realty. Smart MLS
- $1,350,0004 bd5 ba5.1k sqft275 Talcott Notch Road, Farmington, CT 06032For SaleMLS ID #24155767, Mary E. Wisneski, Redfin Corporation. Smart MLS
- $965,0005 bd6 ba4.5k sqft46 Henderson Drive, Avon, CT 06001For SaleMLS ID #24174152, Jacek Mikolajczyk, Berkshire Hathaway NE Prop.. Smart MLS
- $1,580,0005 bd7 ba5.9k sqft215 Old Mountain Road, Farmington, CT 06032For SaleMLS ID #24192146, Melissa Engel, Douglas Elliman of Connecticut. Smart MLS
- $749,9004 bd4 ba2.7k sqft20 Cornell Road, West Hartford, CT 06107For SaleMLS ID #24194945, Robin E. Gebrian, William Raveis Real Estate. Smart MLS
- $1,125,0004 bd3 ba5.1k sqft207 Great Pond Road, Simsbury, CT 06070For SaleMLS ID #24193378, Lynda Cohn, Berkshire Hathaway NE Prop.. Smart MLS
- $1,100,0004 bd4 ba4.6k sqft86 Taine Mountain Road, Burlington, CT 06013For SaleMLS ID #24186659, Catherine A. McCahill, William Pitt Sotheby's Int'l. Smart MLS
- $1,350,0004 bd5 ba4.8k sqft30 Daniel Trace, Burlington, CT 06013For SaleMLS ID #24186667, Catherine A. McCahill, William Pitt Sotheby's Int'l. Smart MLS
- $1,349,0005 bd7 ba7k sqft130 Northington Drive, Avon, CT 06001For SaleMLS ID #24186282, Deb Cohen, Coldwell Banker Realty. Smart MLS
- $1,395,0005 bd8 ba7.6k sqft45 Longview Road, Avon, CT 06001For SaleMLS ID #24189885, Penny Woodford, Coldwell Banker Realty. Smart MLS
- $969,0004 bd4 ba4.4k sqft26 Henley Way, Avon, CT 06001For SaleMLS ID #24190176, Kevin D. Rockoff, Rockoff Realty. Smart MLS
- $1,450,0005 bd5 ba6.4k sqft4 Cherry Brook Lane, Suffield, CT 06078For SaleMLS ID #24194326, David Brooke, eXp Realty. Smart MLS
- $820,0004 bd4 ba3.3k sqft2 Ellsworth Place, Avon, CT 06001For SaleMLS ID #24192619, Laurie C. Murray, KW Legacy Partners. Smart MLS
- $1,200,0006 bd5 ba5.9k sqft124 Joel Drive, Hebron, CT 06248For SaleMLS ID #24166140, Stephanie Liriano, Redfin Corporation. Smart MLS
