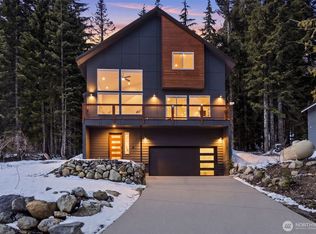
Across from Hyak (Summit East) on a quiet dead-end street, this custom log home is an outdoorsmen’s paradise that makes mountain living almost effortless. Immediate access to hiking and biking trails puts the Palouse to Cascades Trail tunnel and Lake Keechelus just steps away, with privacy from mature trees and paved county roads. Inside, warm slate floors and brand-new carpeting on the stairs and upper bedrooms set a comfortable tone. Butcher-block counters and newer stainless appliances open to the great room that flows onto the deck. A ground-floor Japanese soaking tub, primary suite with Jacuzzi tub, shower, and walk-in closet, three full baths, two laundry hook-ups, and a new propane fireplace complete the spaces. Built with D-shaped logs from Canadian standing-dead timber, it features a freshly stained exterior, zero-penetration metal roof, and freeze-resistant insulated concrete first level. A heated hydronic driveway and walkway lead to the covered entry, and the two-car garage includes a 50-amp EV charger. Outside, a low-maintenance fire-wise yard and porcelain-paver deck keep outdoor living simple. Systems support low effort and remote peace of mind: a Triangle Tube boiler handles the radiant floors, heated driveway, and hot water; an 18 kW Generac automatic propane generator provides backup; Honeywell remote thermostats, mountain-rated Pella windows, and high-speed internet complete the package. Bonus room could easily be converted additional bedroom(s) or ADU.
Active
Listed by: Windermere West Metro • Scott Burbidge • 206-850-2994
$1,325,000
260 Rampart Drive, Snoqualmie Pass, WA 98068
3beds
2,120sqft
Single Family Residence
Built in 2003
7,405 Square Feet Lot
$949,500 Zestimate®
$625/sqft
$7/mo HOA
What's special
New propane fireplaceCustom log homeTwo laundry hook-upsPorcelain-paver deckLow-maintenance fire-wise yardGround-floor japanese soaking tubWarm slate floors
- --
- on Zillow
- 31
- views
- 4
- saves
Zillow last checked:
Listing updated:
Listed by:
Scott Burbidge 206-850-2994 scottburbidge@windermere.com,
Windermere West Metro
Source: NWMLS as distributed by MLS GRID,MLS#: 2599374
Facts & features
Interior
Bedrooms & bathrooms
- Bedrooms: 3
- Bathrooms: 3
- Full bathrooms: 3
- Main level bathrooms: 1
Primary bedroom
- Level: Third
Bedroom
- Level: Third
Bathroom full
- Level: Third
Bathroom full
- Level: Main
Bonus room
- Level: Lower
Entry hall
- Level: Main
Heating
- Fireplace, 90%+ High Efficiency, Radiant, Recirculation Pump, Electric, Propane
Cooling
- None
Appliances
- Included: Dishwasher, Disposal, Refrigerator, Stove(s)/Range(s), Tankless Water Heater, Dishwasher(s), Garbage Disposal, Refrigerator(s), Water Heater: Boiler, Water Heater Location: Garage
Features
- Bath Off Primary, High Tech Cabling, Loft, Pantry
- Flooring: Ceramic Tile, Slate, Vinyl Plank, Carpet
- Windows: Dbl Pane/Storm Window
- Basement: None
- Number of fireplaces: 1
- Fireplace features: Gas, Main Level: 1, Fireplace
Interior area
- Total structure area: 2,120
- Total interior livable area: 2,120 sqft
Video & virtual tour
Property
Parking
- Total spaces: 6
- Parking features: Driveway, Attached Garage, Off Street
- Has attached garage: Yes
- Covered spaces: 2
- Uncovered spaces: 4
Features
- Entry location: Main
- Patio & porch: Bath Off Primary, Dbl Pane/Storm Window, Fireplace, High Tech Cabling, Jetted Tub, Loft, Pantry, Vaulted Ceiling(s), Walk-In Closet(s), Water Heater, Wired for Generator
- Spa features: Bath
- Has view: Yes
- View description: Mountain(s), Territorial
Lot
- Size: 7,405 Square Feet
- Features: Dead End Street, Paved, Deck, Electric Car Charging, High Speed Internet, Propane
- Topography: Level,Partial Slope
Details
- Parcel number: 198635
- Zoning description: Jurisdiction: County
- Special conditions: Standard
- Other equipment: Wired for Generator
Construction
Type & style
- Home type: SingleFamily
- Architectural style: See Remarks,3 Story
- Property subtype: Single Family Residence
Materials
- Cement/Concrete, Wood Siding
- Foundation: Poured Concrete
- Roof: Metal
Condition
- Year built: 2003
Utilities & green energy
- Electric: Company: Puget Sound Energy
- Sewer: Sewer Connected, Company: Snoqualmie Pass Utility District
- Water: Public, Company: Snoqualmie Pass Utility District
- Utilities for property: Evergem
Community & HOA
Community
- Subdivision: Snoqualmie Pass
HOA
- HOA fee: $80 annually
Location
- Region: Snoqualmie Pass
Financial & listing details
- Price per square foot: $625/sqft
- Tax assessed value: $919,410
- Annual tax amount: $5,130
- Date on market: 10/30/2026
- Listing terms: Conventional
- Inclusions: Dishwasher(s), Garbage Disposal, Refrigerator(s), Stove(s)/Range(s)
Estimated market value
$949,500
$855,000 - $1.05M
$2,414/mo
Price history
| Date | Event | Price |
|---|---|---|
| 10/30/2026 | Listed for sale | $1,325,000$625/sqft |
Source:  NWMLS as distributed by MLS GRID #2599374 Report a problem | ||
Public tax history
| Year | Property taxes | Tax assessment |
|---|---|---|
| 2025 | $5,131 -6.5% | $919,410 -4.2% |
| 2024 | $5,485 +6.4% | $959,510 +0.4% |
| 2023 | $5,154 +9.5% | $955,280 +26.7% |
| 2022 | $4,708 +15.1% | $754,110 +53.7% |
| 2021 | $4,090 +13.4% | $490,760 +23.9% |
| 2019 | $3,605 +34.5% | $395,950 +28.5% |
| 2018 | $2,680 | $308,140 |
| 2017 | $2,680 | $308,140 +7.3% |
| 2016 | $2,680 | $287,200 |
| 2015 | $2,680 +6.2% | $287,200 |
| 2013 | $2,524 | $287,200 -2% |
| 2010 | -- | $293,180 -2.5% |
| 2009 | -- | $300,690 |
Find assessor info on the county website
Monthly payment
Est. payment
Payment breakdown
Explore the cost of this home by adjusting the details. Changes won't be saved.Climate risks
Neighborhood: 98068
Nearby schools
Schools provided by the listing agent
- Elementary: Easton Sch
- Middle: Easton Sch
- High: Easton Sch
Source: NWMLS as distributed by MLS GRID. This data may not be complete. We recommend contacting the local school district to confirm school assignments for this home.
Similar homes
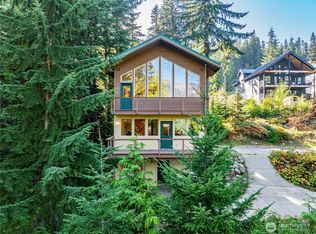
- $1,275,0003 bd3 ba1.7k sqft921 Snoqualmie Drive, Snoqualmie Pass, WA 98068Active
 MLS ID #2582668, Scott Burbidge. NWMLS as distributed by MLS GRID
- $1,150,0004 bd3 ba1.9k sqftHyak Estates 04, Snoqualmie Pass, WA 98068Active
 MLS ID #2544990, Corey L. Patt. NWMLS as distributed by MLS GRID
- $1,395,0004 bd4 ba2.6k sqft21 Arlberg Place, Snoqualmie Pass, WA 98068Active
 MLS ID #2509775, Darcy LaBelle. NWMLS as distributed by MLS GRID
- $1,250,0003 bd3 ba2.2k sqft91 Mountain Home Rd, Snoqualmie Pass, WA 98068Active
 MLS ID #2533644, Scott Burbidge. NWMLS as distributed by MLS GRID
