Investors and savvy buyers, take note: 2601-2603 Wytchwood Drive is a multi-family unit in the heart of Metairie, ready to deliver reliable returns from day one. This currently tenant-occupied duplex offers immediate rental income, making it an ideal addition to any growing portfolio or a smart entry into real estate investing.
Boasting a total of four bedrooms and two bathrooms across its two units, this property combines practical layouts with the enduring appeal of one of Louisiana's most sought-after suburban communities. With tenants already in place, you can skip the guesswork and start earning from the moment you close.
Location is where this listing truly shines. Just steps from your doorstep, Lafreniere Park invites residents to unwind amid green space, walking paths, and fresh air—an amenity that makes these units especially attractive to renters. Everyday convenience is equally impressive, with Rouses Market only a short drive away for all your grocery and shopping needs. Tenants enjoy easy access to Metairie's dining, entertainment, and major commuter routes, keeping demand steady and vacancies low. Whether you're a seasoned investor or expanding your holdings, this dual-unit property offers a compelling blend of location, income potential, and long-term value.
Opportunities like this—turnkey, income-producing, and perfectly positioned around desirable attractions—don't linger on the market. Schedule your private showing today and discover why 2601-2603 Wytchwood Drive is the investment worth making in Metairie.
Pending
$260,000
2601-03 Wytchwood Dr, Metairie, LA 70003
4beds
1,843sqft
Duplex, Multi Family, Multi Family
Built in 1973
-- sqft lot
$249,000 Zestimate®
$141/sqft
$-- HOA
What's special
- 53 days
- 180
- 11
Likely to sell faster than
Zillow last checked:
Listing updated:
Listed by:
Clement Bourg 504-407-7994,
Bourg Realty Group LLC 504-736-0544
Source: GSREIN,MLS#: 2567087
Facts & features
Interior
Bedrooms & bathrooms
- Bedrooms: 4
- Bathrooms: 2
- Full bathrooms: 2
Heating
- Central
Cooling
- Central Air
Appliances
- Laundry: Washer Hookup
Interior area
- Total interior livable area: 1,843 sqft
Property
Parking
- Total spaces: 2
- Parking features: Driveway, Off Street, Two Spaces
- Has uncovered spaces: Yes
Features
- Levels: One
- Stories: 1
- Exterior features: Fence
- Pool features: None
Lot
- Size: 5,616 Square Feet
- Dimensions: 52 x 108
- Features: City Lot, Rectangular Lot
Details
- Parcel number: 0820005745
- Special conditions: None
Construction
Type & style
- Home type: MultiFamily
- Architectural style: Ranch
- Property subtype: Duplex, Multi Family, Multi Family
Materials
- Brick
- Foundation: Slab
- Roof: Asphalt
Condition
- Average Condition
- Year built: 1973
Utilities & green energy
- Sewer: Public Sewer
- Water: Public
Community & HOA
Location
- Region: Metairie
Financial & listing details
- Price per square foot: $141/sqft
- Date on market: 7/10/2026
- Tenant pays: Electricity, Gas, Water
Estimated market value
$249,000
$237,000 - $261,000
$1,412/mo
Price history
| Date | Event | Price |
|---|---|---|
| 8/16/2026 | Pending sale | $260,000$141/sqft |
Source:  GSREIN #2567087 Report a problem GSREIN #2567087 Report a problem | ||
| 7/10/2026 | Listed for sale | $260,000$141/sqft |
Source: GSREIN #2567087 Report a problem | ||
| 1/25/2013 | Sold | -- |
Source: GSREIN #925938 Report a problem | ||
Public tax history
Tax history is unavailable.
Monthly payment
Est. payment
Payment breakdown
Explore the cost of this home by adjusting the details. Changes won't be saved.Climate risks
Neighborhood: 70003
Nearby schools
Schools provided by the listing agent
- Elementary: Glen Parks
- Middle: Adams
- High: East Jeff
Source: GSREIN. This data may not be complete. We recommend contacting the local school district to confirm school assignments for this home.
Similar homes
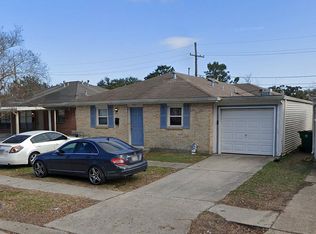
- $245,0003 bd2 ba1.4k sqft1324 Trudeau Dr, Metairie, LA 70003For Sale

 MLS ID #2563495, Katie Paternostro, RE/MAX Living. GSREIN
 - $244,0003 bd2 ba1.4k sqft3317 Academy Dr, Metairie, LA 70003For Sale
 MLS ID #2569262, Monika Sood, NOLA Living Realty. GSREIN
 - $269,9004 bd2 ba1.9k sqft3712 Clearview Pkwy, Metairie, LA 70006For Sale
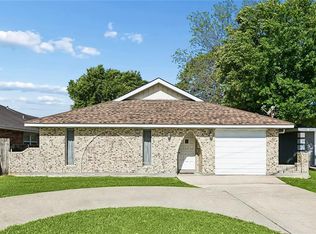 MLS ID #2573961, Anthony Ruiz, NOLA Living Realty. GSREIN
 - $299,0004 bd3 ba2.2k sqft4913 Avron Blvd, Metairie, LA 70006For Sale
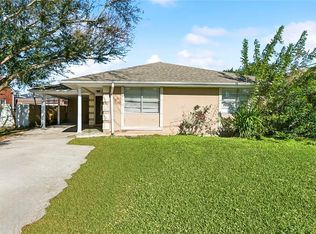 MLS ID #2565771, Heather Tedesco, Crescent Sotheby's International Realty. GSREIN
 - $249,0003 bd1 ba1.4k sqft4309 Tartan Dr, Metairie, LA 70003For SaleMLS ID #2555797, Craig Mirambell, Mirambell Realty. GSREIN
- $259,9003 bd2 ba1.5k sqft3108 Danny Park, Metairie, LA 70002For SaleMLS ID #2570325, Allen Richard, Compass Uptown. GSREIN
- $265,0003 bd2 ba1.4k sqft1904 Richland Ave, Metairie, LA 70001For SaleMLS ID #2566669, David Claus, Century 21 J. Carter & Company. GSREIN
- $275,0004 bd2 ba1.5k sqft131 Tullulah Ave, River Ridge, LA 70123For SaleMLS ID #2569769, Stephen Ehlinger, Berkshire Hathaway HomeServices Preferred, REALTOR. GSREIN
- $270,0003 bd3 ba1.9k sqft4221 Clearview Pkwy, Metairie, LA 70006For SaleMLS ID #2545930, Aimee Vaughn, Realty One Group Immobilia. GSREIN
- $244,0003 bd1 ba1.4k sqft1612 Taft Park, Metairie, LA 70001For SaleMLS ID #2574060, Alyson McStay, The W Group Real Estate LLC. GSREIN
- $370,0004 bd3 ba1.9k sqft6308 Blanke St, Metairie, LA 70003For SaleMLS ID #2571698, Maria Best, Homesmart Realty South. GSREIN
- $249,9003 bd2 ba1.3k sqft1701 Fairway Dr, Kenner, LA 70062For SaleMLS ID #2570785, Tina Coulon, KELLER WILLIAMS REALTY 455-0100. GSREIN
- $282,0003 bd2 ba1.5k sqft2808 Neyrey Dr, Metairie, LA 70002For SaleMLS ID #2564202, Shaimiene Gauthreaux, Coldwell Banker TEC METAIRIE. GSREIN
- $240,0003 bd2 ba1.9k sqft86 Gelpi Ave, Kenner, LA 70065For SaleMLS ID #2571946, Tony Bertucci, NOLA Living Realty. GSREIN
- $278,9003 bd1 ba1.5k sqft4700 Jasper St, Metairie, LA 70006For SaleMLS ID #2555534, Nicholas LaRocca, Keller Williams Realty Services. GSREIN
- $355,0003 bd2 ba1.8k sqft3417 Page Dr, Metairie, LA 70003For SaleMLS ID #2569874, Judy Walker, KELLER WILLIAMS REALTY 455-0100. GSREIN
- $324,0004 bd3 ba2k sqft4625 Reich St, Metairie, LA 70006For SaleMLS ID #2561100, Yosef Greenwald, Jon Huffman Real Estate. GSREIN
- $283,5003 bd2 ba1.6k sqft717 Park Ridge Dr, River Ridge, LA 70123For SaleMLS ID #2533715, Gerri Delatte, Crescent Sotheby's International Realty. GSREIN
- $225,0003 bd1 ba1.2k sqft2804 N Turnbull Dr, Metairie, LA 70002For SaleMLS ID #2550837, Gabrielle Champagne, RE/MAX Affiliates. GSREIN
- $320,0003 bd2 ba2k sqft4201 Ferran Dr, Metairie, LA 70002For SaleMLS ID #2571532, Eva Bertucci, Homesmart Realty South. GSREIN
