Welcome to this immaculately maintained, 3-bedroom, 2-bathroom home on a quiet corner lot on a dead-end street. This 1800 sqft. home is nestled in a desirable neighborhood with mature trees and timeless charm, offering both privacy and convenience, just minutes from shopping, dining, and everyday amenities. Inside, you'll find a spacious open-concept floor plan featuring two living areas, creating the perfect space for entertaining or relaxing with family. The home offers such abundant storage throughout, while the large primary suite boasts two closets for exceptional organization. The large guest bedroom has a murphy bed, allowing for a multi-purpose room such as an office. The open kitchen is equipped with a gas range, and the home is wired with speakers, making it ideal for hosting gatherings. Recent updates provide peace of mind, including all-new windows with a transferable warranty, blinds and a newer gas water heater, and a recently replaced HVAC blower motor. The HVAC system has been regularly serviced, and the home also features added insulation, radiant barrier decking, and a well-ventilated attic for improved energy efficiency. The garage has added storage and epoxy flooring. Step outside to a beautifully landscaped backyard designed for year-round enjoyment. Relax beside the tranquil water feature, complete with a pump and electrical system, or unwind beneath the breathtaking 275+ year-old live oak tree, whose sprawling canopy provides incredible shade and character. The oversized backyard with a fire pit offers plenty of room for outdoor activities, while extra parking with 220-volt power makes it perfect for RV parking or additional recreational vehicles. Additional highlights include gutters, meticulous maintenance throughout, and an unbeatable location in a peaceful, established neighborhood. This exceptional property combines comfort, thoughtful updates, and unforgettable outdoor living—ready for its next owners to enjoy for years to come.
Pending
$320,000
2601 Glendale Dr, Waco, TX 76710
3beds
1,796sqft
:
Get pre-qualified$2,241/mo
Single Family Residence
Built in 1960
0.32 Acres Lot
$313,500 Zestimate®
$178/sqft
$-- HOA
What's special
Spacious open-concept floor planWell-ventilated atticAdded insulationAbundant storage throughoutRadiant barrier decking
- 37 days |
- 345 |
- 6 |
Likely to sell faster than
Zillow last checked:
Listing updated:
Listed by:
Christina Ellis 614459,
Bramlett Partners 512-850-5717
Source: NTREIS,MLS#: 21307419
Facts & features
Interior
Bedrooms & bathrooms
- Bedrooms: 3
- Bathrooms: 2
- Full bathrooms: 2
Primary bedroom
- Features: Ceiling Fan(s)
- Level: First
- Dimensions: 16 x 18
Bedroom
- Features: Ceiling Fan(s)
- Level: First
- Dimensions: 12 x 15
Bedroom
- Features: Ceiling Fan(s)
- Level: First
- Dimensions: 13 x 12
Living room
- Features: Ceiling Fan(s)
- Level: First
- Dimensions: 22 x 14
Heating
- Central, Electric
Cooling
- Central Air, Ceiling Fan(s), Electric
Appliances
- Included: Some Gas Appliances, Dishwasher, Disposal, Gas Range, Gas Water Heater, Microwave, Plumbed For Gas
- Laundry: Washer Hookup, Dryer Hookup, Laundry in Utility Room
Features
- Built-in Features, High Speed Internet, Kitchen Island, Open Floorplan, Pantry, Cable TV
- Flooring: Carpet, Ceramic Tile, Vinyl
- Windows: Window Coverings
- Has basement: No
- Has fireplace: No
Interior area
- Total interior livable area: 1,796 sqft
Video & virtual tour
Property
Parking
- Total spaces: 2
- Parking features: Additional Parking, Garage, Garage Door Opener, Inside Entrance, Oversized, Garage Faces Rear, RV Access/Parking, Storage, Workshop in Garage
- Attached garage spaces: 2
Features
- Levels: One
- Stories: 1
- Exterior features: Fire Pit, Private Yard, Rain Gutters
- Pool features: None
- Fencing: Wood
Lot
- Size: 0.32 Acres
Details
- Parcel number: 480313020014000
- Other equipment: Irrigation Equipment
Construction
Type & style
- Home type: SingleFamily
- Architectural style: Detached
- Property subtype: Single Family Residence
Materials
- Foundation: Pillar/Post/Pier
- Roof: Composition
Condition
- Year built: 1960
Utilities & green energy
- Sewer: Public Sewer
- Water: Public
- Utilities for property: Electricity Available, Electricity Connected, Sewer Available, Water Available, Cable Available
Community & HOA
Community
- Subdivision: Nixs Re Sub
HOA
- Has HOA: No
Location
- Region: Waco
Financial & listing details
- Price per square foot: $178/sqft
- Tax assessed value: $212,160
- Annual tax amount: $4,770
- Date on market: 6/19/2026
- Cumulative days on market: 29 days
- Listing terms: Cash,Conventional,FHA,VA Loan
- Exclusions: Portable butcher block kitchen island, refrigerator and washer/dryer
Estimated market value
$313,500
$298,000 - $329,000
$2,360/mo
Price history
| Date | Event | Price |
|---|---|---|
| 7/12/2026 | Pending sale | $320,000$178/sqft |
Source: NTREIS #21307419 Report a problem | ||
| 7/3/2026 | Contingent | $320,000$178/sqft |
Source: NTREIS #21307419 Report a problem | ||
| 6/19/2026 | Listed for sale | $320,000+73.1%$178/sqft |
Source: NTREIS #21307419 Report a problem | ||
| 9/15/2018 | Sold | -- |
Source: Agent Provided Report a problem | ||
| 8/22/2018 | Listed for sale | $184,900$103/sqft |
Source: ERA Courtyard Real Estate #180902 Report a problem | ||
| 8/22/2018 | Pending sale | $184,900$103/sqft |
Source: ERA Courtyard Real Estate #180902 Report a problem | ||
| 8/6/2018 | Price change | $184,900+2.7%$103/sqft |
Source: ERA Courtyard Real Estate #180902 Report a problem | ||
| 7/31/2018 | Pending sale | $180,000$100/sqft |
Source: ERA Courtyard Real Estate #180902 Report a problem | ||
| 7/31/2018 | Listed for sale | $180,000$100/sqft |
Source: ERA Courtyard Real Estate #180902 Report a problem | ||
Public tax history
| Year | Property taxes | Tax assessment |
|---|---|---|
| 2025 | $4,770 -0.3% | $212,160 |
| 2024 | $4,786 +0.6% | $212,160 |
| 2023 | $4,756 -10.9% | $212,160 |
| 2022 | $5,341 -2.7% | $212,160 |
| 2021 | $5,488 | $212,160 +19.2% |
| 2020 | -- | $177,990 +3.9% |
| 2019 | $3,172 | $171,260 +3.4% |
| 2018 | $3,172 +10.7% | $165,650 +5.2% |
| 2017 | $2,864 +21.8% | $157,420 +38.8% |
| 2016 | $2,352 | $113,420 +2.2% |
| 2015 | $2,352 | $111,000 +13% |
| 2014 | $2,352 | $98,270 +0.4% |
| 2012 | -- | $97,865 +0.5% |
| 2011 | -- | $97,420 |
| 2010 | -- | $97,420 +1.1% |
| 2009 | -- | $96,404 |
| 2008 | -- | $96,404 +0.1% |
| 2007 | -- | $96,284 +4% |
| 2006 | -- | $92,561 +3.8% |
| 2005 | -- | $89,151 |
| 2004 | -- | $89,151 +3.8% |
| 2003 | -- | $85,870 |
| 2002 | -- | $85,870 +30.1% |
| 2001 | -- | $66,012 0% |
| 2000 | -- | $66,015 |
Find assessor info on the county website
Monthly payment
Est. payment
Payment breakdown
Explore the cost of this home by adjusting the details. Changes won't be saved.Climate risks
Neighborhood: Landon Branch
Nearby schools
GreatSchools rating
- 3/10Mountainview Elementary SchoolGrades: PK-5Distance: 1.5 mi
- 4/10Tennyson Middle SchoolGrades: 6-8Distance: 2.2 mi
- 3/10Waco High SchoolGrades: 9-12Distance: 0.9 mi
Schools provided by the listing agent
- Elementary: Mountainview
- Middle: Tennyson
- High: Waco
- District: Waco ISD
Source: NTREIS. This data may not be complete. We recommend contacting the local school district to confirm school assignments for this home.
- $321,9003 bd2 ba1.7k sqft2607 Glendale Dr, Waco, TX 76710Off Market

- $293,1004 bd2 ba2.5k sqft4101 Lyle Ave, Waco, TX 76710Off Market
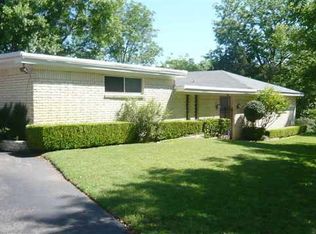
- $255,7003 bd2 ba1.5k sqft2531 Glendale Dr, Waco, TX 76710Off Market
- $266,3003 bd2 ba1.6k sqft2613 Glendale Dr, Waco, TX 76710Off Market
- $278,1003 bd2 ba1.8k sqft2600 Glendale Dr, Waco, TX 76710Off Market
- $347,4003 bd2 ba2.8k sqft2606 Glendale Dr, Waco, TX 76710Off Market
- $230,5003 bd2 ba1.5k sqft2530 N 41st St, Waco, TX 76708Off Market
- $--3 bd2 ba1.6k sqft2530 Glendale Dr, Waco, TX 76710Sold
A local agent can set up tours, give advice and negotiate with sellers.
A local lender can help you make sure your offer is ready when you are.
Similar homes
- $325,0003 bd2 ba1.7k sqft2500 N 42nd St, Waco, TX 76710For Sale
 MLS ID #21306809, Jeannine Mulkey. NTREIS
 - $359,0003 bd2 ba2.1k sqft2815 N 43rd St, Waco, TX 76710For Sale
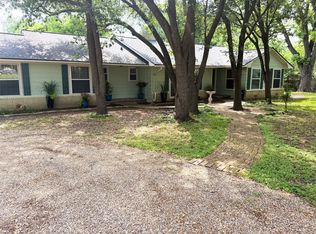 MLS ID #21251936, Ellen White. NTREIS
 - $324,9003 bd2 ba1.7k sqft808 N 65th St, Waco, TX 76710Active
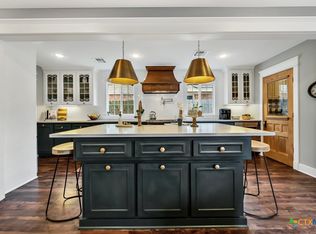
 MLS ID #619814, Jessica Hurst, Greater Waco Realty, Inc.. Central Texas MLS
 - $329,9004 bd2 ba2.1k sqft4907 Lake Englewood Dr, Waco, TX 76710For Sale
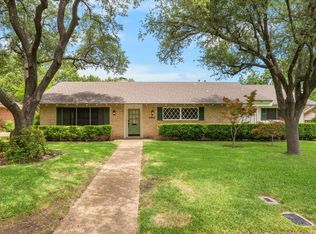 MLS ID #21273909, Trish Griffin. NTREIS
 - $335,0003 bd2 ba2k sqft7101 Country Club Rd, Waco, TX 76710For SaleMLS ID #21327043, Frances Calderon. NTREIS
- $324,9003 bd2 ba1.8k sqft3206 Village Park Dr, Waco, TX 76708For SaleMLS ID #21328696, Frances Pool. NTREIS
- $335,0004 bd3 ba2.2k sqft301 N 40th St, Waco, TX 76710For SaleMLS ID #21326571, Sherry Payne. NTREIS
- $249,9003 bd2 ba1.5k sqft2208 N 44th St, Waco, TX 76710For SaleMLS ID #21311433, Kimberly Lynn. NTREIS
- $297,6003 bd2 ba1.9k sqft2101 Hermanson Dr, Waco, TX 76710For SaleMLS ID #21264621, Jackie Fatten. NTREIS
- $345,0003 bd2 ba2k sqft2812 Chimney Hill Dr, Waco, TX 76708For SaleMLS ID #21286734, Casey Wendell. NTREIS
- $349,0003 bd2 ba1.8k sqft1509 Valeska Dr, Waco, TX 76710For SaleMLS ID #21260542, Carter Conradt. NTREIS
- $375,0003 bd2 ba2.2k sqft4325 Green Point Dr, Waco, TX 76710For SaleMLS ID #21283479, Paul Teas III. NTREIS
- $269,9003 bd2 ba1.5k sqft3709 Parkwood St, Waco, TX 76710For SaleMLS ID #21296123, Lucy Santillan. NTREIS
- $279,0003 bd2 ba1.5k sqft4101 Morrow Ave, Waco, TX 76710For SaleMLS ID #21266078, Rebecca Kennedy. NTREIS
- $284,0003 bd2 ba1.7k sqft3921 Austin Ave, Waco, TX 76710For SaleMLS ID #21298766, Brittany Miller. NTREIS
- $289,0003 bd2 ba1.3k sqft4110 Watt Ave, Waco, TX 76710For SaleMLS ID #21202208, Heather Foss. NTREIS
- $249,9003 bd2 ba1.3k sqft3824 Pine Ave, Waco, TX 76708For SaleMLS ID #21307418, Kristin Clements. NTREIS
- $287,5003 bd2 ba1.4k sqft2523 McKenzie Ave, Waco, TX 76708For SaleMLS ID #21308133, Joel Burns. NTREIS
- $375,0003 bd3 ba2.1k sqft5729 Westlawn Dr, Waco, TX 76710For SaleMLS ID #21171328, Brian Bundy. NTREIS
- $235,0003 bd2 ba1.4k sqft2019 Sugg Dr, Waco, TX 76710For SaleMLS ID #21319062, Genny Davis. NTREIS
