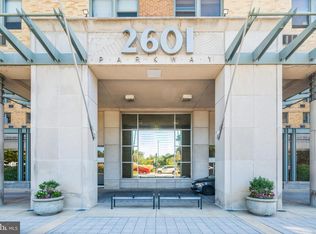
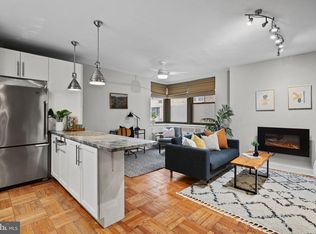
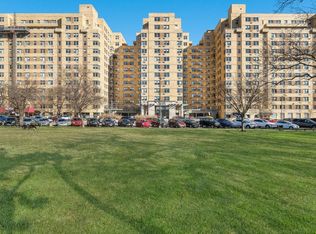
Welcome to 2601 Pennsylvania Ave #849 — a bright, one-bedroom residence set along the iconic Benjamin Franklin Parkway in the sought-after Fairmount / Art Museum neighborhood. This sun-filled home offers 724 square feet of well-designed living space with sweeping views toward Fairmount Park and Boathouse Row. Oversized windows flood the living area with natural light, highlighting the beautifully refinished original parquet floors throughout. The updated kitchen features ceiling-height cabinetry, granite countertops, a gas range, and ceramic tile flooring—blending functionality with clean, timeless style. Generous closet space provides exceptional storage, and the in-unit washer and dryer add everyday convenience. Located within the historic 2601 Parkway Condominiums, an Art Deco landmark, residents enjoy a full suite of amenities including: 24-hour front desk & security Fitness center Resident lounge & lobby Wi-Fi On-site convenience store & popular BYOB restaurant Complimentary shuttle to Center City The condo fee includes water and gas, and the building is pet-friendly. Step outside and you’re moments from Whole Foods, the Barnes Foundation, the Philadelphia Museum of Art, Kelly Drive, and the Schuylkill River Trail—offering the perfect balance of city living and green space. Whether you're looking for a primary residence or an investment, this home delivers light, storage, amenities, and an unbeatable Parkway location.
Under contract
$190,000
2601 Pennsylvania Ave #-849, Philadelphia, PA 19130
1beds
724sqft
:
Get pre-qualified$1,827/mo
Condominium
Built in 1950
-- sqft lot
$180,800 Zestimate®
$262/sqft
$605/mo HOA
What's special
Sun-filled homeGas rangeCeramic tile flooringGranite countertopsUpdated kitchenCeiling-height cabinetryBright one-bedroom residence
- 96 days |
- 117 |
- 2 |
Zillow last checked:
Listing updated:
Listed by:
Vincent Mancini 267-242-9976,
KW Empower 215-627-3500
Source: Bright MLS,MLS#: PAPH2615168
Facts & features
Interior
Bedrooms & bathrooms
- Bedrooms: 1
- Bathrooms: 1
- Full bathrooms: 1
- Main level bathrooms: 1
- Main level bedrooms: 1
Rooms
- Room types: Living Room, Kitchen, Bedroom 1, Full Bath
Bedroom 1
- Features: Walk-In Closet(s), Flooring - HardWood, Window Treatments, Ceiling Fan(s)
- Level: Main
- Area: 156 Square Feet
- Dimensions: 13 X 12
Other
- Features: Bathroom - Tub Shower, Flooring - Tile/Brick
- Level: Main
Kitchen
- Features: Pantry, Flooring - Tile/Brick, Granite Counters, Built-in Features
- Level: Main
Living room
- Features: Flooring - HardWood, Walk-In Closet(s), Dining Area, Window Treatments
- Level: Main
- Area: 255 Square Feet
- Dimensions: 15 X 17
Heating
- Radiator, Hot Water, Heat Pump, Electric
Cooling
- Central Air, Natural Gas
Appliances
- Included: Built-In Range, Oven/Range - Gas, Refrigerator, Stainless Steel Appliance(s), Washer/Dryer Stacked, Water Heater, Dishwasher, Electric Water Heater
- Laundry: Washer In Unit, In Unit
Features
- Ceiling Fan(s), Combination Dining/Living, Flat, Kitchen - Galley, Pantry, Recessed Lighting, Bathroom - Tub Shower, Upgraded Countertops, Walk-In Closet(s)
- Flooring: Hardwood, Ceramic Tile, Wood
- Windows: Window Treatments
- Has basement: No
- Has fireplace: No
Interior area
- Total structure area: 724
- Total interior livable area: 724 sqft
- Finished area above ground: 724
- Finished area below ground: 0
Video & virtual tour
Property
Parking
- Parking features: On Street
- Has uncovered spaces: Yes
Accessibility
- Accessibility features: None
Features
- Levels: One
- Stories: 1
- Exterior features: Lighting, Street Lights
- Pool features: None
- Has view: Yes
- View description: Garden, Trees/Woods, Street
Lot
- Features: Urban
Details
- Additional structures: Above Grade, Below Grade
- Parcel number: 888073078
- Zoning: RM4
- Special conditions: Standard
Construction
Type & style
- Home type: Condo
- Architectural style: Art Deco
- Property subtype: Condominium
- Attached to another structure: Yes
Materials
- Brick
- Foundation: Block
Condition
- Excellent
- New construction: No
- Year built: 1950
Utilities & green energy
- Sewer: Public Sewer
- Water: Public
- Utilities for property: Cable Available, Electricity Available, Phone Available, Natural Gas Available
Community & HOA
Community
- Security: Security Guard, 24 Hour Security, Exterior Cameras, Desk in Lobby, Monitored, Security System
- Condo and coop fee: $605 monthly
- Subdivision: Art Museum Area
HOA
- Has HOA: No
- Amenities included: Common Grounds, Convenience Store, Elevator(s), Fitness Center, Party Room, Security
- Services included: Common Area Maintenance, Health Club, Snow Removal, Trash, Security, Maintenance Grounds, Water, Sewer, Gas
- HOA name: 2601 Parkway Condominium Association
Location
- Region: Philadelphia
- Municipality: PHILADELPHIA
Financial & listing details
- Price per square foot: $262/sqft
- Tax assessed value: $153,800
- Annual tax amount: $2,414
- Date on market: 5/1/2026
- Listing agreement: Exclusive Agency
- Listing terms: Cash,Conventional
- Ownership: Condominium
Estimated market value
$180,800
$172,000 - $190,000
$1,738/mo
Price history
| Date | Event | Price |
|---|---|---|
| 6/19/2026 | Contingent | $190,000$262/sqft |
Source:  Bright MLS #PAPH2615168 Report a problem Bright MLS #PAPH2615168 Report a problem | ||
| 3/6/2026 | Price change | $190,000-5%$262/sqft |
Source: Bright MLS #PAPH2579594 Report a problem | ||
| 2/2/2026 | Listed for sale | $200,000$276/sqft |
Source: Bright MLS #PAPH2579594 Report a problem | ||
Public tax history
Tax history is unavailable.
Monthly payment
Est. payment
Payment breakdown
Explore the cost of this home by adjusting the details. Changes won't be saved.Climate risks
Neighborhood: Fairmount
Nearby schools
GreatSchools rating
- 4/10Morris Robert SchoolGrades: PK-8Distance: 0.5 mi
- 2/10Vaux HS: A Big Picture SchoolGrades: 9-12Distance: 0.6 mi
Schools provided by the listing agent
- District: Philadelphia City
Source: Bright MLS. This data may not be complete. We recommend contacting the local school district to confirm school assignments for this home.
- $135,000-- bd1 ba487 sqft2601 Pennsylvania Ave APT 113, Philadelphia, PA 19130Sold
- $225,0002 bd1 ba945 sqft2601 Pennsylvania Ave APT 202, Philadelphia, PA 19130Sold

- $127,000-- bd1 ba461 sqft2601 Pennsylvania Ave APT 205, Philadelphia, PA 19130Sold
- $585,0003 bd2 ba1.4k sqft2601 Pennsylvania Ave APT 212, Philadelphia, PA 19130Pending
- $202,0001 bd1 ba754 sqft2601 Pennsylvania Ave APT 345, Philadelphia, PA 19130Sold
- $161,0001 bd1 ba531 sqft2601 Pennsylvania Ave APT 403, Philadelphia, PA 19130For Sale
- $239,0002 bd1 ba952 sqft2601 Pennsylvania Ave APT 431, Philadelphia, PA 19130Sold
- $186,5001 bd1 ba632 sqft2601 Pennsylvania Ave APT 507, Philadelphia, PA 19130For Sale
- $140,000-- bd1 ba477 sqft2601 Pennsylvania Ave APT 515, Philadelphia, PA 19130Sold
A local agent can set up tours, give advice and negotiate with sellers.
Similar homes
- $180,0001 bd1 ba756 sqft2601 Pennsylvania Ave APT 847, Philadelphia, PA 19130For Sale

 MLS ID #PAPH2653620, Frank DeFazio, BHHS Fox & Roach-Center City Walnut. Bright MLS
 - $186,5001 bd1 ba632 sqft2601 Parkway Condominium, Philadelphia, PA 19130For Sale
 MLS ID #PAPH2616436, Charles Balducci, KW Empower. Bright MLS
 - $165,0001 bd1 ba595 sqft2601 Pennsylvania Ave #-106, Philadelphia, PA 19130For Sale
 MLS ID #PAPH2633152, Frank Grabon, Re/Max One Realty. Bright MLS
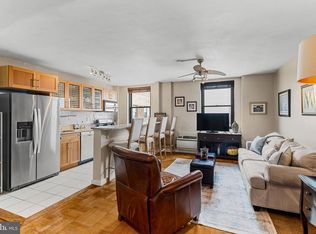
 - $235,0002 bd1 ba938 sqft2601 Pennsylvania Ave APT 1242, Philadelphia, PA 19130For Sale
 MLS ID #PAPH2632818, Andy Oei, BHHS Fox & Roach At the Harper, Rittenhouse Square. Bright MLS
 - $170,0001 bd1 ba500 sqft2135 Walnut St APT 801, Philadelphia, PA 19103For SaleMLS ID #PAPH2653224, Andy Oei, BHHS Fox & Roach At the Harper, Rittenhouse Square. Bright MLS
- $210,0002 bd1 ba1k sqftPenn Center House, Philadelphia, PA 19103For SaleMLS ID #PAPH2647650, Damon Michels, KW Main Line - Narberth. Bright MLS
- $190,000-- bd1 ba504 sqftSociety Hill Towers, Philadelphia, PA 19106For SaleMLS ID #PAPH2647038, Robert Rivett, BHHS Fox & Roach-Center City Walnut. Bright MLS
- $179,0001 bd1 ba750 sqftPenn Center House, Philadelphia, PA 19103For SaleMLS ID #PAPH2623820, Damon Michels, KW Main Line - Narberth. Bright MLS
- $190,0001 bd1 ba671 sqft1500 Chestnut St APT 8I, Philadelphia, PA 19102For SaleMLS ID #PAPH2632806, Andy Oei, BHHS Fox & Roach At the Harper, Rittenhouse Square. Bright MLS
- $189,9001 bd1 ba521 sqft1420 Locust St APT 17B, Philadelphia, PA 19102For SaleMLS ID #PAPH2638138, Allan Domb, Allan Domb Real Estate. Bright MLS
- $200,0001 bd1 ba777 sqft1425 Locust St Unit 12E, Philadelphia, PA 19102For SaleMLS ID #PAPH2648654, Jeanne Polizzi, Coldwell Banker Realty. Bright MLS
- $195,0001 bd1 ba606 sqft250 S 13th St APT 1F, Philadelphia, PA 19107For SaleMLS ID #PAPH2610148, Eric Fox, Compass RE. Bright MLS
- $190,000-- bd1 ba600 sqftHopkinson Hosue, Philadelphia, PA 19106For SaleMLS ID #PAPH2585028, Terrell Jones, KW Empower. Bright MLS
- $215,0001 bd1 ba759 sqft1500 Chestnut St APT 13E, Philadelphia, PA 19102For SaleMLS ID #PAPH2622260, Noah Berson, KW Empower. Bright MLS
- $215,0001 bd1 ba618 sqft2101 Chestnut St Unit 303, Philadelphia, PA 19103For SaleMLS ID #PAPH2647954, Andy Oei, BHHS Fox & Roach At the Harper, Rittenhouse Square. Bright MLS
- $169,9001 bd1 ba538 sqft2101 Chestnut St Unit 1813, Philadelphia, PA 19103For SaleMLS ID #PAPH2647712, Sabina Sultanova, Real of Pennsylvania. Bright MLS
- $184,000-- bd1 ba461 sqftRittenhouse Savoy, Philadelphia, PA 19103For SaleMLS ID #PAPH2653128, Tsering Choky, Keller Williams Real Estate-Blue Bell. Bright MLS
- $169,9003 bd1 ba980 sqft1544 N 58th St, Philadelphia, PA 19131For SaleMLS ID #PAPH2655712, Sonja Wayns, Diversified Realty Solutions. Bright MLS
- $215,0001 bd1 ba759 sqft1500 Chestnut St APT 5E, Philadelphia, PA 19102For SaleMLS ID #PAPH2620882, Andy Oei, BHHS Fox & Roach At the Harper, Rittenhouse Square. Bright MLS
- $170,0001 bd1 ba538 sqftRiver West Condominium, Philadelphia, PA 19103For SaleMLS ID #PAPH2578504, Gerri Day, Keller Williams Main Line. Bright MLS
